This is not your typical home. Built by the owner alongside his family, this 4010 sq. foot residence reflects years of hands-on craftsmanship, thoughtful construction and pride of ownership. From the generous living spaces to the impressive 13x 25 foot shop, the home was designed with forward thinking function and longevity in mind. This spacious floor plan offers room to gather, work, create, and grow. Featuring 2 large bedrooms, including a primary bedroom with an on-suite, office, 3/4 bath w/walk-in shower, spacious family room, formal living room, dining space and laundry room on the main level. The basement offers another large living room, 3 spacious bedrooms, 3/4 bathroom and plenty of storage. Set on approximately .73 acre, the property offers an uncommon amount of space and possibility in Layton. There is room to enjoy the outdoors, garden, entertain, or simply appreciate having some open space around you. Homes with a story like this don't come along everyday, if you've been searching for a home with character, space and unmistakable feeling that it was built to last this one deserves a closer look.
For sale
$760,000
1879 E Gentile St, Layton, UT 84040
5beds
4,010sqft
Single Family Residence
Built in 1976
0.74 Acres Lot
$743,100 Zestimate®
$190/sqft
$-- HOA
What's special
Spacious family roomGenerous living spacesSpacious floor planPlenty of storageDining space
- 13 days
- 537
- 34
Zillow last checked:
Listing updated:
Listed by:
Michelle Williams 801-920-2851,
Hive Realty Group PLLC
Source: UtahRealEstate.com,MLS#: 2187947
Facts & features
Interior
Bedrooms & bathrooms
- Bedrooms: 5
- Bathrooms: 3
- Full bathrooms: 2
- 3/4 bathrooms: 1
- Main level bedrooms: 2
Rooms
- Room types: Den/Office
Primary bedroom
- Level: First
Heating
- Forced Air, Central
Cooling
- Central Air, Ceiling Fan(s)
Appliances
- Included: Range Hood, Disposal
- Laundry: Electric Dryer Hookup, Gas Dryer Hookup
Features
- Walk-In Closet(s), Floor Drains
- Flooring: Carpet, Laminate, Linoleum
- Doors: Storm Door(s)
- Windows: Drapes, Shades, Double Pane Windows
- Basement: Entrance,Full,Basement Entrance
- Number of fireplaces: 3
- Fireplace features: Wood Burning Stove
Interior area
- Total structure area: 4,010
- Total interior livable area: 4,010 sqft
- Finished area above ground: 2,005
- Finished area below ground: 1,804
Property
Parking
- Total spaces: 6
- Parking features: Covered, Secured, RV Access/Parking, Secured Parking
- Attached garage spaces: 2
- Uncovered spaces: 4
Features
- Stories: 2
- Patio & porch: Patio, Covered Deck, Open Patio
- Exterior features: Entry (Foyer)
- Has spa: Yes
- Spa features: Jetted Tub
- Fencing: Partial
- Has view: Yes
- View description: Mountain(s)
Lot
- Size: 0.74 Acres
- Features: Curb & Gutter, Sprinkler: Auto-Full
- Residential vegetation: Fruit Trees, Landscaping: Full, Mature Trees
Details
- Additional structures: Workshop
- Parcel number: 110180017
- Zoning: R-1-10
- Zoning description: Single-Family
- Other equipment: Workbench
Construction
Type & style
- Home type: SingleFamily
- Architectural style: Rambler/Ranch
- Property subtype: Single Family Residence
Materials
- Brick
- Roof: Asphalt
Condition
- Blt./Standing
- New construction: No
- Year built: 1976
Utilities & green energy
- Sewer: Public Sewer, Sewer: Public
- Water: Culinary, Secondary
- Utilities for property: Natural Gas Connected, Electricity Connected, Sewer Connected, Water Connected
Community & HOA
Community
- Features: Sidewalks
- Subdivision: Ridge Sub
HOA
- Has HOA: No
Location
- Region: Layton
Financial & listing details
- Price per square foot: $190/sqft
- Tax assessed value: $686,000
- Annual tax amount: $4,031
- Date on market: 9/7/2026
- Listing terms: Cash,Conventional,FHA,VA Loan
- Inclusions: Ceiling Fan, Range, Range Hood, Wood Stove, Workbench
- Acres allowed for irrigation: 0
- Electric utility on property: Yes
- Road surface type: Paved
Estimated market value
$743,100
$706,000 - $780,000
$2,071/mo
Price history
| Date | Event | Price |
|---|---|---|
| 9/28/2026 | Listed for sale | $760,000$190/sqft |
Source:  UtahRealEstate.com #2187947 Report a problem UtahRealEstate.com #2187947 Report a problem | ||
Public tax history
| Year | Property taxes | Tax assessment |
|---|---|---|
| 2025 | $4,071 +7.6% | $686,000 +4.7% |
| 2024 | $3,783 -0.7% | $655,000 +0.8% |
| 2023 | $3,808 -5% | $650,000 -4.7% |
| 2022 | $4,009 +9.9% | $682,000 +34.5% |
| 2021 | $3,649 +13.1% | $507,000 +18.7% |
| 2020 | $3,226 +10.1% | $427,000 +4.1% |
| 2019 | $2,931 | $410,000 +7% |
| 2018 | $2,931 +11.9% | $383,000 +112% |
| 2016 | $2,620 | $180,675 +7.8% |
| 2015 | $2,620 +13.7% | $167,530 +6.6% |
| 2014 | $2,304 | $157,227 +8.6% |
| 2013 | $2,304 +3.6% | $144,797 +2.8% |
| 2012 | $2,225 +1.2% | $140,918 |
| 2011 | $2,200 +2.7% | $140,918 -7% |
| 2010 | $2,142 -1.4% | $151,526 -9.1% |
| 2009 | $2,173 -0.2% | $166,678 -5% |
| 2008 | $2,178 +12.7% | $175,450 +22.2% |
| 2007 | $1,933 +15.3% | $143,625 +13.5% |
| 2006 | $1,677 -4.6% | $126,500 -4.2% |
| 2005 | $1,759 | $132,000 -6.5% |
| 2004 | -- | $141,120 |
| 2003 | $1,964 +3.6% | $141,120 |
| 2002 | $1,896 +0.2% | $141,120 |
| 2001 | $1,892 +0.5% | $141,120 |
| 2000 | $1,883 | $141,120 |
Find assessor info on the county website
Monthly payment
Est. payment
Payment breakdown
Explore the cost of this home by adjusting the details. Changes won't be saved.Climate risks
Neighborhood: 84040
Nearby schools
Schools provided by the listing agent
- Elementary: East Layton
- Middle: Central Davis
- High: Layton
- District: Davis
Source: UtahRealEstate.com. This data may not be complete. We recommend contacting the local school district to confirm school assignments for this home.
Similar homes
- $684,9004 bd3 ba3.4k sqft1664 E Gordon Ave, Layton, UT 84040For Sale
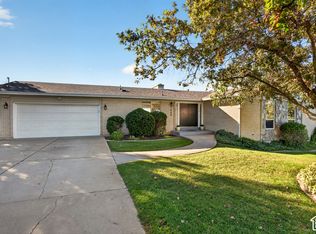
 MLS ID #2188889, Erica G Bauer, Pinpoint Real Estate. UtahRealEstate.com
 - $675,9006 bd3 ba3.4k sqft1450 E Gordon Ave, Layton, UT 84040For Sale
 MLS ID #2189482, Mat Register, RE/MAX Peaks. UtahRealEstate.com
 - $659,9004 bd3 ba3.2k sqft1331 N Child Dr E, Layton, UT 84040For Sale
 MLS ID #2189910, Greg Ward, Real Broker, LLC. UtahRealEstate.com
 - $680,0004 bd4 ba3.2k sqft178 N 1500 E, Layton, UT 84040For Sale
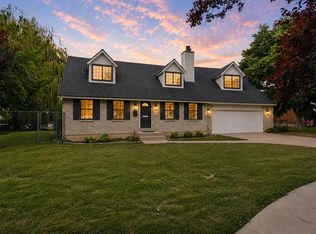 MLS ID #2181861, Jeremy Martin, Omada Real Estate. UtahRealEstate.com
 - $749,9005 bd4 ba3.9k sqft2255 E Sunset Dr, Layton, UT 84040For SaleMLS ID #2172181, Sandra C Juen, Vintage Realty Group. UtahRealEstate.com
- $779,0005 bd3 ba3.3k sqft2063 E 1200 N, Layton, UT 84040For SaleMLS ID #2186181, Melissa Bashore, Ivie Avenue Real Estate, LLC. UtahRealEstate.com
- $869,0006 bd5 ba5.2k sqft198 N 2600 E, Layton, UT 84040For SaleMLS ID #2174757, Shaun Greene, Wasatch Group Real Estate. UtahRealEstate.com
- $675,0005 bd3 ba3k sqft2581 N 2700 E, Layton, UT 84040For SaleMLS ID #2189181, Darin Kidd, EXP Realty, LLC. UtahRealEstate.com
- $819,9006 bd4 ba4.4k sqft39 S 2625 E, Layton, UT 84040For SaleMLS ID #2167955, Dean R Foust, Oakwoods Realty LLC. UtahRealEstate.com
- $775,0006 bd4 ba3.8k sqft254 S 1675 E, Layton, UT 84040For SaleMLS ID #2159825, Estela Lewis, Coldwell Banker Realty (Davis County). UtahRealEstate.com
- $765,0004 bd3 ba5.3k sqft1273 Newport Ln, Kaysville, UT 84037For SaleMLS ID #2189438, Kay Miles, Miles Real Estate. UtahRealEstate.com
- $799,9006 bd4 ba3.7k sqft690 Liston Cir, Kaysville, UT 84037For SaleMLS ID #2190380, Kimberly Green, Besst Realty Group LLC. UtahRealEstate.com
- $859,9904 bd3 ba5.6k sqft717 Woodridge Dr, Layton, UT 84040For SaleMLS ID #2174213, Maria Barraza-Rodriguez, Conrad Cruz Real Estate Services, LLC. UtahRealEstate.com
- $959,0006 bd4 ba4.9k sqft1591 E 275 N, Layton, UT 84040For SaleMLS ID #2186830, Kim Chatterton, Coldwell Banker Realty (Davis County). UtahRealEstate.com
- $749,9004 bd2 ba2.6k sqft2391 Kays Creek Dr, Layton, UT 84040For SaleMLS ID #2132642, Chet Thompson, RE/MAX Associates. UtahRealEstate.com
- $649,0006 bd3 ba3.1k sqft2407 E Country Oaks Dr, Layton, UT 84040For SaleMLS ID #2181460, Brandy Icard, KW Success Keller Williams Realty (Layton). UtahRealEstate.com
- $669,0005 bd4 ba3.5k sqft1542 N 2575 E, Layton, UT 84040For SaleMLS ID #2170672, Cory Cooper, KW WESTFIELD. UtahRealEstate.com
- $710,0005 bd4 ba3.9k sqft2815 N Deere Valley Dr, Layton, UT 84040For SaleMLS ID #2156940, Andrew Donaldson, EXP Realty, LLC. UtahRealEstate.com
- $709,9006 bd3 ba4k sqft2561 E 2700 N, Layton, UT 84040For SaleMLS ID #2162489, Sue Wilkerson, RE/MAX Crossroads. UtahRealEstate.com
- $649,9005 bd3 ba3.8k sqft2297 Joni Dr, Layton, UT 84040For SaleMLS ID #2157672, Charity Peterson, Equity Real Estate (Select). UtahRealEstate.com
