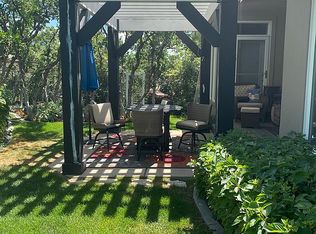
Located in one of South Ogden's most desirable foothill settings, this beautifully designed home sits on a private, wooded 0.67-acre lot surrounded by peaceful scenery and breathtaking mountain views. Designed to capture the best of its surroundings, the home features 12-foot ceilings and floor-to-ceiling windows spanning the entire back of the property, bringing in natural light and showcasing panoramic mountain views. The west-facing design provides afternoon shade in the backyard, creating an inviting space to relax and entertain. The open floor plan offers an excellent flow, spacious living areas, and thoughtful design throughout, maximizing functionality with minimal wasted space. Additional highlights include three custom fireplaces featuring stone, wood, and high-end finishes. A spacious main-level primary suite with impressive views, a dedicated office with plantation shutters, and a library with custom floor-to-ceiling shelving. The fully finished lower level offers exceptional additional living and entertainment space, featuring a custom stainless-steel wet bar and kitchen, a large rock wall fireplace, and an approximately 1,000-square-foot family and game room complete with a full-size Gandy pool table. Outdoor living is just as impressive, with two viewing decks, three patios, and plenty of room to enjoy the privacy and natural beauty of the property. The oversized four-car garage accommodates larger recreational vehicles, including a boat or motorhome up to approximately 39 feet long, with additional guest parking available. For outdoor enthusiasts, excellent hiking and biking trails are just one block away. Originally designed as a home plan for a Park City community, this floor plan earned first place in the Park City Parade of Homes. This is a rare opportunity to enjoy the space, privacy, views, and lifestyle often associated with higher-priced mountain communities, right here in South Ogden. Come experience everything this remarkable property has to offer! Buyer/Buyer agent to verify all.
For sale
$1,265,000
5592 S Shadow Mountain Ln, Ogden, UT 84403
4beds
5,484sqft
Single Family Residence
Built in 1998
0.67 Acres Lot
$1,228,500 Zestimate®
$231/sqft
$-- HOA
What's special
Peaceful sceneryPanoramic mountain viewsBreathtaking mountain viewsTwo viewing decksOpen floor planThree patiosFull-size gandy pool table
- 7 days
- 440
- 41
Zillow last checked:
Listing updated:
Listed by:
Marcos Marroquin 801-644-6921,
KW Success Keller Williams Realty,
Kalyn Hoff 801-882-3838,
KW Success Keller Williams Realty
Source: UtahRealEstate.com,MLS#: 2195859
Facts & features
Interior
Bedrooms & bathrooms
- Bedrooms: 4
- Bathrooms: 3
- Full bathrooms: 2
- 3/4 bathrooms: 1
- Main level bedrooms: 2
Rooms
- Room types: Master Bathroom, Den/Office, Great Room, Second Kitchen, Updated Kitchen
Primary bedroom
- Level: First,Basement
Heating
- Forced Air, Central, >= 95% efficiency
Cooling
- Central Air
Appliances
- Included: Dryer, Range Hood, Refrigerator, Washer, Disposal, Double Oven, Oven, Countertop Range, Gas Range, Built-In Range
- Laundry: Electric Dryer Hookup
Features
- Wet Bar, Separate Bath/Shower, Central Vacuum, Walk-In Closet(s), In-Law Floorplan, Granite Counters
- Flooring: Carpet, Stone, Tile
- Doors: French Doors
- Windows: Blinds, Plantation Shutters, Shades, Double Pane Windows
- Basement: Daylight,Full
- Number of fireplaces: 3
- Fireplace features: Gas Log
Interior area
- Total structure area: 5,484
- Total interior livable area: 5,484 sqft
- Finished area above ground: 2,742
- Finished area below ground: 2,742
Property
Parking
- Total spaces: 11
- Parking features: Covered, RV Access/Parking
- Attached garage spaces: 4
- Uncovered spaces: 7
Accessibility
- Accessibility features: Accessible Hallway(s), Single Level Living
Features
- Stories: 2
- Patio & porch: Covered, Patio, Covered Deck, Covered Patio, Open Patio
- Exterior features: Entry (Foyer), Lighting
- Fencing: Full,Partial
- Has view: Yes
- View description: Mountain(s), Valley
- Frontage length: 126
Lot
- Size: 0.67 Acres
- Dimensions: 126.0 x 230.0 x 126.0
- Features: Cul-De-Sac, Curb & Gutter, Secluded, Sprinkler: Auto-Full, Gentle Sloping, Wooded, Private
- Topography: Terrain Grad Slope
- Residential vegetation: Landscaping: Full, Mature Trees, Scrub Oak
Details
- Parcel number: 062360013
- Zoning: RES
- Zoning description: Single-Family
Construction
Type & style
- Home type: SingleFamily
- Architectural style: Rambler/Ranch
- Property subtype: Single Family Residence
Materials
- Stone, Stucco
- Roof: Asphalt
Condition
- Blt./Standing
- New construction: No
- Year built: 1998
- Major remodel year: 2017
Details
- Warranty included: Yes
Utilities & green energy
- Sewer: Public Sewer, Sewer: Public
- Water: Culinary, Secondary
- Utilities for property: Natural Gas Available, Natural Gas Connected, Electricity Available, Electricity Connected, Sewer Available, Sewer Connected, Water Available, Water Connected
Community & HOA
Community
- Features: Sidewalks
- Subdivision: Shadow Mountain Esta
HOA
- Has HOA: No
Location
- Region: Ogden
Financial & listing details
- Price per square foot: $231/sqft
- Annual tax amount: $7,585
- Date on market: 11/12/2026
- Listing terms: Cash,Conventional,FHA,VA Loan
- Inclusions: Dryer, Range, Range Hood, Refrigerator, Washer
- Acres allowed for irrigation: 0
- Electric utility on property: Yes
- Road surface type: Paved
Estimated market value
$1,228,500
$1.17M - $1.29M
$4,880/mo
Price history
| Date | Event | Price |
|---|---|---|
| 11/12/2026 | Listed for sale | $1,265,000$231/sqft |
Source:  UtahRealEstate.com #2195859 Report a problem | ||
Public tax history
Tax history is unavailable.
Monthly payment
Est. payment
Payment breakdown
Explore the cost of this home by adjusting the details. Changes won't be saved.Climate risks
Neighborhood: Shadow Valley
Nearby schools
Schools provided by the listing agent
- Elementary: Shadow Valley
- Middle: Mount Ogden
- High: Ogden
- District: Ogden
Source: UtahRealEstate.com. This data may not be complete. We recommend contacting the local school district to confirm school assignments for this home.
Similar homes
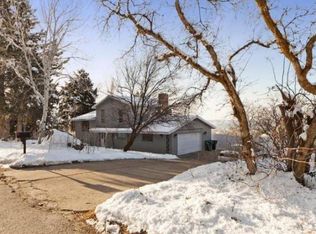
- $1,200,0005 bd5 ba5.6k sqft1559 Wasatch Dr, Ogden, UT 84403For Sale

 MLS ID #2171831, Chad Buttars, Utah Executive Real Estate LC. UtahRealEstate.com
- $1,399,0005 bd6 ba6k sqft6112 Breeze Cir, Ogden, UT 84403For Sale
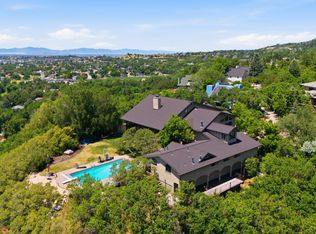 MLS ID #2167436, Ashley Wolthuis, RE/MAX Associates. UtahRealEstate.com
- $1,150,0006 bd6 ba7.1k sqft2686 E Bonneville Terrace Dr, Ogden, UT 84403For Sale
 MLS ID #2164489, Susan Boyer, Real Broker, LLC. UtahRealEstate.com
- $1,120,0006 bd4 ba5.8k sqft6082 Breeze Cir, Ogden, UT 84403For Sale
 MLS ID #2180001, Rosilee S Lawson, Transcend Real Estate. UtahRealEstate.com
- $975,0004 bd3 ba3.4k sqft1849 E 6900 S, Uintah, UT 84405For SaleMLS ID #2196738, Chase Carter, Ivie Avenue Real Estate, LLC. UtahRealEstate.com
- $995,0005 bd5 ba4.8k sqft6169 S 2850 E, Ogden, UT 84403For SaleMLS ID #2162987, Ryan S Larsen, R Squared Real Estate, LLC. UtahRealEstate.com
- $995,0005 bd5 ba5k sqft5994 Park Vista Dr, Ogden, UT 84405For SaleMLS ID #2196411, Joe Holden, Berkshire Hathaway HomeServices Utah Properties (So Ogden). UtahRealEstate.com
- $845,0004 bd4 ba3.6k sqft2554 Woodland Dr, Ogden, UT 84403For SaleMLS ID #2188672, Bryson Leff, Real Broker, LLC. UtahRealEstate.com
- $1,250,0007 bd5 ba5.4k sqft2578 E 8150 S, South Weber, UT 84405For SaleMLS ID #2188481, Brandon Calton, RE/MAX Associates. UtahRealEstate.com
- $915,0006 bd3 ba4.5k sqft2340 E 5950 S, Ogden, UT 84403For SaleMLS ID #2152596, Brandon Linton-McCord, Realtypath LLC (Innovate). UtahRealEstate.com
- $639,9504 bd3 ba3.2k sqft2631 Bonneville Ter, Ogden, UT 84403For SaleMLS ID #2184793, Dean Cotter, REDFIN CORPORATION. UtahRealEstate.com
- $799,9007 bd4 ba3.6k sqft2439 E 6175 S, Ogden, UT 84403For SaleMLS ID #2195480, Devin Hubbard, Coldwell Banker Realty (Union Heights). UtahRealEstate.com
- $875,0004 bd4 ba4.5k sqft1880 Shadow Valley Dr, Ogden, UT 84403For SaleMLS ID #2162054, Jackie Summers, Sumner Realtors, LLC. UtahRealEstate.com
- $875,0005 bd6 ba7.4k sqft4157 S Beus Dr E, Ogden, UT 84403For SaleMLS ID #2172327, Shanci Maw, Century 21 Edges. UtahRealEstate.com
- $775,0004 bd3 ba4k sqft2762 E 6425 S, Ogden, UT 84403For SaleMLS ID #2184454, Chad R. Hill, Golden Spike Realty. UtahRealEstate.com
- $664,9004 bd4 ba3.3k sqft1931 E 6200 S, Ogden, UT 84403For SaleMLS ID #2171609, Ashley R Moulton, Real Broker, LLC. UtahRealEstate.com
- $947,0004 bd4 ba3.9k sqft591 E Old Post Office Rd, South Weber, UT 84405For SaleMLS ID #2195865, Julie Losee, Mansell Real Estate Inc (Davis/Weber). UtahRealEstate.com
- $650,0004 bd3 ba3.9k sqft1802 Whispering Oaks Dr, Ogden, UT 84403For SaleMLS ID #2182806, Robert G Hill, Golden Spike Realty. UtahRealEstate.com
- $659,0004 bd4 ba3.9k sqft1312 E 5375 S, South Ogden, UT 84403For SaleMLS ID #2189972, Sarah Ingalsbe, Real Broker, LLC. UtahRealEstate.com
- $755,0003 bd3 ba3k sqft2761 Pierce Ave, Ogden, UT 84403For SaleMLS ID #2194588, Dale Kozlo, Summit Sotheby's International Realty. UtahRealEstate.com
