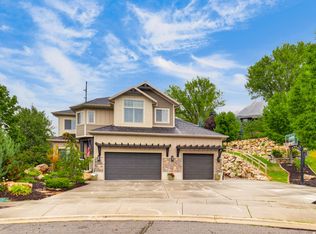
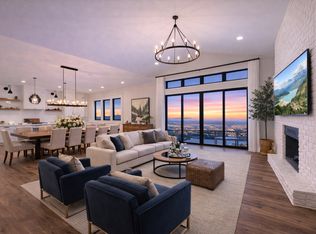
Welcome to an exceptional luxury estate set on a beautifully landscaped 0.67-acre lot. Offering 7,347 square feet, five bedrooms, and six bathrooms, this impressive home combines timeless craftsmanship with comfortable, functional living. From the moment you enter the grand foyer, you'll notice the attention to detail throughout, including extensive crown molding, custom woodwork, radiant heated floors and refined finishes. The formal dining room provides an inviting setting for entertaining and features its own fireplace, while the beautifully designed library/office offers a sophisticated space to work or unwind. At the heart of the home is the spacious chef's kitchen, complete with a Viking range, oversized refrigerator, abundant cabinetry, and generous countertop space. Whether you're preparing a quiet dinner or hosting a crowd, this kitchen is designed to handle it all. The primary suite feels like a private getaway, featuring a cozy fireplace, walkout balcony, and luxurious ensuite bath with travertine finishes and a stunning waterfall shower. Also, included is a private sitting area, perfect for your midday escape. The finished basement adds even more versatility, including space ideal for multi-generational living with a mother-in-law apartment or potential ADU setup. Included is a large living space, second kitchen, 3 bedrooms, 3 bathrooms, an exercise room, pool changing area with a sauna, large craft room with extensive workspace, oversized storage area, and separate cold storage add exceptional functionality. Step outside and enjoy a backyard designed for both relaxation and entertaining. The beautifully terraced landscaping features mature trees, impressive rockwork, established plants, a sparkling swimming pool, and a firepit with built-in seating. A workshop/shed with 220 power provides additional space for hobbies, projects, or storage. With an east-facing backyard, summer evenings can be enjoyed in comfortable afternoon shade. With four fireplaces, incredible indoor and outdoor entertaining spaces, flexible living options, and thoughtful upgrades throughout, this home offers far more than impressive square footage-it offers an exceptional lifestyle. All information is provided as a courtesy only. Buyer and buyer's agent to verify all information.
For sale
$1,480,000
2508 N Barker Pkwy, North Ogden, UT 84414
5beds
7,347sqft
Single Family Residence
Built in 2002
0.67 Acres Lot
$1,436,300 Zestimate®
$201/sqft
$-- HOA
What's special
Sparkling swimming poolImpressive rockworkSeparate cold storageWalkout balconyGrand foyerFinished basementMature trees
- 3 days |
- 330 |
- 20 |
Zillow last checked:
Listing updated:
Listed by:
Darcee Oliva 801-251-6683,
Presidio Real Estate (South Valley)
Source: UtahRealEstate.com,MLS#: 2179740
Facts & features
Interior
Bedrooms & bathrooms
- Bedrooms: 5
- Bathrooms: 6
- Full bathrooms: 3
- 3/4 bathrooms: 2
- 1/2 bathrooms: 1
- Partial bathrooms: 1
- Main level bedrooms: 2
Rooms
- Room types: Master Bathroom, Den/Office, Great Room, Second Kitchen
Primary bedroom
- Level: First
Heating
- Central, Radiant Floor
Cooling
- Central Air
Appliances
- Included: Trash Compactor, Microwave, Range Hood, Refrigerator, Disposal, Double Oven, Built-In Range, Instant Hot Water
- Laundry: Electric Dryer Hookup, Gas Dryer Hookup
Features
- Basement Apartment, Separate Bath/Shower, Central Vacuum, Walk-In Closet(s), Floor Drains, In-Law Floorplan, Vaulted Ceiling(s), Granite Counters
- Flooring: Carpet, Laminate, Tile, Travertine, Concrete
- Windows: Plantation Shutters, Bay Window(s), Double Pane Windows
- Basement: Daylight,Entrance,Full,Walk-Out Access,Basement Entrance
- Number of fireplaces: 4
- Fireplace features: Gas Log
Interior area
- Total structure area: 7,347
- Total interior livable area: 7,347 sqft
- Finished area above ground: 3,283
- Finished area below ground: 4,064
Video & virtual tour
Property
Parking
- Total spaces: 4
- Parking features: RV Access/Parking
- Garage spaces: 4
Accessibility
- Accessibility features: Accessible Doors, Accessible Hallway(s)
Features
- Stories: 2
- Patio & porch: Covered, Covered Deck, Covered Patio
- Exterior features: Awning(s), Balcony, Entry (Foyer)
- Has private pool: Yes
- Pool features: Gunite, In Ground, Pool Cover
- Has spa: Yes
- Spa features: Jetted Tub
- Fencing: Full
- Has view: Yes
- View description: Mountain(s)
Lot
- Size: 0.67 Acres
- Features: Curb & Gutter, Sprinkler: Auto-Full, Drip Irrigation: Auto-Part, Private
- Residential vegetation: Fruit Trees, Landscaping: Full, Mature Trees, Pines, Terraced Yard, Vegetable Garden
Details
- Additional structures: Workshop, Outbuilding, Storage Shed(s)
- Parcel number: 172580008
- Zoning description: Single-Family
Construction
Type & style
- Home type: SingleFamily
- Architectural style: Rambler/Ranch
- Property subtype: Single Family Residence
Materials
- Brick
- Roof: Asphalt,Pitched
Condition
- Blt./Standing
- New construction: No
- Year built: 2002
Details
- Warranty included: Yes
Utilities & green energy
- Sewer: Public Sewer, Sewer: Public
- Water: Culinary, Secondary
- Utilities for property: Natural Gas Connected, Electricity Connected, Sewer Connected, Water Connected
Community & HOA
Community
- Features: Sidewalks
- Security: Fire Alarm
- Subdivision: Deer Meadows
HOA
- Has HOA: Yes
- HOA fee: Has HOA fee
Location
- Region: North Ogden
Financial & listing details
- Price per square foot: $201/sqft
- Tax assessed value: $1,332,000
- Annual tax amount: $8,715
- Date on market: 8/19/2026
- Listing terms: Cash,Conventional,VA Loan
- Inclusions: Compactor, Microwave, Range, Range Hood, Refrigerator, Storage Shed(s)
- Acres allowed for irrigation: 0
- Electric utility on property: Yes
- Road surface type: Paved
Estimated market value
$1,436,300
$1.36M - $1.51M
$4,174/mo
Price history
| Date | Event | Price |
|---|---|---|
| 8/19/2026 | Listed for sale | $1,480,000+126.9%$201/sqft |
Source:  UtahRealEstate.com #2179740 Report a problem UtahRealEstate.com #2179740 Report a problem | ||
| 5/13/2015 | Sold | -- |
Source: Agent Provided Report a problem | ||
| 3/24/2015 | Price change | $652,400-10%$89/sqft |
Source: RE/MAX Metro-Layton #1274755 Report a problem | ||
| 12/11/2014 | Price change | $724,900-9.3%$99/sqft |
Source: Everest Realty Group #1237875 Report a problem | ||
| 8/9/2014 | Price change | $799,000-12.2%$109/sqft |
Source: CENTURY 21 Everest Realty Group #1237875 Report a problem | ||
| 7/24/2014 | Price change | $910,470-0.9%$124/sqft |
Source: CENTURY 21 Everest Realty Group #1237875 Report a problem | ||
| 6/14/2014 | Listed for sale | $919,000$125/sqft |
Source: Everest Realty Group #1237875 Report a problem | ||
Public tax history
| Year | Property taxes | Tax assessment |
|---|---|---|
| 2024 | $8,425 -3.5% | $732,599 -5% |
| 2023 | $8,727 +2.7% | $771,100 +0.1% |
| 2022 | $8,497 +23.1% | $770,550 |
| 2021 | $6,905 +10.1% | -- |
| 2020 | $6,273 +4% | -- |
| 2019 | $6,033 +10% | -- |
| 2018 | $5,484 -12.5% | -- |
| 2017 | $6,268 +9.6% | $800,000 +105.3% |
| 2016 | $5,719 | $389,680 +8.9% |
| 2015 | $5,719 +9.4% | $357,849 +3.5% |
| 2014 | $5,227 | $345,886 +4.2% |
| 2013 | -- | $331,845 -1.6% |
| 2012 | -- | $337,331 -16.9% |
| 2011 | -- | $405,965 -0.6% |
| 2010 | -- | $408,441 +7.5% |
| 2009 | -- | $379,894 -8.1% |
| 2008 | -- | $413,245 +2.3% |
| 2007 | -- | $403,924 |
| 2006 | -- | $403,924 |
| 2005 | -- | $403,924 +8.9% |
| 2004 | -- | $370,850 +2.3% |
| 2003 | -- | $362,568 +396.6% |
| 2002 | -- | $73,010 |
Find assessor info on the county website
Monthly payment
Est. payment
Payment breakdown
Explore the cost of this home by adjusting the details. Changes won't be saved.Climate risks
Neighborhood: 84414
Nearby schools
GreatSchools rating
- 6/10Green Acres SchoolGrades: K-6Distance: 1 mi
- 5/10North Ogden Jr High SchoolGrades: 7-9Distance: 1 mi
- 7/10Weber High SchoolGrades: 10-12Distance: 2.3 mi
Schools provided by the listing agent
- Elementary: Green Acres
- Middle: North Ogden
- High: Weber
- District: Weber
Source: UtahRealEstate.com. This data may not be complete. We recommend contacting the local school district to confirm school assignments for this home.
- $903,9005 bd2 ba1.9k sqft2492 N Barker Pkwy, North Ogden, UT 84414Off Market
- $841,7006 bd3 ba1.9k sqft2524 N Barker Pkwy, North Ogden, UT 84414Off Market
- $1,181,4005 bd5 ba6k sqft2460 N Barker Pkwy, North Ogden, UT 84414Off Market

- $---- bd-- ba-- sqft2460 Barker Pkwy, Ogden, UT 84414Off Market
- $1,315,2005 bd4 ba2.8k sqft2476 N Barker Pkwy, North Ogden, UT 84414Off Market
- $---- bd-- ba-- sqft2476 Barker Pkwy, Ogden, UT 84414Off Market
- $939,3005 bd3 ba2.2k sqft1072 E 2475 N, North Ogden, UT 84414Off Market
- $1,068,5005 bd3 ba2.1k sqft1071 E 2475 N, North Ogden, UT 84414Off Market
A local agent can set up tours, give advice and negotiate with sellers.
Similar homes
- $1,095,0006 bd5 ba4.8k sqft3976 N 350 W, Pleasant View, UT 84414For Sale
 MLS ID #2179623, Yvonne Tams, Rockwell Real Estate LLC. UtahRealEstate.com
 - $1,400,0005 bd4 ba5.3k sqft4245 N 300 W, Pleasant View, UT 84414For Sale
 MLS ID #2170842, Heidi Szerszen, Home Style Real Estate Services, Inc. UtahRealEstate.com
 - $1,491,0005 bd6 ba5.5k sqft4235 N 1150 W, Pleasant View, UT 84414For Sale
 MLS ID #2172587, Brent C Cordon, Encompass Realty Group LLC. UtahRealEstate.com
 - $1,174,9996 bd4 ba5.5k sqft851 E Mountain Rd, North Ogden, UT 84414For Sale
 MLS ID #2177914, Anna Marie Buno, Homes International. UtahRealEstate.com
 - $1,350,0006 bd5 ba6.4k sqft1154 Fawn Dr, Ogden, UT 84414For SaleMLS ID #2176785, Shaun Greene, Wasatch Group Real Estate. UtahRealEstate.com
- $1,550,0006 bd5 ba6.5k sqft802 E Nebo Ave, North Ogden, UT 84414For SaleMLS ID #2164084, J. Adam Stuart, Mountain Luxury Real Estate. UtahRealEstate.com
- $1,250,0006 bd4 ba5.4k sqft838 E Mountain Rd, North Ogden, UT 84414For SaleMLS ID #2171320, Jennifer Brown, Besst Realty Group LLC. UtahRealEstate.com
- $749,9005 bd4 ba4.3k sqft1298 E 2625 N, North Ogden, UT 84414For SaleMLS ID #2169645, Matthew B Nelson, JWH Real Estate. UtahRealEstate.com
- $1,295,0005 bd4 ba5.4k sqft692 Mountain Rd, Ogden, UT 84414For SaleMLS ID #2176741, Kevin Ivins, Real Estate Essentials. UtahRealEstate.com
- $1,199,0006 bd5 ba4.9k sqft588 E 3800 N, North Ogden, UT 84414For SaleMLS ID #2172752, John Armstrong, Ari Realty and Investments. UtahRealEstate.com
- $865,0005 bd4 ba3.9k sqft3571 N 800 E, North Ogden, UT 84414For SaleMLS ID #2175147, Lindee Bess, Besst Realty Group LLC. UtahRealEstate.com
- $1,549,9007 bd6 ba5.3k sqft2671 N 1350 E, North Ogden, UT 84414For SaleMLS ID #2142606, Paden Anderson, Mtn Buff, LLC. UtahRealEstate.com
- $899,0005 bd4 ba5.2k sqft830 E 3550 N, North Ogden, UT 84414For SaleMLS ID #2174349, Sara Lund, Besst Realty Group LLC. UtahRealEstate.com
- $999,2006 bd4 ba5k sqft554 E 3575 N, North Ogden, UT 84414For SaleMLS ID #2156226, Lindee Bess, Besst Realty Group LLC. UtahRealEstate.com
- $1,150,0006 bd4 ba4.2k sqft161 E 3725 N, North Ogden, UT 84414For SaleMLS ID #2078111, Laron W Kent, Coldwell Banker Realty (South Ogden). UtahRealEstate.com
- $1,269,9006 bd5 ba5.7k sqft3670 N Goodlife Ln, Ogden, UT 84414For SaleMLS ID #2154426, Lindee Bess, Besst Realty Group LLC. UtahRealEstate.com
- $740,0005 bd4 ba3.8k sqft479 W 3500 N, Pleasant View, UT 84414For SaleMLS ID #2178624, Brandon Thomas, Equity Real Estate (Select). UtahRealEstate.com
- $1,100,0006 bd6 ba6k sqft1348 W 3300 N, Pleasant View, UT 84414For SaleMLS ID #2159675, Larry Hatch, Coldwell Banker Realty (South Ogden). UtahRealEstate.com
- $1,148,9005 bd3 ba4.6k sqft619 E Mountain Rd N, North Ogden, UT 84414For SaleMLS ID #2178491, Kevin Ivins, Real Estate Essentials. UtahRealEstate.com
- $750,0006 bd3 ba5k sqft461 E 2175 N, North Ogden, UT 84414For SaleMLS ID #2153870, Rodger Jessop, RE/MAX Associates. UtahRealEstate.com
