Easy to show! Please provide One hr showing notice.. Welcome to a truly exceptional custom estate where timeless craftsmanship, luxurious finishes, and breathtaking mountain views come together to create an unforgettable place to call home. Situated on an expansive 0.40-acre lot, this stunning 5,513 sq. ft. two-story residence offers 5 spacious bedrooms, 4 beautifully appointed bathrooms, an impressive 4-car garage, and a large bonus room above the garage, delivering the perfect blend of elegance, comfort, and functionality. From the moment you arrive, you'll be captivated by the home's striking curb appeal, highlighted by exquisite custom stonework, meticulous landscaping, and panoramic mountain views that provide a spectacular backdrop in every season. The oversized front, side, and backyard spaces offer room to relax, entertain, and enjoy the beauty of the outdoors. Inside, every detail has been thoughtfully designed with quality and sophistication in mind. The grand open floor plan is enhanced by high-end finishes, custom craftsmanship, and abundant natural light throughout. The gourmet kitchen is truly the heart of the home, featuring rich custom cabinetry, beautiful granite countertops, premium appliances, and generous workspace, making it ideal for both everyday living and entertaining on any scale. The expansive bonus room above the garage offers incredible flexibility and can easily serve as a game room, theater, home office, fitness studio, playroom, or additional gathering space to fit your lifestyle. The fully finished walkout basement expands the home's versatility with its own complete kitchen, offering an ideal space for multigenerational living, extended guests, private entertaining, or future rental possibilities. Step outside to enjoy multiple covered patios and an expansive deck, where you can unwind while taking in the stunning mountain scenery or host unforgettable gatherings in the beautifully landscaped backyard. Practicality meets luxury with an oversized 4-car garage and an expansive driveway offering exceptional parking for guests, recreational vehicles, or multiple family vehicles. Every inch of this remarkable home reflects superior craftsmanship, thoughtful design, and pride of ownership. From the elegant stone accents and premium finishes to the spacious living areas and incredible outdoor spaces, this one-of-a-kind custom residence offers an extraordinary lifestyle rarely found. If you've been searching for luxury, space, breathtaking views, and uncompromising quality, this magnificent home is ready to exceed every expectation Square footage figures are provided as a courtesy estimate only and were obtained from county records . Buyer is advised to obtain an independent measurement. Broker will be present during showings
For sale
$1,491,000
4235 N 1150 W, Pleasant View, UT 84414
5beds
5,513sqft
Single Family Residence
Built in 2018
0.4 Acres Lot
$1,436,900 Zestimate®
$270/sqft
$-- HOA
What's special
Beautifully landscaped backyardPremium appliancesExquisite custom stoneworkRich custom cabinetryMultiple covered patiosIncredible outdoor spacesFully finished walkout basement
- 77 days
- 130
- 1
Zillow last checked:
Listing updated:
Listed by:
Brent C Cordon 801-564-9173,
Encompass Realty Group LLC
Source: UtahRealEstate.com,MLS#: 2172587
Facts & features
Interior
Bedrooms & bathrooms
- Bedrooms: 5
- Bathrooms: 6
- Full bathrooms: 4
- 1/2 bathrooms: 2
- Partial bathrooms: 2
- Main level bedrooms: 1
Rooms
- Room types: Den/Office, Great Room, Second Kitchen, Updated Kitchen
Primary bedroom
- Level: First
Heating
- Forced Air, Central, Gas Stove, Hot Water, >= 95% efficiency
Cooling
- Central Air, Ceiling Fan(s)
Appliances
- Included: Trash Compactor, Range Hood, Disposal, Gas Oven, Gas Range, Built-In Range
Features
- Walk-In Closet(s), Vaulted Ceiling(s), Granite Counters
- Flooring: Carpet, Hardwood, Tile
- Doors: Sliding Doors
- Windows: Blinds, Drapes, Window Coverings, Double Pane Windows
- Basement: Full,Walk-Out Access,Basement Entrance
- Number of fireplaces: 2
- Fireplace features: Fireplace Insert, Insert
Interior area
- Total structure area: 5,513
- Total interior livable area: 5,513 sqft
- Finished area above ground: 3,302
- Finished area below ground: 2,211
Property
Parking
- Total spaces: 4
- Parking features: Covered, Open
- Attached garage spaces: 4
- Has uncovered spaces: Yes
Accessibility
- Accessibility features: Accessible Hallway(s)
Features
- Levels: Two
- Stories: 3
- Patio & porch: Covered, Covered Deck, Covered Patio
- Exterior features: Lighting
- Has view: Yes
- View description: Mountain(s)
Lot
- Size: 0.4 Acres
- Features: Curb & Gutter, Secluded, Sprinkler: Auto-Full
- Residential vegetation: Landscaping: Full
Details
- Parcel number: 163390017
- Zoning description: Single-Family
Construction
Type & style
- Home type: SingleFamily
- Property subtype: Single Family Residence
Materials
- Brick, Stucco
- Roof: Asphalt
Condition
- Blt./Standing
- New construction: No
- Year built: 2018
Utilities & green energy
- Sewer: Public Sewer, Sewer: Public
- Water: Culinary, Secondary
- Utilities for property: Natural Gas Connected, Electricity Connected, Sewer Connected, Water Connected
Community & HOA
Community
- Features: Sidewalks
HOA
- Has HOA: No
Location
- Region: Pleasant View
Financial & listing details
- Price per square foot: $270/sqft
- Tax assessed value: $1,215,412
- Annual tax amount: $7,663
- Date on market: 7/17/2026
- Listing terms: Cash,Conventional
- Inclusions: Ceiling Fan, Compactor, Fireplace Insert, Range, Range Hood, Window Coverings
- Exclusions: Dryer, Microwave, Refrigerator, Washer
- Acres allowed for irrigation: 0
- Electric utility on property: Yes
- Road surface type: Paved
Estimated market value
$1,436,900
$1.37M - $1.51M
$5,767/mo
Price history
| Date | Event | Price |
|---|---|---|
| 7/17/2026 | Listed for sale | $1,491,000$270/sqft |
Source:  UtahRealEstate.com #2172587 Report a problem UtahRealEstate.com #2172587 Report a problem | ||
Public tax history
| Year | Property taxes | Tax assessment |
|---|---|---|
| 2025 | $7,663 +7.7% | $668,477 +5.4% |
| 2024 | $7,117 +3.9% | $634,149 +3.4% |
| 2023 | $6,849 +5.4% | $613,250 +3.2% |
| 2022 | $6,497 +18.1% | $594,000 |
| 2021 | $5,500 +12% | -- |
| 2020 | $4,911 +54% | -- |
| 2019 | $3,188 | -- |
| 2018 | -- | -- |
| 2017 | $1,681 | -- |
Find assessor info on the county website
Monthly payment
Est. payment
Payment breakdown
Explore the cost of this home by adjusting the details. Changes won't be saved.Climate risks
Neighborhood: 84414
Nearby schools
Schools provided by the listing agent
- Elementary: Lomond View
- Middle: Orion
- High: Weber
- District: Weber
Source: UtahRealEstate.com. This data may not be complete. We recommend contacting the local school district to confirm school assignments for this home.
Similar homes
- $1,699,0006 bd6 ba5.8k sqft1258 W Caribou Ct, Ogden, UT 84414For Sale

 MLS ID #2188479, Kennedy Rogers, Besst Realty Group LLC. UtahRealEstate.com
 - $1,320,0006 bd5 ba6.4k sqft1154 Fawn Dr, Ogden, UT 84414For Sale
 MLS ID #2176785, Shaun Greene, Wasatch Group Real Estate. UtahRealEstate.com
 - $1,399,9995 bd4 ba5.3k sqft4245 N 300 W, Pleasant View, UT 84414For Sale
 MLS ID #2170842, Heidi Szerszen, Home Style Real Estate Services, Inc. UtahRealEstate.com
 - $1,749,0006 bd7 ba6.5k sqft1276 W Fallow Way Unit 76, Ogden, UT 84414For Sale
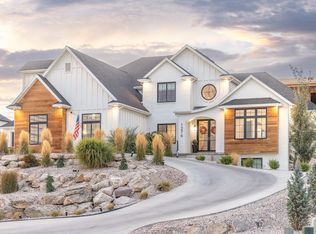 MLS ID #2140853, Taryn M Hart, All Things Real Estate LLC. UtahRealEstate.com
 - $929,9004 bd5 ba4.5k sqft1182 W Fallow Way, Pleasant View, UT 84414For SaleMLS ID #2173478, Scott Willey, Real Broker, LLC. UtahRealEstate.com
- $1,425,0005 bd4 ba4.9k sqft846 E Mountain Rd, North Ogden, UT 84414For SaleMLS ID #2185740, Shannon Williams Olsen, My Utah Agents. UtahRealEstate.com
- $929,9005 bd4 ba4.4k sqft1130 W Fawn Dr N, Ogden, UT 84414For SaleMLS ID #2149341, Patti Goodell, PPC Residential Division. UtahRealEstate.com
- $1,979,0004 bd4 ba6.8k sqft298 W 3100 N, Pleasant View, UT 84414New ConstructionUtahRealEstate.com
- $1,600,0006 bd3 ba3.9k sqft3090 N Highway 89 Hwy, Ogden, UT 84414For SaleMLS ID #2145885, Alan Casey, Realtypath LLC (Executives). UtahRealEstate.com
- $1,049,5006 bd5 ba4.8k sqft3976 N 350 W, Pleasant View, UT 84414For SaleMLS ID #2179623, Yvonne Tams, Rockwell Real Estate LLC. UtahRealEstate.com
- $1,550,0006 bd5 ba6.5k sqft802 E Nebo Ave, North Ogden, UT 84414For SaleMLS ID #2164084, J. Adam Stuart, Mountain Luxury Real Estate. UtahRealEstate.com
- $1,395,0005 bd6 ba7.3k sqft2508 N Barker Pkwy, North Ogden, UT 84414For SaleMLS ID #2179740, Darcee Oliva, Presidio Real Estate (South Valley). UtahRealEstate.com
- $1,160,0003 bd4 ba5.6k sqft238 W 3175 N, Pleasant View, UT 84414New ConstructionUtahRealEstate.com
- $949,9005 bd5 ba4.4k sqft602 W 2825 N, Pleasant View, UT 84414For SaleMLS ID #2174267, Steve Cummings, R3 Realty Inc.. UtahRealEstate.com
- $1,250,0006 bd4 ba5.4k sqft838 E Mountain Rd, North Ogden, UT 84414For SaleMLS ID #2171320, Jennifer Brown, Besst Realty Group LLC. UtahRealEstate.com
- $765,0005 bd3 ba3.8k sqft3139 N 1350 W, Pleasant View, UT 84414For SaleMLS ID #2173482, Stacey Christopherson, RE/MAX Associates. UtahRealEstate.com
- $949,0006 bd3 ba5.2k sqft3951 N 550 W, Pleasant View, UT 84414For SaleMLS ID #2149878, Makenzee Nelson Chew, Dwell Realty Group, LLC. UtahRealEstate.com
- $1,098,0006 bd5 ba4.7k sqft159 E 3900 N, North Ogden, UT 84414For SaleMLS ID #2145617, Juli Facer-Scarbrough, KW Success Keller Williams Realty (Layton). UtahRealEstate.com
- $1,199,9003 bd4 ba4.2k sqft894 E Nebo Ave S, Ogden, UT 84414For SaleMLS ID #2185171, Chris Simons, Summit Sotheby's International Realty. UtahRealEstate.com
- $1,199,9003 bd4 ba4.2k sqft894 E Nebo Ave, North Ogden, UT 84414For Sale
 MLS ID #12604201, Chris Simons, Summit Sotheby's International Realty . PCBR
