Luxury Model home ! You will love the Value. This home has all the upgrades and features that you would hope for in a home. Ask about the Lender Incentives. To replace this home you would pay over $1,300,000 take advantage of living in a model home and be the first home owner. This list of upgrade is available upon request. However you will love the designers touch in every space. Huge Vaulted Ceilings, 9 foot basement ceilings and grand exteriors that are timeless. The home has a grand master suite with bathroom that includes a spa shower, oversized soaking tub and all the features to relax. This kitchen includes professional Range and all the storage you could want, the Walk in butler pantry includes sink and cabinets. This home has a just the right spaces for many lifestyles. The home is fully finished from garages that are fully painted, and have epoxy flooring. You will love the detached garage that is also fully finished will space above the garage that could be used for so many things. For those that love luxury at great value you may want to visit luxury. Take advantage of finding out more details about this home that is being offered for the first time. Call for personal showing. If you love Pleasant View and North Ogden Inquire about our other New Construction homes.
For sale
Price cut: $25.1K (9/28)
$949,900
602 W 2825 N, Pleasant View, UT 84414
5beds
4,439sqft
Single Family Residence
Built in 2015
0.37 Acres Lot
$934,900 Zestimate®
$214/sqft
$-- HOA
What's special
Spa showerOversized soaking tubProfessional rangeHuge vaulted ceilings
- 71 days
- 395
- 17
Zillow last checked:
Listing updated:
Listed by:
Steve Cummings 801-726-9196,
R3 Realty Inc.
Source: UtahRealEstate.com,MLS#: 2174267
Facts & features
Interior
Bedrooms & bathrooms
- Bedrooms: 5
- Bathrooms: 5
- Full bathrooms: 3
- 3/4 bathrooms: 1
- 1/2 bathrooms: 1
- Partial bathrooms: 1
- Main level bedrooms: 2
Rooms
- Room types: Den/Office
Primary bedroom
- Level: First
Heating
- Forced Air, Central
Cooling
- Central Air, Ceiling Fan(s)
Appliances
- Included: Microwave, Refrigerator, Disposal, Double Oven, Gas Range
Features
- Separate Bath/Shower, Central Vacuum, Walk-In Closet(s), Vaulted Ceiling(s)
- Flooring: Carpet, Laminate, Tile
- Doors: French Doors
- Basement: Daylight,Entrance,Walk-Out Access,Basement Entrance
- Number of fireplaces: 1
- Fireplace features: Fireplace Insert, Insert
Interior area
- Total structure area: 4,439
- Total interior livable area: 4,439 sqft
- Finished area above ground: 2,381
- Finished area below ground: 2,016
Property
Parking
- Total spaces: 12
- Parking features: Garage - Attached
- Attached garage spaces: 4
- Uncovered spaces: 8
Features
- Stories: 3
- Exterior features: Entry (Foyer)
Lot
- Size: 0.37 Acres
- Features: Sprinkler: Auto-Full
- Residential vegetation: Landscaping: Full
Details
- Parcel number: 173210006
- Zoning description: Single-Family
Construction
Type & style
- Home type: SingleFamily
- Architectural style: Rambler/Ranch
- Property subtype: Single Family Residence
Materials
- Asphalt, Stone, Stucco
- Roof: Asphalt
Condition
- Blt./Standing
- New construction: No
- Year built: 2015
- Major remodel year: 2024
Utilities & green energy
- Sewer: Public Sewer, Sewer: Public
- Water: Culinary, Secondary
- Utilities for property: Natural Gas Connected, Electricity Connected, Sewer Connected, Water Connected
Community & HOA
Community
- Features: Sidewalks
HOA
- Has HOA: No
Location
- Region: Pleasant View
Financial & listing details
- Price per square foot: $214/sqft
- Tax assessed value: $747,591
- Annual tax amount: $5,000
- Date on market: 7/24/2026
- Listing terms: Conventional,FHA,VA Loan
- Inclusions: Ceiling Fan, Fireplace Insert, Microwave, Range, Refrigerator
- Acres allowed for irrigation: 0
- Electric utility on property: Yes
Estimated market value
$934,900
$888,000 - $982,000
$4,340/mo
Price history
| Date | Event | Price |
|---|---|---|
| 9/28/2026 | Price change | $949,900-2.6%$214/sqft |
Source:  UtahRealEstate.com #2174267 Report a problem UtahRealEstate.com #2174267 Report a problem | ||
| 9/10/2026 | Price change | $975,000-2.4%$220/sqft |
Source: UtahRealEstate.com #2174267 Report a problem | ||
| 8/26/2026 | Price change | $999,000-2.5%$225/sqft |
Source: UtahRealEstate.com #2174267 Report a problem | ||
| 8/10/2026 | Price change | $1,025,000-4.7%$231/sqft |
Source: UtahRealEstate.com #2174267 Report a problem | ||
| 7/25/2026 | Listed for sale | $1,075,000$242/sqft |
Source: UtahRealEstate.com #2174267 Report a problem | ||
Public tax history
| Year | Property taxes | Tax assessment |
|---|---|---|
| 2025 | $8,297 +2.8% | $747,591 +1.7% |
| 2024 | $8,067 +6.3% | $734,999 +6.1% |
| 2023 | $7,587 -7.2% | $693,000 -9.4% |
| 2022 | $8,172 +12.9% | $765,000 |
| 2021 | $7,238 +11.7% | -- |
| 2020 | $6,482 +74% | -- |
| 2019 | $3,725 +2.1% | -- |
| 2018 | $3,647 -5.5% | -- |
| 2017 | $3,860 +19.9% | $450,000 +108.9% |
| 2016 | $3,221 | $215,381 +7.5% |
| 2015 | $3,221 +5% | $200,320 |
| 2014 | $3,069 | $200,320 +81.6% |
| 2013 | -- | $110,296 +55.2% |
| 2012 | -- | $71,069 -17.1% |
| 2011 | -- | $85,749 +22.5% |
| 2010 | -- | $70,000 -30% |
| 2009 | -- | $100,000 |
| 2008 | -- | $100,000 +11.1% |
| 2007 | -- | $90,000 |
Find assessor info on the county website
Monthly payment
Est. payment
Payment breakdown
Explore the cost of this home by adjusting the details. Changes won't be saved.Climate risks
Neighborhood: 84414
Nearby schools
Schools provided by the listing agent
- Elementary: Lomond View
- Middle: Orion
- High: Weber
- District: Weber
Source: UtahRealEstate.com. This data may not be complete. We recommend contacting the local school district to confirm school assignments for this home.
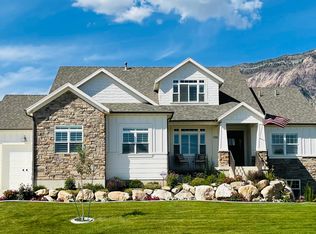
Similar homes
- $929,9005 bd4 ba4.4k sqft1130 W Fawn Dr N, Ogden, UT 84414For Sale
 MLS ID #2149341, Patti Goodell, PPC Residential Division. UtahRealEstate.com
 - $849,0005 bd4 ba3.9k sqft3571 N 800 E, North Ogden, UT 84414For Sale
 MLS ID #2175147, Lindee Bess, Besst Realty Group LLC. UtahRealEstate.com
 - $725,0004 bd4 ba3.8k sqft2246 N 225 W, Harrisville, UT 84414For Sale
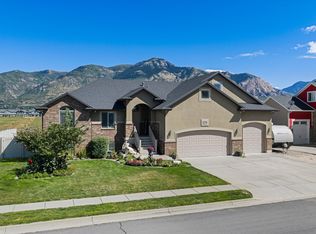 MLS ID #2184622, Nick Condie, Equity Real Estate (Select). UtahRealEstate.com
 - $900,0004 bd4 ba3.8k sqft2371 N 2850 W, Plain City, UT 84404For Sale
 MLS ID #2185548, Nathan Poulsen, Equity Real Estate (Select). UtahRealEstate.com
 - $939,5006 bd4 ba3.8k sqft2307 N 2850 W, Plain City, UT 84404For SaleMLS ID #2155193, April Sweigart, Summit Sotheby's International Realty. UtahRealEstate.com
- $599,0003 bd2 ba3.2k sqft2717 N 825 W #28, Ogden, UT 84414For SaleMLS ID #2131555, Timothy Laine Carver, Jody Deamer & Company. UtahRealEstate.com
- $739,9004 bd4 ba3.2k sqft1825 N 3450 W, Plain City, UT 84404For SaleMLS ID #2181233, Karen Riddel, Equity Real Estate. UtahRealEstate.com
- $928,0005 bd5 ba4.5k sqft2303 W 900 N, Layton, UT 84041For SaleMLS ID #2169935, Sue Benson, RE/MAX Associates. UtahRealEstate.com
- $843,9004 bd4 ba4.1k sqft716 W 7950 S, Willard, UT 84340For SaleMLS ID #2163527, Leslie Strayhorn, Found It LLC. UtahRealEstate.com
- $824,9005 bd4 ba4.6k sqft961 E 5700 S, South Ogden, UT 84405For SaleMLS ID #2179048, Deborah Meyer, Equity Real Estate (Advantage). UtahRealEstate.com
- $829,0005 bd4 ba3.5k sqft395 S 200 E, Willard, UT 84340For SaleMLS ID #2146581, Stefanie Tugaw-Madsen, Coldwell Banker Tugaw Realtors. UtahRealEstate.com
- $934,9007 bd5 ba4k sqft45 N Village Park Dr E, Layton, UT 84041For SaleMLS ID #2184018, Aaron Drussel, Better Homes and Gardens Real Estate Momentum (Lehi). UtahRealEstate.com
- $799,9006 bd4 ba3.6k sqft2027 S Davis Ln, West Haven, UT 84401For SaleMLS ID #2179684, Emily Hayes, KW South Valley Keller Williams. UtahRealEstate.com
- $799,8755 bd3 ba4k sqft3594 W 825 S #115, Ogden, UT 84414For SaleMLS ID #2166475, Holly Williams, Nilson Homes. UtahRealEstate.com
- $989,0005 bd4 ba4.9k sqft436 N Joseph Acres Rd, Kaysville, UT 84037For SaleMLS ID #2174227, Donna Pozzuoli, Berkshire Hathaway HomeServices Utah Properties (North Salt Lake). UtahRealEstate.com
- $799,9005 bd4 ba4.8k sqft5708 S 950 E, South Ogden, UT 84405For SaleMLS ID #2169779, Raquel Ocana, Berkshire Hathaway HomeServices Utah Properties (So Ogden). UtahRealEstate.com
- $840,0005 bd3 ba3.4k sqft4355 W 1425 S, Syracuse, UT 84075For SaleMLS ID #2184355, Kaytlyn Dansie, Equity Real Estate (Select). UtahRealEstate.com
- $789,9006 bd4 ba3.8k sqft3545 W 3700 S, West Haven, UT 84401For SaleMLS ID #2165579, Marissa Miller, RE/MAX Associates. UtahRealEstate.com
