This spacious rambler offers exceptional privacy, beautiful sunset views from the front porch, and over 3,600 square feet of living space (with no HOA!) Designed for comfortable living, the home features a large open kitchen, charming butler's kitchen/prep area, and a see-through gas fireplace connecting the kitchen and family room. Outside, a private backyard retreat awaits with a redwood deck, bistro lighting, hot tub (included!), fire pit, and wooded area creating a beautiful, peaceful, and private setting. The main level offers convenient single-level living with laundry room, generous bedrooms, and a primary en suite with dual sinks, garden tub, and separate shower. The basement provides a large theater, game room, or flex space, plus two additional bedrooms, a den/craft room, cold storage, and a roughed-in bathroom. A sloped, heated driveway and sufficient turnaround space provide year-round access and exceptional privacy. Additionally, the roof brings Pacific northwest architectural flair to Utah! The cedar shake roof, adds character, natural insulation, and timeless curb appeal. Conveniently located only minutes from WSU, major hospitals, shopping, dining, and HAFB. Priced significantly below recent comparable sales and offering exceptional value for the size, location, and features. Home warranty through Equity HW included. (Agents, please note agent remarks.)
For sale
Price cut: $13.9K (10/19)
$575,000
889 Ben Lomond Ave, Ogden, UT 84403
5beds
3,647sqft
Single Family Residence
Built in 1998
0.38 Acres Lot
$573,500 Zestimate®
$158/sqft
$-- HOA
What's special
Hot tubPrivate backyard retreatRedwood deckBeautiful sunset viewsFire pitSeparate showerSpacious elevated rambler
- 351 days
- 419
- 22
Zillow last checked:
Listing updated:
Listed by:
Karen Wickliffe 801-603-3234,
Equity Real Estate
Source: UtahRealEstate.com,MLS#: 2121038
Facts & features
Interior
Bedrooms & bathrooms
- Bedrooms: 5
- Bathrooms: 3
- Full bathrooms: 2
- 1/2 bathrooms: 1
- Partial bathrooms: 1
- Main level bedrooms: 3
Rooms
- Room types: Master Bathroom, Den/Office
Primary bedroom
- Level: First
Heating
- Forced Air, Central
Cooling
- Central Air
Appliances
- Included: Microwave, Range Hood, Refrigerator, Disposal, Free-Standing Range
- Laundry: Electric Dryer Hookup
Features
- Separate Bath/Shower, Walk-In Closet(s)
- Flooring: Carpet, Tile, Concrete
- Doors: Storm Door(s)
- Windows: Blinds, Drapes, Full, Window Coverings, Double Pane Windows
- Basement: Daylight,Full
- Number of fireplaces: 1
- Fireplace features: Gas Log
Interior area
- Total structure area: 3,647
- Total interior livable area: 3,647 sqft
- Finished area above ground: 1,828
- Finished area below ground: 1,637
Property
Parking
- Total spaces: 6
- Parking features: Open
- Attached garage spaces: 2
- Uncovered spaces: 4
Accessibility
- Accessibility features: Accessible Doors, Accessible Hallway(s), Single Level Living
Features
- Stories: 2
- Patio & porch: Porch, Patio, Open Porch, Open Patio
- Exterior features: Awning(s), Lighting, Dog Run
- Spa features: Hot Tub
- Fencing: Partial
- Has view: Yes
- View description: Mountain(s)
Lot
- Size: 0.38 Acres
- Features: Curb & Gutter, Secluded, Sprinkler: Auto-Full, Steep Slope, Wooded, Private
- Topography: Terrain Steep Slope
- Residential vegetation: Fruit Trees, Landscaping: Full, Mature Trees, Scrub Oak, Terraced Yard
Details
- Parcel number: 073620001
- Zoning: RES
- Zoning description: Single-Family
Construction
Type & style
- Home type: SingleFamily
- Architectural style: Rambler/Ranch
- Property subtype: Single Family Residence
Materials
- Brick, Stucco
- Roof: Wood
Condition
- Blt./Standing
- New construction: No
- Year built: 1998
Details
- Warranty included: Yes
Utilities & green energy
- Sewer: Public Sewer, Sewer: Public
- Water: Culinary, Secondary
- Utilities for property: Natural Gas Connected, Electricity Connected, Sewer Connected, Water Connected
Community & HOA
Community
- Features: Sidewalks
- Security: Security Alarm, Alarm System, Security System
- Subdivision: Mountain Creek Estates
HOA
- Has HOA: No
Location
- Region: Ogden
Financial & listing details
- Price per square foot: $158/sqft
- Tax assessed value: $665,762
- Annual tax amount: $4,212
- Date on market: 11/3/2025
- Listing terms: Cash,Conventional
- Inclusions: Alarm System, Dog Run, Hot Tub, Microwave, Range, Range Hood, Refrigerator, Window Coverings, Smart Thermostat(s)
- Acres allowed for irrigation: 0
- Electric utility on property: Yes
- Road surface type: Paved
Estimated market value
$573,500
$545,000 - $602,000
$2,918/mo
Price history
| Date | Event | Price |
|---|---|---|
| 10/19/2026 | Price change | $575,000-2.4%$158/sqft |
Source:  UtahRealEstate.com #2121038 Report a problem UtahRealEstate.com #2121038 Report a problem | ||
| 9/29/2026 | Price change | $588,900-0.2%$161/sqft |
Source: UtahRealEstate.com #2121038 Report a problem | ||
| 9/14/2026 | Price change | $589,900-0.8%$162/sqft |
Source: UtahRealEstate.com #2121038 Report a problem | ||
| 9/3/2026 | Price change | $594,900-0.8%$163/sqft |
Source: UtahRealEstate.com #2121038 Report a problem | ||
| 7/31/2026 | Price change | $599,900-1.6%$164/sqft |
Source: UtahRealEstate.com #2121038 Report a problem | ||
| 7/10/2026 | Price change | $609,900-0.8%$167/sqft |
Source: UtahRealEstate.com #2121038 Report a problem | ||
| 6/16/2026 | Price change | $614,800-0.8%$169/sqft |
Source: UtahRealEstate.com #2121038 Report a problem | ||
| 4/30/2026 | Price change | $619,900-1.6%$170/sqft |
Source: UtahRealEstate.com #2121038 Report a problem | ||
| 3/3/2026 | Price change | $629,900+3.3%$173/sqft |
Source: UtahRealEstate.com #2121038 Report a problem | ||
| 11/19/2025 | Price change | $609,900-1.6%$167/sqft |
Source: UtahRealEstate.com #2121038 Report a problem | ||
| 11/4/2025 | Listed for sale | $619,900-0.8%$170/sqft |
Source: UtahRealEstate.com #2121038 Report a problem | ||
| 11/3/2025 | Listing removed | $624,900$171/sqft |
Source: UtahRealEstate.com #2082320 Report a problem | ||
| 7/1/2025 | Price change | $624,900-3.8%$171/sqft |
Source: UtahRealEstate.com #2082320 Report a problem | ||
| 5/3/2025 | Listed for sale | $649,900-7.1%$178/sqft |
Source: UtahRealEstate.com #2082320 Report a problem | ||
| 1/1/2025 | Listing removed | $699,900$192/sqft |
Source: UtahRealEstate.com #2008153 Report a problem | ||
| 11/3/2024 | Price change | $699,900-3.4%$192/sqft |
Source: UtahRealEstate.com #2008153 Report a problem | ||
| 7/16/2024 | Price change | $724,900-3.3%$199/sqft |
Source: UtahRealEstate.com #2008153 Report a problem | ||
| 6/27/2024 | Listed for sale | $749,900+154.6%$206/sqft |
Source: UtahRealEstate.com #2008153 Report a problem | ||
| 8/15/2015 | Sold | -- |
Source: Agent Provided Report a problem | ||
| 6/30/2015 | Listed for sale | $294,500+12%$81/sqft |
Source: RE/MAX METRO #1309907 Report a problem | ||
| 10/29/2009 | Listing removed | $262,900$72/sqft |
Source: Homes.com #858618 Report a problem | ||
| 10/17/2009 | Price change | $262,900-6.1%$72/sqft |
Source: Homes.com #858618 Report a problem | ||
| 9/5/2009 | Price change | $279,900-1.8%$77/sqft |
Source: Homes.com #858618 Report a problem | ||
| 9/1/2009 | Price change | $284,900-1.7%$78/sqft |
Source: Homes.com #858618 Report a problem | ||
| 7/5/2009 | Listed for sale | $289,900$79/sqft |
Source: Homes.com #858618 Report a problem | ||
| 5/6/2002 | Sold | -- |
Source: Agent Provided Report a problem | ||
Public tax history
| Year | Property taxes | Tax assessment |
|---|---|---|
| 2025 | $4,413 +4.8% | $366,169 +2.4% |
| 2024 | $4,212 +1.8% | $357,499 +1.4% |
| 2023 | $4,137 -0.4% | $352,550 -2.9% |
| 2022 | $4,152 +18.9% | $363,000 |
| 2021 | $3,492 +12.7% | -- |
| 2020 | $3,099 +0.4% | -- |
| 2019 | $3,087 +4.7% | -- |
| 2018 | $2,948 -2.7% | -- |
| 2017 | $3,031 +16.1% | $363,000 +100.9% |
| 2016 | $2,611 | $180,675 +7.8% |
| 2015 | $2,611 +5.8% | $167,644 +1.4% |
| 2014 | $2,468 | $165,252 +23.5% |
| 2013 | -- | $133,825 -3.3% |
| 2012 | -- | $138,415 +7.4% |
| 2011 | -- | $128,819 +0.6% |
| 2010 | -- | $128,011 -22.2% |
| 2009 | -- | $164,497 -5.4% |
| 2008 | -- | $173,801 +9.4% |
| 2007 | -- | $158,916 +35.7% |
| 2006 | -- | $117,148 |
| 2005 | -- | $117,148 |
| 2004 | -- | $117,148 -15.6% |
| 2003 | -- | $138,779 +30.1% |
| 2002 | -- | $106,661 |
| 2001 | -- | $106,661 |
Find assessor info on the county website
Monthly payment
Est. payment
Payment breakdown
Explore the cost of this home by adjusting the details. Changes won't be saved.Climate risks
Neighborhood: 84403
Nearby schools
Schools provided by the listing agent
- Elementary: Burch Creek
- Middle: South Ogden
- High: Bonneville
- District: Weber
Source: UtahRealEstate.com. This data may not be complete. We recommend contacting the local school district to confirm school assignments for this home.
- $572,4004 bd3 ba3.3k sqft891 E Ben Lomond Ave, South Ogden, UT 84403Off Market

- $702,2006 bd3 ba1.2k sqft886 E Ben Lomond Ave, South Ogden, UT 84403Off Market
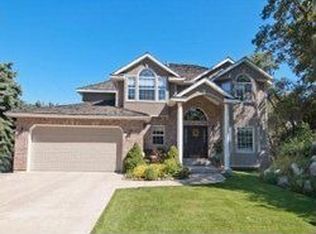
- $633,9005 bd3 ba1.1k sqft896 E Ben Lomond Ave, South Ogden, UT 84403Off Market
- $849,4005 bd4 ba4.4k sqft899 E Ben Lomond Ave, South Ogden, UT 84403Off Market
Similar homes
- $500,0004 bd4 ba3.3k sqft4723 Madison Ave, Ogden, UT 84403For Sale

 MLS ID #2184989, Fabian Amarillo, KW Success Keller Williams Realty (Layton). UtahRealEstate.com
 - $585,0005 bd4 ba4.3k sqft4741 Banbury Ln, Ogden, UT 84403For Sale
 MLS ID #2144346, Jeff Fredrickson, ERA Brokers Consolidated (Ogden). UtahRealEstate.com
 - $739,9005 bd3 ba4.2k sqft5625 S Crestwood Dr E, Ogden, UT 84405For Sale
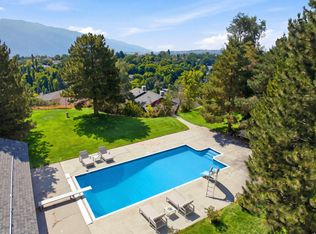 MLS ID #2177357, Aja Domingo, Unity Group Real Estate LLC. UtahRealEstate.com
 - $599,0004 bd3 ba3.1k sqft5057 Ridgedale Dr, Ogden, UT 84403For Sale
 MLS ID #2163558, Sarah Burgess, Signature Real Estate Utah (Cottonwood Heights). UtahRealEstate.com
 - $625,0006 bd3 ba3.9k sqft3895 S 900 W, Riverdale, UT 84405For SaleMLS ID #2178863, Cameron White, Sightline Realty, LLC. UtahRealEstate.com
- $545,0005 bd2 ba3.1k sqft569 E 2200 S, Clearfield, UT 84015For SaleMLS ID #2185763, Brandy Ann Pedroni, EXP Realty, LLC. UtahRealEstate.com
- $569,9005 bd3 ba2.6k sqft363 E 1900 S, Clearfield, UT 84015For SaleMLS ID #2185916, Alejandro Fuentes, Real Broker, LLC. UtahRealEstate.com
- $475,0004 bd3 ba2.1k sqft5030 S 300 W, Washington Terrace, UT 84405For SaleMLS ID #2174015, Becky Westover, Equity Real Estate. UtahRealEstate.com
- $524,9003 bd3 ba3.3k sqft4973 Partridge Way, Ogden, UT 84403For SaleMLS ID #2183589, Cari Morton Southwick, ASPIRE REALTY GROUP. UtahRealEstate.com
- $552,0005 bd3 ba3k sqft688 W 3750 N, Pleasant View, UT 84414For SaleMLS ID #2172467, Kathryn Roessler, KR Elite Real Estate LLC. UtahRealEstate.com
- $635,0005 bd3 ba3.1k sqft652 N 2750 W, West Pt, UT 84015For SaleMLS ID #2185820, Kaden Wright, LPT REALTY, LLC. UtahRealEstate.com
- $490,0005 bd3 ba2.2k sqft7473 S Shay Ln E, Ogden, UT 84405For SaleMLS ID #2174799, Andrew Phillips, Mountain Luxury Real Estate. UtahRealEstate.com
- $569,9905 bd3 ba2.6k sqft3322 W 500 N, West Pt, UT 84015For SaleMLS ID #2165806, Kelli J Stoneman, Century 21 Everest (Centerville). UtahRealEstate.com
- $450,0004 bd3 ba2.9k sqft983 E 5400 S, South Ogden, UT 84405For SaleMLS ID #2175842, Dan Thomas, Real Broker, LLC. UtahRealEstate.com
- $534,9005 bd3 ba2.5k sqft1062 W 200 S, Clearfield, UT 84015For SaleMLS ID #2181419, Steven Salazar, Equity Real Estate (NRE). UtahRealEstate.com
- $629,0005 bd3 ba2.9k sqft1124 W 2700 S, Syracuse, UT 84075For SaleMLS ID #2182996, Ryan Thurgood, Kings Peak Realty. UtahRealEstate.com
- $625,0005 bd3 ba2k sqft3702 N Higley Rd, Farr West, UT 84404For SaleMLS ID #2189248, Stacey Christopherson, RE/MAX Associates. UtahRealEstate.com
- $649,0005 bd3 ba2.9k sqft2439 W 1675 S, West Haven, UT 84401For SaleMLS ID #2164474, Eric Trostle, Ascent Real Estate Group LLC. UtahRealEstate.com
- $635,0004 bd3 ba3.5k sqft1322 W 3750 N, Pleasant View, UT 84414For SaleMLS ID #2188244, Catharine Graham, KW Success Keller Williams Realty. UtahRealEstate.com
- $440,0005 bd2 ba2.2k sqft1371 E 5800 S, South Ogden, UT 84405For SaleMLS ID #2161768, Melany D Wright, KW Success Keller Williams Realty (North Ogden). UtahRealEstate.com
