
$50,000 PRICE REDUCTION! This value cannot be beat for this location. Amazing deal for this highly sought after neighborhood. Nestled in one of Ogden's most prestigious East Bench locations, this beautifully maintained home offers the perfect blend of timeless charm, exceptional care, and an unbeatable location. Completely move-in ready, every detail reflects meticulous pride of ownership, including a new metal roof installed in 2024, hardwood floors, and elegant plantation shutters throughout. Enjoy a private, beautifully landscaped yard with lush, mature vegetation that creates a peaceful outdoor retreat. The HEATED DRIVEWAY makes winter a breeze! The walkout basement offers excellent potential for an accessory dwelling unit (ADU), making it ideal for multigenerational living, guests, or future rental income. Conveniently located within walking distance of a highly rated elementary school and just five minutes from Weber State University, this home combines the tranquility of a premier neighborhood with easy access to schools, recreation, shopping, and dining. Opportunities like this are rare-don't miss your chance to own a truly home.
For sale
Price cut: $24K (10/5)
$775,000
1698 E Lakeview Way, Ogden, UT 84403
4beds
4,000sqft
Single Family Residence
Built in 1997
0.39 Acres Lot
$767,500 Zestimate®
$194/sqft
$-- HOA
What's special
Heated drivewayWalkout basementPrivate beautifully landscaped yardLush mature vegetationPeaceful outdoor retreatElegant plantation shutters throughoutHardwood floors
- 102 days
- 811
- 30
Zillow last checked:
Listing updated:
Listed by:
Scott Hurd 801-889-5810,
KW South Valley Keller Williams
Source: UtahRealEstate.com,MLS#: 2170923
Facts & features
Interior
Bedrooms & bathrooms
- Bedrooms: 4
- Bathrooms: 4
- Full bathrooms: 3
- 1/2 bathrooms: 1
- Partial bathrooms: 1
- Main level bedrooms: 2
Rooms
- Room types: Master Bathroom, Great Room
Primary bedroom
- Level: First
Heating
- Forced Air
Cooling
- Central Air
Appliances
- Laundry: Electric Dryer Hookup, Gas Dryer Hookup
Features
- Walk-In Closet(s)
- Flooring: Carpet, Hardwood, Linoleum, Tile
- Windows: Plantation Shutters
- Basement: Daylight,Entrance,Full,Walk-Out Access,Basement Entrance
- Number of fireplaces: 1
Interior area
- Total structure area: 4,000
- Total interior livable area: 4,000 sqft
- Finished area above ground: 2,033
- Finished area below ground: 1,770
Property
Parking
- Total spaces: 3
- Parking features: Garage - Attached
- Attached garage spaces: 3
Features
- Stories: 2
- Patio & porch: Covered Deck
- Has spa: Yes
- Spa features: Hot Tub, Jetted Tub
- Frontage length: 119
Lot
- Size: 0.39 Acres
- Dimensions: 119.0 x 134.0 x 161.0
- Features: Curb & Gutter, Secluded, Sprinkler: Auto-Full, Gentle Sloping
- Topography: Terrain Grad Slope
- Residential vegetation: Landscaping: Full, Mature Trees
Details
- Additional structures: Workshop
- Parcel number: 074860001
- Zoning description: Single-Family
Construction
Type & style
- Home type: SingleFamily
- Architectural style: Rambler/Ranch
- Property subtype: Single Family Residence
Materials
- Brick, Stucco
- Roof: Metal
Condition
- Blt./Standing
- New construction: No
- Year built: 1997
- Major remodel year: 1997
Utilities & green energy
- Water: Culinary
- Utilities for property: Natural Gas Connected, Electricity Connected, Sewer Connected, Water Connected
Community & HOA
Community
- Features: Sidewalks
- Security: Security Alarm, Security System
- Subdivision: Lakeview Ridge Subdi
HOA
- Has HOA: No
Location
- Region: Ogden
Financial & listing details
- Price per square foot: $194/sqft
- Annual tax amount: $4,991
- Date on market: 7/9/2026
- Listing terms: Cash,Conventional,FHA,VA Loan
- Inclusions: Hot Tub
- Acres allowed for irrigation: 0
- Electric utility on property: Yes
- Road surface type: Paved
Estimated market value
$767,500
$729,000 - $806,000
$4,065/mo
Price history
| Date | Event | Price |
|---|---|---|
| 10/5/2026 | Price change | $775,000-3%$194/sqft |
Source:  UtahRealEstate.com #2170923 Report a problem UtahRealEstate.com #2170923 Report a problem | ||
| 8/20/2026 | Price change | $799,000-0.1%$200/sqft |
Source: UtahRealEstate.com #2170923 Report a problem | ||
| 8/5/2026 | Price change | $800,000-3.6%$200/sqft |
Source: UtahRealEstate.com #2170923 Report a problem | ||
| 7/9/2026 | Listed for sale | $829,900$207/sqft |
Source: UtahRealEstate.com #2170923 Report a problem | ||
Public tax history
Tax history is unavailable.
Monthly payment
Est. payment
Payment breakdown
Explore the cost of this home by adjusting the details. Changes won't be saved.Climate risks
Neighborhood: Shadow Valley
Nearby schools
Schools provided by the listing agent
- Elementary: Shadow Valley
- Middle: Mount Ogden
- High: Ogden
- District: Ogden
Source: UtahRealEstate.com. This data may not be complete. We recommend contacting the local school district to confirm school assignments for this home.
Similar homes
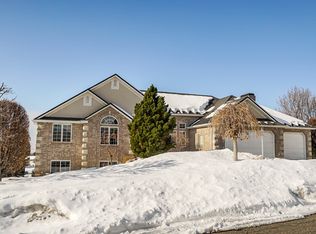
- $699,9005 bd4 ba3.2k sqft4527 Forest Green Dr, Ogden, UT 84403For Sale

 MLS ID #2191637, Morgan Conolly, Ridgeline Realty. UtahRealEstate.com
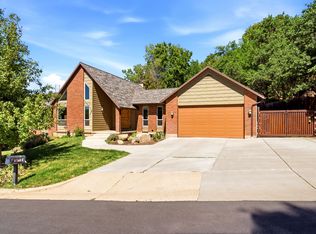
 - $775,0004 bd3 ba4k sqft2762 E 6425 S, Ogden, UT 84403For Sale
 MLS ID #2184454, Chad R. Hill, Golden Spike Realty. UtahRealEstate.com
 - $875,0004 bd4 ba4.5k sqft1880 Shadow Valley Dr, Ogden, UT 84403For Sale
 MLS ID #2162054, Jackie Summers, Sumner Realtors, LLC. UtahRealEstate.com
 - $789,5005 bd3 ba4.6k sqft5925 S 1050 E, South Ogden, UT 84405For Sale
 MLS ID #2191535, Joe Holden, Berkshire Hathaway HomeServices Utah Properties (So Ogden). UtahRealEstate.com
 - $650,0004 bd3 ba3.9k sqft1802 Whispering Oaks Dr, Ogden, UT 84403For SaleMLS ID #2182806, Robert G Hill, Golden Spike Realty. UtahRealEstate.com
- $795,0005 bd5 ba4.1k sqft2465 Woodland Dr, Ogden, UT 84403For SaleMLS ID #2172471, Adam Speth, RE/MAX Associates. UtahRealEstate.com
- $659,0004 bd4 ba3.9k sqft1312 E 5375 S, South Ogden, UT 84403For SaleMLS ID #2189972, Sarah Ingalsbe, Real Broker, LLC. UtahRealEstate.com
- $875,0004 bd4 ba3.6k sqft2554 Woodland Dr, Ogden, UT 84403For SaleMLS ID #2188672, Bryson Leff, Real Broker, LLC. UtahRealEstate.com
- $664,9004 bd4 ba3.3k sqft1931 E 6200 S, Ogden, UT 84403For SaleMLS ID #2171609, Ashley R Moulton, Real Broker, LLC. UtahRealEstate.com
- $650,0005 bd3 ba3k sqft4833 S Van Buren Ave, Ogden, UT 84403For SaleMLS ID #2171614, Amanda Schleininger, Real Broker, LLC. UtahRealEstate.com
- $650,0005 bd3 ba3.5k sqft1395 E 5600 S, South Ogden, UT 84403For SaleMLS ID #2158873, Blake D. Cevering, Blake Cevering Realty Group, LLC. UtahRealEstate.com
- $699,9006 bd4 ba5.5k sqft4117 Bona Villa Dr, Ogden, UT 84403For SaleMLS ID #2168893, Catherine McDermont, Real Estate Investments of Utah, LLC. UtahRealEstate.com
- $639,9504 bd3 ba3.2k sqft2631 Bonneville Ter, Ogden, UT 84403For SaleMLS ID #2184793, Dean Cotter, REDFIN CORPORATION. UtahRealEstate.com
- $809,0005 bd4 ba4.6k sqft961 E 5700 S, South Ogden, UT 84405For SaleMLS ID #2179048, Deborah Meyer, Equity Real Estate (Advantage). UtahRealEstate.com
- $739,9005 bd3 ba4.2k sqft5625 S Crestwood Dr E, Ogden, UT 84405For SaleMLS ID #2177357, Aja Domingo, Unity Group Real Estate LLC. UtahRealEstate.com
- $649,0004 bd3 ba3.4k sqft6368 S Bybee Dr, Uintah, UT 84403For SaleMLS ID #2168748, Juli Facer-Scarbrough, KW Success Keller Williams Realty (Layton). UtahRealEstate.com
- $585,0005 bd4 ba4.3k sqft4741 Banbury Ln, Ogden, UT 84403For SaleMLS ID #2144346, Jeff Fredrickson, ERA Brokers Consolidated (Ogden). UtahRealEstate.com
- $949,9005 bd4 ba4.2k sqft5575 S 1350 E, South Ogden, UT 84403For SaleMLS ID #2165639, Breanna Patience, Mansell Real Estate Inc (Davis/Weber). UtahRealEstate.com
- $725,0005 bd3 ba3.6k sqft155 W 5600 S, Washington Terrace, UT 84405For SaleMLS ID #2190259, Gerald E. Dickson, ERA Brokers Consolidated (Ogden). UtahRealEstate.com
