Nestled on the sought-after east bench of Bountiful, this beautifully updated home offers the perfect blend of privacy, charm, and convenience. Surrounded by mature trees, the property feels like a private retreat while being just minutes from scenic hiking trails and the Bountiful Ridge Golf Course. Step inside to a spacious family room with vaulted ceilings and stunning custom wood beams-ideal for gatherings or quiet nights in. The principal bedroom features a private en-suite bathroom, and the walkout basement offers extra living space with incredible potential. Enjoy expansive views of the Great Salt Lake from multiple decks designed for both relaxing and entertaining. The home has been thoughtfully upgraded with an updated main level half bathroom and primary on-suite bathroom(2026), a new roof (2019), refinished floors (2020), new siding, fresh interior and exterior paint, new garage door, and new windows and doors throughout much of the home. Outside, you'll find a large covered front porch, sport court, RV parking, and peaceful surroundings that are hard to find this close to city amenities. Don't miss your chance to own this rare combination of privacy, space, and location
For sale
Price cut: $25K (7/20)
$1,150,000
2692 S Grand Oak Cir E, Bountiful, UT 84010
7beds
4,996sqft
Single Family Residence
Built in 1990
0.47 Acres Lot
$1,132,600 Zestimate®
$230/sqft
$-- HOA
What's special
Rv parkingPeaceful surroundingsStunning custom wood beamsNew sidingSport courtSurrounded by mature treesLarge covered front porch
- 62 days |
- 1,768 |
- 139 |
Zillow last checked:
Listing updated:
Listed by:
Jacob Wiseman 801-641-2529,
RE/MAX Associates,
Rodger Jessop 801-529-2688,
RE/MAX Associates
Source: UtahRealEstate.com,MLS#: 2159265
Facts & features
Interior
Bedrooms & bathrooms
- Bedrooms: 7
- Bathrooms: 5
- Full bathrooms: 4
- 1/2 bathrooms: 1
- Partial bathrooms: 1
Rooms
- Room types: Master Bathroom, Den/Office
Primary bedroom
- Level: Second
Heating
- Central
Cooling
- Central Air
Appliances
- Included: Disposal, Gas Oven, Countertop Range
- Laundry: Electric Dryer Hookup, Gas Dryer Hookup
Features
- Separate Bath/Shower, Central Vacuum, Walk-In Closet(s)
- Flooring: Carpet, Hardwood, Tile
- Doors: French Doors, Sliding Doors
- Windows: Blinds
- Basement: Daylight,Walk-Out Access
- Number of fireplaces: 2
- Fireplace features: Gas Log
Interior area
- Total structure area: 4,996
- Total interior livable area: 4,996 sqft
- Finished area above ground: 3,772
- Finished area below ground: 1,224
Property
Parking
- Total spaces: 10
- Parking features: RV Access/Parking
- Attached garage spaces: 2
- Uncovered spaces: 8
Features
- Levels: Two
- Stories: 3
- Patio & porch: Porch, Covered Deck, Open Porch
- Exterior features: Balcony, Entry (Foyer)
- Has spa: Yes
- Spa features: Jetted Tub
- Has view: Yes
- View description: Mountain(s), Valley
Lot
- Size: 0.47 Acres
- Features: Cul-De-Sac, Curb & Gutter, Secluded, Sprinkler: Auto-Full, Gentle Sloping, Terrain: Mountain, Wooded
- Topography: Terrain Grad Slope,Terrain Mountain
- Residential vegetation: Landscaping: Full, Mature Trees, Pines, Terraced Yard
Details
- Parcel number: 050910006
- Zoning: RES
- Zoning description: Single-Family
Construction
Type & style
- Home type: SingleFamily
- Property subtype: Single Family Residence
Materials
- Brick, Cedar
- Roof: Asphalt
Condition
- Blt./Standing
- New construction: No
- Year built: 1990
Utilities & green energy
- Sewer: Public Sewer, Sewer: Public
- Water: Culinary
- Utilities for property: Natural Gas Connected, Electricity Available, Sewer Connected, Water Connected
Community & HOA
Community
- Features: Sidewalks
- Subdivision: Maple Cove
HOA
- Has HOA: No
Location
- Region: Bountiful
Financial & listing details
- Price per square foot: $230/sqft
- Annual tax amount: $5,711
- Date on market: 5/19/2026
- Listing terms: Cash,Conventional,VA Loan
- Exclusions: Dryer, Washer
- Acres allowed for irrigation: 0
- Electric utility on property: Yes
- Road surface type: Paved
Estimated market value
$1,132,600
$1.08M - $1.19M
$4,540/mo
Price history
| Date | Event | Price |
|---|---|---|
| 7/20/2026 | Price change | $1,150,000-2.1%$230/sqft |
Source:  UtahRealEstate.com #2159265 Report a problem UtahRealEstate.com #2159265 Report a problem | ||
| 5/20/2026 | Listed for sale | $1,175,000-0.4%$235/sqft |
Source: UtahRealEstate.com #2159265 Report a problem | ||
| 8/12/2025 | Listing removed | $1,180,000$236/sqft |
Source: UtahRealEstate.com #2090782 Report a problem | ||
| 7/31/2025 | Price change | $1,180,000-1.7%$236/sqft |
Source: UtahRealEstate.com #2090782 Report a problem | ||
| 6/9/2025 | Listed for sale | $1,200,000$240/sqft |
Source: UtahRealEstate.com #2090782 Report a problem | ||
Public tax history
Tax history is unavailable.
Monthly payment
Est. payment
Payment breakdown
Explore the cost of this home by adjusting the details. Changes won't be saved.Climate risks
Neighborhood: 84010
Nearby schools
GreatSchools rating
- 8/10Valley View SchoolGrades: PK-6Distance: 1.4 mi
- 6/10Mueller Park Junior High SchoolGrades: 7-9Distance: 0.9 mi
- 6/10Bountiful High SchoolGrades: 10-12Distance: 1.8 mi
Schools provided by the listing agent
- Elementary: Bountiful
- Middle: Mueller Park
- High: Bountiful
- District: Davis
Source: UtahRealEstate.com. This data may not be complete. We recommend contacting the local school district to confirm school assignments for this home.
- $1,081,3007 bd5 ba4.9k sqft2692 Grand Oak Cir, Bountiful, UT 84010Off Market

- $1,217,1007 bd5 ba4.9k sqft2692 S Grand Oak Cir, Bountiful, UT 84010Off Market
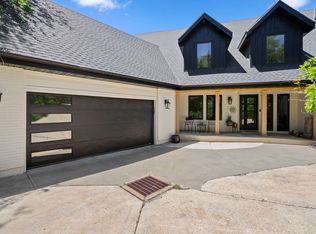
- $1,215,5005 bd3 ba366 sqft2740 Grand Oak Cir, Bountiful, UT 84010Off Market
- $450,7005 bd4 ba4.4k sqft2740 Grand Oak Cir, BOUNTIFUL, UT 84010Off Market

- $976,9005 bd4 ba3.7k sqft2703 Grand Oak Cir, Bountiful, UT 84010Off Market
- $1,102,9004 bd4 ba4k sqft2657 S 1500 E, Bountiful, UT 84010Off Market
- $1,120,0003 bd2 ba484 sqft2598 Maple Hills Dr, Bountiful, UT 84010Off Market
- $2,642,5005 bd2 ba216 sqft2768 Grand Oak Cir, Bountiful, UT 84010Off Market
A local agent can set up tours, give advice and negotiate with sellers.
Similar homes
- $1,195,0007 bd4 ba4.7k sqft915 Northridge Dr, Bountiful, UT 84010For Sale
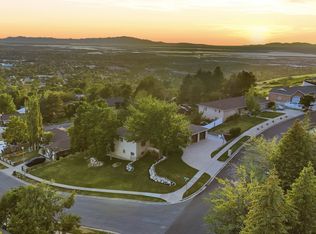
 MLS ID #2162248, Laurann McGuire, Windermere Real Estate (Layton Branch). UtahRealEstate.com
 - $949,9004 bd3 ba4.5k sqft1979 S Cave Hollow Way, Bountiful, UT 84010For Sale
 MLS ID #2168891, Sara J Beck-Broman, Domain Real Estate LLC. UtahRealEstate.com
 - $1,099,9984 bd3 ba4k sqft1506 E Lakeview Dr, Bountiful, UT 84010For Sale
 MLS ID #2152484, Tammy Casper, Equity Real Estate (Advantage). UtahRealEstate.com
 - $1,280,0005 bd4 ba5.8k sqft1350 Canyon Park Rd, Bountiful, UT 84010For Sale
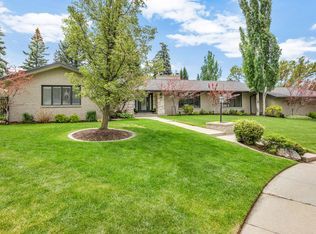 MLS ID #2160075, Cari Johnson, Coldwell Banker Realty (Davis County). UtahRealEstate.com
 - $895,0004 bd4 ba5.2k sqft1761 S Davis Blvd E, Bountiful, UT 84010For SaleMLS ID #2145987, Sheri M. Peck, Century 21 Everest. UtahRealEstate.com
- $1,175,0006 bd6 ba4.5k sqft7179 S 3200 W, West Jordan, UT 84084For SaleMLS ID #2173303, Stephanie Volmar, RANLife Real Estate Inc. UtahRealEstate.com
- $1,389,9007 bd5 ba4.5k sqft1007 E Eaglewood Dr, North Salt Lake, UT 84054For SaleMLS ID #2164736, Justin R. Schauers, Home Basics Real Estate. UtahRealEstate.com
- $724,9005 bd3 ba3.2k sqft3463 S 400 E, Bountiful, UT 84010For Sale
 MLS ID #12602527, Barb Larsen, BHHS Utah Properties - SV. PCBR
 - $1,199,9996 bd6 ba6.3k sqft1242 N 640 W, West Bountiful, UT 84087For SaleMLS ID #2166522, Melanie Larsen, KW Utah Realtors Keller Williams (Brickyard). UtahRealEstate.com
- $600,0004 bd2 ba2.6k sqft2512 S 150 W, Bountiful, UT 84010For SaleMLS ID #2155855, McCall Hicken, Real Broker, LLC. UtahRealEstate.com
- $1,395,0005 bd4 ba5.3k sqft702 S Woodbriar Way, North Salt Lake, UT 84054For SaleMLS ID #12602489, Page Juliano, Summit Sotheby's International Realty (625 Main). PCBR
- $1,149,0006 bd5 ba4k sqft1978 S Windsor St E, Salt Lake City, UT 84105For SaleMLS ID #2168857, Lezlee Gorey, Utah Real Estate Today. UtahRealEstate.com
- $1,149,0005 bd3 ba4.3k sqft3632 S 2700 E, Salt Lake City, UT 84109For SaleMLS ID #2169192, Richard J Young, Realtypath LLC (Home and Family). UtahRealEstate.com
- $1,100,0007 bd4 ba4.1k sqft6261 S Vinecrest Dr, Salt Lake City, UT 84121For SaleMLS ID #2167376, Mary Nothum, Real Broker, LLC. UtahRealEstate.com
- $599,9004 bd3 ba2.8k sqft834 N 750 E, Bountiful, UT 84010For SaleMLS ID #2152671, Rich Castleberry, Century 21 Everest (Centerville). UtahRealEstate.com
- $1,099,9006 bd6 ba4.6k sqft223 N Ranch Rd, Farmington, UT 84025For SaleMLS ID #2155815, M. Brock Andersen, Berkshire Hathaway HomeServices Utah Properties (North Salt Lake). UtahRealEstate.com
- $895,0005 bd4 ba4.5k sqft134 W Jennings Ln, Centerville, UT 84014For SaleMLS ID #2169077, Chad S. Morris, Century 21 Everest (Centerville). UtahRealEstate.com
- $1,099,9005 bd4 ba4.6k sqft19 W 550 N, Farmington, UT 84025For SaleMLS ID #2166242, Trish Nichols, Coldwell Banker Realty (Salt Lake-Sugar House). UtahRealEstate.com
- $1,150,0005 bd4 ba3.8k sqft7126 S Griffiths Pl, Cottonwood Heights, UT 84121For SaleMLS ID #2164401, Adam N Klawe, COMMUNIE RE. UtahRealEstate.com
- $1,098,0005 bd4 ba4.2k sqft557 E Warm Springs Dr, Kaysville, UT 84037For SaleMLS ID #12602884, Shane Herbert, Bureau Real Estate. PCBR
