****VIEWS VIEWS VIEWS!! 100% PROFESSIONALLY RENOVATED & COMPLETE PRIVACY!! ENTERTAINERS DREAM HOUSE!***YARD IS A STEEP DROP OFF TO SCRUB OAK, So please note, this is not regular usable yard, except to the side, this is more wildlife yard behind the home. ......with Unobstructed Temple & Valley Views, Golf Cart Distance to Bountiful Ridge Golf Club and Course, and Hiking/Biking in the breathtaking Mueller Canyon. Surrounded by wooded space, the home has floor to ceiling windows on the main floor that could be art themselves. This home has a unique, multi purpose HUGE SPACIOUS layout for a variety of lifestyles and really needs to be toured to be appreciated in person. ****FAMILIES WITH NEEDS FOR FENCING & YOUNG CHILDREN, PLEASE NOTE 1st & 2nd Floor only have 1 BEDROOM PER FLOOR, & NEIGHBORHOOD PROHIBITS FENCING**** On the main floor there is an office, and a bedroom that has a marble floor bathroom with all new vanities, and laundry as well for those who need main floor or guest room living. The rest of the main floor is this wide open space featuring an oversize family room, coffee lounge (or use your imagination) and a dining looking out into nature offset a renovated kitchen with quartz counters, and all new appliances in stainless steel. Now then the ****UPSTAIRS!**** is a stunning personal retreat or master bathroom and could also be used for so many purposes. This room features custom made vanity for 2, a double shower and a walk in closet with a private seating nook and a deck off the seating nook for views galore! No expense was spared with the new lighting through the home, the additional can lighting added, the gold faucets and fixtures upgraded throughout, and more. ****BASEMENT "MOTHER IN LAW APARTMENT****The basement has a private entrance with a kitchenette area. The huge family room has space for game tables, or a 2nd division area for a myriad of options and 2 bedrooms with one of them again featuring a private deck and ensuite. The yard size has a story of it's own!! Agents, please read the agent remarks for additional details to explain the nuances of this "Maintenance Free" home. There is a fee of $470 a month for the HOA features including, but not limited to 1.) Exterior Insurance with an HO6 policy 2.) Earthquake Insurance 3.) Water inside the home and for yard/grass 4.) Sewer bill 5.) Snow Removal on the private roads in the community. As you can read, this is a unique "one off" situation. The builder was smart and entitled the home in an interesting way so you have all this land to love and enjoy at a fraction of the cost! There is .41 acres of land per the plat map that the HOA & Seller own for this home, however you will only pay taxes on .11 acres but be able to use and enjoy the full privacy of a .30 acre surrounding wooded area. Please call agent, Sara Beck Broman directly to explain and answer questions because this property is very different. All documentation is attached. Buyer and Buyer's Realtor to verify all information.
For sale
$949,900
1979 S Cave Hollow Way, Bountiful, UT 84010
4beds
4,518sqft
Single Family Residence
Built in 1993
0.41 Acres Lot
$931,200 Zestimate®
$210/sqft
$-- HOA
What's special
Complete privacySurrounded by wooded spaceAdditional can lightingHuge spacious layoutOversize family roomDouble shower
- 52 days |
- 1,026 |
- 93 |
Zillow last checked:
Listing updated:
Listed by:
Sara J Beck-Broman 801-661-1782,
Domain Real Estate LLC
Source: UtahRealEstate.com,MLS#: 2168891
Facts & features
Interior
Bedrooms & bathrooms
- Bedrooms: 4
- Bathrooms: 3
- Full bathrooms: 3
- Main level bedrooms: 1
Rooms
- Room types: Master Bathroom, Den/Office, Second Kitchen, Updated Kitchen
Primary bedroom
- Level: First,Second
Heating
- Forced Air, Central
Cooling
- Central Air
Appliances
- Included: Range Hood, Refrigerator, Oven, Countertop Range, Gas Range
- Laundry: Electric Dryer Hookup
Features
- Accessory Apt, Basement Apartment, Separate Bath/Shower, Central Vacuum, Walk-In Closet(s), In-Law Floorplan, Vaulted Ceiling(s)
- Flooring: Laminate, Marble, Tile
- Doors: French Doors
- Windows: Drapes, Double Pane Windows, Skylight(s)
- Basement: Daylight,Full,Walk-Out Access,Basement Entrance
- Number of fireplaces: 1
- Fireplace features: Gas Log
Interior area
- Total structure area: 4,518
- Total interior livable area: 4,518 sqft
- Finished area above ground: 2,854
- Finished area below ground: 1,664
Video & virtual tour
Property
Parking
- Total spaces: 6
- Parking features: Garage - Attached
- Attached garage spaces: 2
- Uncovered spaces: 4
Accessibility
- Accessibility features: Ground Level, Single Level Living
Features
- Levels: Two
- Stories: 3
- Entry location: Ground Level
- Patio & porch: Covered, Covered Deck, Covered Patio
- Exterior features: Balcony, Entry (Foyer), Lighting
- Spa features: Hot Tub
- Has view: Yes
- View description: Lake, Mountain(s), Valley
- Has water view: Yes
- Water view: Lake
Lot
- Size: 0.41 Acres
- Features: Curb & Gutter, Secluded, Sprinkler: Auto-Full, Gentle Sloping, Wooded, Drip Irrigation: Auto-Full
- Topography: Terrain Grad Slope
- Residential vegetation: Landscaping: Full, Mature Trees, Pines, Scrub Oak
Details
- Parcel number: 051050029
- Zoning: RES
- Zoning description: Single-Family
Construction
Type & style
- Home type: SingleFamily
- Property subtype: Single Family Residence
Materials
- Asphalt
- Roof: Asphalt
Condition
- Blt./Standing
- New construction: No
- Year built: 1993
- Major remodel year: 2025
Utilities & green energy
- Sewer: Public Sewer, Sewer: Public
- Water: Culinary
- Utilities for property: Natural Gas Connected, Electricity Connected, Sewer Connected, Water Connected
Community & HOA
Community
- Features: Sidewalks
- Subdivision: High Pointe
HOA
- Has HOA: No
- Amenities included: Barbecue, Insurance, Maintenance, Picnic Area, Snow Removal, Water
- Services included: Insurance, Maintenance Grounds, Water
Location
- Region: Bountiful
Financial & listing details
- Price per square foot: $210/sqft
- Annual tax amount: $4,750
- Date on market: 6/30/2026
- Listing terms: Cash,Conventional,FHA,VA Loan
- Inclusions: Hot Tub, Range, Range Hood, Refrigerator
- Exclusions: Dryer, Washer
- Acres allowed for irrigation: 0
- Electric utility on property: Yes
Estimated market value
$931,200
$885,000 - $978,000
$3,305/mo
Price history
| Date | Event | Price |
|---|---|---|
| 7/1/2026 | Listed for sale | $949,900$210/sqft |
Source:  UtahRealEstate.com #2168891 Report a problem UtahRealEstate.com #2168891 Report a problem | ||
Public tax history
Tax history is unavailable.
Monthly payment
Est. payment
Payment breakdown
Explore the cost of this home by adjusting the details. Changes won't be saved.Climate risks
Neighborhood: 84010
Nearby schools
GreatSchools rating
- 9/10Valley View SchoolGrades: PK-6Distance: 1.3 mi
- 7/10Mueller Park Junior High SchoolGrades: 7-9Distance: 0.8 mi
- 6/10Bountiful High SchoolGrades: 10-12Distance: 1.6 mi
Schools provided by the listing agent
- Elementary: Valley View
- Middle: Mueller Park
- High: Bountiful
- District: Davis
Source: UtahRealEstate.com. This data may not be complete. We recommend contacting the local school district to confirm school assignments for this home.
- $925,3004 bd3 ba3.4k sqft1979 Cave Hollow Way, Bountiful, UT 84010Off Market
- $822,0005 bd3 ba328 sqft2089 Cave Hollow Way, Bountiful, UT 84010Off Market
- $657,2004 bd3 ba286 sqft1969 S Cave Hollow Way, Bountiful, UT 84010Off Market
- $632,5003 bd3 ba294 sqft1959 High Pointe Dr, Bountiful, UT 84010Off Market
- $---- bd-- ba-- sqft1947 High Pointe Dr, Bountiful, UT 84010Off Market
- $760,9005 bd3 ba4.2k sqft1947 S 1666 E, Bountiful, UT 84010Off Market
- $984,9005 bd4 ba4.8k sqft2060 Cave Hollow Way, Bountiful, UT 84010Off Market
- $513,3004 bd3 ba166 sqft1930 High Pointe Dr, Bountiful, UT 84010Off Market
A local agent can set up tours, give advice and negotiate with sellers.
Similar homes
- $1,099,0007 bd5 ba4.9k sqft2692 S Grand Oak Cir E, Bountiful, UT 84010For Sale
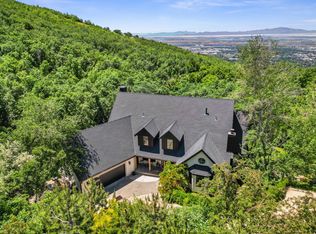
 MLS ID #2159265, Jacob Wiseman, RE/MAX Associates. UtahRealEstate.com
 - $1,095,0007 bd4 ba4.7k sqft915 Northridge Dr, Bountiful, UT 84010For Sale
 MLS ID #2162248, Laurann McGuire, Windermere Real Estate (Layton Branch). UtahRealEstate.com
 - $1,225,0005 bd4 ba5.8k sqft1350 Canyon Park Rd, Bountiful, UT 84010For Sale
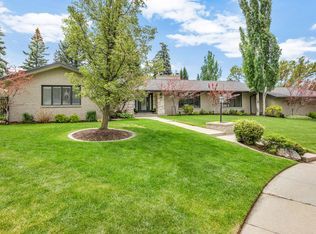 MLS ID #2160075, Cari Johnson, Coldwell Banker Realty (Davis County). UtahRealEstate.com
 - $695,0004 bd3 ba2.4k sqft923 E 350 N, Bountiful, UT 84010For Sale
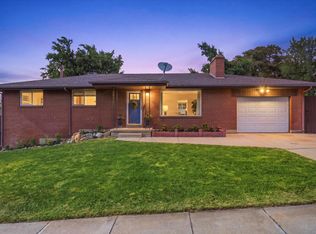 MLS ID #2176987, Karina VanOrman, Real Broker, LLC. UtahRealEstate.com
 - $589,0004 bd2 ba2.6k sqft2512 S 150 W, Bountiful, UT 84010For SaleMLS ID #2155855, McCall Hicken, Real Broker, LLC. UtahRealEstate.com
- $629,0005 bd2 ba2.4k sqft406 W 3300 S, Bountiful, UT 84010For SaleMLS ID #2171364, Matthew Johnson, Century 21 Everest. UtahRealEstate.com
- $949,0004 bd3 ba2.3k sqft1545 E Emerson Ave, Salt Lake City, UT 84105For SaleMLS ID #2178277, Blair Allen, Kelly Right Real Estate of Utah, LLC. UtahRealEstate.com
- $819,9996 bd4 ba3.7k sqft362 S 400 E, Centerville, UT 84014For SaleMLS ID #2166126, Robert Day, Signature Real Estate Utah (Cottonwood Heights). UtahRealEstate.com
- $949,0004 bd3 ba3.1k sqft1920 S 2600 E, Salt Lake City, UT 84108For SaleMLS ID #2171333, Hannah Traub, Real Broker, LLC. UtahRealEstate.com
- $948,0005 bd5 ba4.5k sqft2303 W 900 N, Layton, UT 84041For SaleMLS ID #2169935, Sue Benson, RE/MAX Associates. UtahRealEstate.com
- $730,0005 bd4 ba2.9k sqft2011 N 225 E, Centerville, UT 84014For SaleMLS ID #2174456, Kade Carrigan, Real Broker, LLC. UtahRealEstate.com
- $950,0006 bd5 ba4k sqft1978 S Windsor St E, Salt Lake City, UT 84105For SaleMLS ID #2168857, Lezlee Gorey, Utah Real Estate Today. UtahRealEstate.com
- $999,9997 bd4 ba4.3k sqft565 Threshing Way Ct, Kaysville, UT 84037For SaleMLS ID #2178542, Richelle Dopp, EXP Realty, LLC. UtahRealEstate.com
- $960,0004 bd4 ba2.9k sqft186 N M St, Salt Lake City, UT 84103For SaleMLS ID #2154164, Kamee Shrope, Engel & Volkers Salt Lake. UtahRealEstate.com
- $900,0004 bd3 ba2.3k sqft2901 S Katherine Cir E, Salt Lake City, UT 84109For SaleMLS ID #2178634, M.Wade Gulden, Real Broker, LLC. UtahRealEstate.com
- $914,9006 bd4 ba3.9k sqft2352 W Island Dr, Kaysville, UT 84037For SaleMLS ID #2168905, Alicia Schwartz, Coldwell Banker Realty (Union Heights). UtahRealEstate.com
- $929,0004 bd3 ba2.5k sqft681 W Island Rd, Morgan, UT 84050For SaleMLS ID #2161124, Sara Norris, Range Realty Co.. UtahRealEstate.com
- $925,0003 bd3 ba2.4k sqft709 E 11th Ave, Salt Lake City, UT 84103For SaleMLS ID #2168228, Karma Ramsey, The Group Real Estate, LLC. UtahRealEstate.com
- $940,0004 bd4 ba2.4k sqft189 N M St E, Salt Lake City, UT 84103For SaleMLS ID #2147168, Heather J Craig, Real Broker, LLC. UtahRealEstate.com
- $695,0004 bd4 ba2.6k sqft340 Gary Way, North Salt Lake, UT 84054For SaleMLS ID #2173441, Judy Kostrencich, EXP Realty, LLC. UtahRealEstate.com
