Nestled on nearly a full acre in the coveted Eaglewood hillside community, life in this stunning home feels worlds away, yet remains incredibly connected. With breathtaking natural surroundings, enjoy sweeping views of the Great Salt Lake, Antelope Island, and the mountain scenery, with spectacular sunsets as your daily backdrop.Backing directly to open space and the Shoreline Trail system, the property provides immediate access to miles of hiking, biking, and outdoor recreation. Wildlife is abundant, with deer, wild turkeys, hawks, eagles, and hummingbirds regularly visiting the hillside setting. Inside, large windows throughout fill the home with natural light while showcasing stunning scenery, and high ceilings on every level create an open, spacious feel. Designed for both everyday living and entertaining, the home features formal and informal dining spaces, including a generous dining area that comfortably seats 12. The walkout lower level boasts new carpet, a new wet bar with refrigerator and dishwasher, and a private exterior entrance, ideal for guests, multigenerational living, or a college student retreat. The 3 car garage provides ample space for the outdoor enthusiast, perfect for 2 vehicles and all of your adventure gear. Positioned above much of the valley inversion, winter brings beautiful lake-effect snowfall on a completely level driveway, fresh mountain air, cooler summer temperatures, and peaceful evenings enhanced by natural canyon breezes. Despite its serene setting, downtown Salt Lake City is just minutes away via Beck Street, with convenient access to I-15, I-215, Salt Lake City International Airport, shopping, dining, and everyday amenities. Located just steps from Eaglewood Golf Course and surrounded by a welcoming, established neighborhood, this exceptional property offers the perfect blend of luxury living, outdoor adventure, and unmatched convenience. This is a home that offers not only exceptional living, but an extraordinary lifestyle.
For sale
Price cut: $30K (7/10)
$1,395,000
702 S Woodbriar Way, North Salt Lake, UT 84054
5beds
5,332sqft
:
Get pre-qualified$7,887/mo
Single Family Residence
Built in 1998
0.74 Acres Lot
$1,345,600 Zestimate®
$262/sqft
$-- HOA
What's special
Showcasing stunning sceneryWalkout lower levelCompletely level drivewayBreathtaking natural surroundingsPrivate exterior entrance
- 51 days |
- 457 |
- 14 |
Zillow last checked:
Listing updated:
Listed by:
Page Juliano 801-671-9761,
Summit Sotheby's International Realty (625 Main)
Source: PCBR,MLS#: 12602489
Facts & features
Interior
Bedrooms & bathrooms
- Bedrooms: 5
- Bathrooms: 4
- Full bathrooms: 2
- 3/4 bathrooms: 1
- 1/2 bathrooms: 1
Heating
- Forced Air, Natural Gas
Cooling
- Air Conditioning, Central Air
Appliances
- Included: Disposal, Double Oven, ENERGY STAR Qualified Dishwasher, ENERGY STAR Qualified Refrigerator, Gas Range, Microwave, Washer, Washer/Dryer Stacked, Gas Water Heater, Tankless Water Heater, Water Softener Owned
- Laundry: Washer Hookup, Gas Dryer Hookup, Electric Dryer Hookup
Features
- Ceiling Fan(s), High Ceilings, Double Vanity, Dual Flush Toilet(s), Granite Counters, Kitchen Island, Pantry, Vaulted Ceiling(s), Wet Bar, Breakfast Bar, Central Vacuum
- Flooring: Carpet, Tile, Wood
- Number of fireplaces: 2
- Fireplace features: Gas
Interior area
- Total structure area: 5,332
- Total interior livable area: 5,332 sqft
Video & virtual tour
Property
Parking
- Total spaces: 3
- Parking features: Electric Vehicle Charging Station(s), Hose Bibs, Garage Door Opener
- Garage spaces: 3
Features
- Exterior features: Drip Irrigation, Gas BBQ Stubbed, Lawn Sprinkler - Timer
- Has spa: Yes
- Spa features: Bath
- Fencing: Partial
- Has view: Yes
- View description: Mountain(s), Valley
Lot
- Size: 0.74 Acres
- Features: Other
Details
- Parcel number: 012050306
- Other equipment: Audio System, Computer Network - Prewired, Thermostat - Programmable
Construction
Type & style
- Home type: SingleFamily
- Property subtype: Single Family Residence
Materials
- Stone, Stucco
- Foundation: Concrete Perimeter
- Roof: Asphalt,Shingle
Condition
- New construction: No
- Year built: 1998
Utilities & green energy
- Sewer: Public Sewer
- Water: Public, Secondary Water
- Utilities for property: Cable Available, Electricity Connected, High Speed Internet Available, Natural Gas Connected
Community & HOA
Community
- Security: Security System - Installed, Smoke Alarm
- Subdivision: Wasatch Front Ar 58
HOA
- Has HOA: No
Location
- Region: North Salt Lake
Financial & listing details
- Price per square foot: $262/sqft
- Tax assessed value: $1,112,000
- Annual tax amount: $6,505
- Date on market: 6/8/2026
- Cumulative days on market: 52 days
- Listing terms: Cash,Conventional
- Electric utility on property: Yes
- Road surface type: Paved
Estimated market value
$1,345,600
$1.28M - $1.41M
$5,134/mo
Price history
Price history is unavailable.
Public tax history
| Year | Property taxes | Tax assessment |
|---|---|---|
| 2024 | $6,080 -0.2% | $1,112,000 +0.4% |
| 2023 | $6,093 +9.1% | $1,108,000 +9.3% |
| 2022 | $5,586 +12.8% | $1,014,000 +35.2% |
| 2021 | $4,951 +14.1% | $750,000 +15.4% |
| 2020 | $4,338 -3.1% | $650,000 -6.1% |
| 2019 | $4,476 | $692,000 +7% |
| 2018 | $4,476 -2.6% | $647,000 +83.1% |
| 2016 | $4,598 | $353,430 -4.5% |
| 2015 | $4,598 +0.1% | $370,095 +7.1% |
| 2014 | $4,592 | $345,684 +9.2% |
| 2013 | $4,592 +3.3% | $316,461 +2.6% |
| 2012 | $4,445 +0.6% | $308,352 |
| 2011 | $4,419 +6.2% | $308,352 -4% |
| 2010 | $4,161 -7.3% | $321,200 -14.9% |
| 2009 | $4,488 +0.6% | $377,246 -5% |
| 2008 | $4,459 -7.9% | $397,101 |
| 2007 | $4,842 +17.6% | $397,101 +16.1% |
| 2006 | $4,119 +15.8% | $342,110 +23.7% |
| 2005 | $3,556 | $276,660 +0% |
| 2004 | -- | $276,650 |
| 2003 | $3,430 +4% | $276,650 |
| 2002 | $3,297 -0.2% | $276,650 -24.4% |
| 2001 | $3,304 -24.9% | $365,870 |
| 2000 | $4,401 | $365,870 |
Find assessor info on the county website
Monthly payment
Est. payment
Payment breakdown
Explore the cost of this home by adjusting the details. Changes won't be saved.Climate risks
Neighborhood: 84054
Nearby schools
GreatSchools rating
- 5/10Orchard SchoolGrades: PK-6Distance: 1.5 mi
- 4/10South Davis Junior High SchoolGrades: 7-9Distance: 2.3 mi
- 9/10Woods Cross High SchoolGrades: 10-12Distance: 2.8 mi
- $1,091,1005 bd4 ba4.8k sqft692 S Woodbriar Way, North Salt Lake, UT 84054Off Market
- $1,243,8006 bd3 ba5.5k sqft712 Wood Briar Way, North Salt Lake, UT 84054Off Market
- $1,027,7005 bd3 ba3.6k sqft707 S Woodbriar Way, North Salt Lake, UT 84054Off Market
- $1,218,1005 bd3 ba4.8k sqft722 Wood Briar Way, North Salt Lake, UT 84054Off Market
- $1,398,0007 bd4 ba4.6k sqft1095 E Mariwood Cir, North Salt Lake, UT 84054For Sale
- $1,259,1007 bd3 ba4.7k sqft1095 Mariwood Cir, North Salt Lake, UT 84054Off Market
- $1,371,8006 bd6 ba6.8k sqft1129 E Woodbriar Circle, North Salt Lake, UT 84054Off Market
- $---- bd-- ba-- sqft1129 Wood Briar Cir, North Salt Lake, UT 84054Off Market
A local agent can set up tours, give advice and negotiate with sellers.
Similar homes
- $1,398,0007 bd4 ba4.6k sqft1095 E Mariwood Cir, North Salt Lake, UT 84054For Sale
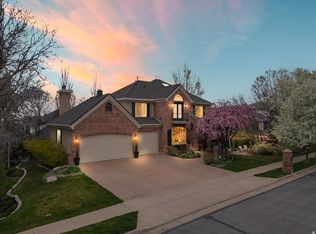
 MLS ID #2149026, Heidi Christensen, Equity Real Estate (Luxury Group). UtahRealEstate.com
 - $1,389,9007 bd5 ba4.5k sqft1007 E Eaglewood Dr, North Salt Lake, UT 84054For Sale
 MLS ID #2164736, Justin R. Schauers, Home Basics Real Estate. UtahRealEstate.com
 - $1,549,0006 bd5 ba5.1k sqft1146 E Woodbriar Cir S, North Salt Lake, UT 84054For Sale
 MLS ID #2171144, Shandell Smoot, Berkshire Hathaway HomeServices Utah Properties (North Salt Lake). UtahRealEstate.com
 - $1,280,0005 bd4 ba5.8k sqft1350 Canyon Park Rd, Bountiful, UT 84010For Sale
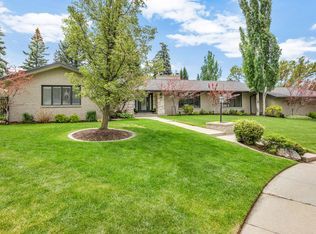 MLS ID #2160075, Cari Johnson, Coldwell Banker Realty (Davis County). UtahRealEstate.com
 - $1,199,0005 bd4 ba4.5k sqft1532 Ford Canyon Dr, Centerville, UT 84014For SaleMLS ID #2174007, Emily Jeppesen, Coldwell Banker Realty (Davis County). UtahRealEstate.com
- $1,548,0006 bd6 ba7.2k sqft908 S Fremont Rd, Bountiful, UT 84010For SaleMLS ID #2156178, Sue Benson, RE/MAX Associates. UtahRealEstate.com
- $1,150,0007 bd5 ba4.9k sqft2692 S Grand Oak Cir E, Bountiful, UT 84010For SaleMLS ID #2159265, Jacob Wiseman, RE/MAX Associates. UtahRealEstate.com
- $2,000,0006 bd5 ba6.3k sqft407 Hidden Lake Dr, Bountiful, UT 84010For Sale
 MLS ID #12603137, Jacquelin Perry, Summit Sotheby's International Realty Sugarhouse. PCBR
 - $999,9005 bd4 ba4.4k sqft273 Park View Cir, Bountiful, UT 84010For SaleMLS ID #2168934, Daniel B. Berry, PMI of Utah LLC. UtahRealEstate.com
- $1,899,0005 bd5 ba4.1k sqft655 N Jessis Meadow Dr, Woods Cross, UT 84087For SaleMLS ID #2174085, Trent Escandon, Equity Real Estate (Solid). UtahRealEstate.com
- $1,399,9005 bd4 ba4.7k sqft1416 E Farm Meadow Ln, Millcreek, UT 84117For SaleMLS ID #2158985, Marcelina Ontiveros, Real Estate Essentials. UtahRealEstate.com
- $1,995,0005 bd5 ba5.8k sqft3252 Sunset Hollow Dr, Bountiful, UT 84010For SaleMLS ID #2149366, Evan Morris, Gurr Real Estate Utah, LLC. UtahRealEstate.com
- $1,099,9984 bd3 ba4k sqft1506 E Lakeview Dr, Bountiful, UT 84010For SaleMLS ID #2152484, Tammy Casper, Equity Real Estate (Advantage). UtahRealEstate.com
- $1,620,0005 bd3 ba3.1k sqft1970 E Laird Dr S, Salt Lake City, UT 84108For SaleMLS ID #2174558, Kristin Deveraux, Vox Real Estate, LLC. UtahRealEstate.com
- $1,545,0005 bd4 ba5.4k sqft924 E College St, Salt Lake City, UT 84117For SaleMLS ID #2159247, Bradley Winget, Utah's Best Real Estate Group. LLC. UtahRealEstate.com
- $1,999,0004 bd5 ba6.3k sqft1130 N Twickenham Dr, Salt Lake City, UT 84103For SaleMLS ID #2151561, Jennifer Thompson, The Group Real Estate, LLC. UtahRealEstate.com
- $1,250,0004 bd5 ba4.4k sqft281 N Almond St, Salt Lake City, UT 84103For SaleMLS ID #12602442, Allison Reemsnyder, Summit Sotheby's International Realty Sugarhouse. PCBR
- $1,250,0004 bd5 ba4.4k sqft281 N Almond St W, Salt Lake City, UT 84103For SaleMLS ID #2163231, Allison Reemsnyder, Summit Sotheby's International Realty. UtahRealEstate.com
- $1,495,0005 bd5 ba4k sqft29 N Wolcott St, Salt Lake City, UT 84103For SaleMLS ID #12600580, Brad Bermes, BHHS Utah Properties - SV. PCBR
- $1,600,0005 bd3 ba5.1k sqft5873 S Jordan Canal Rd, Salt Lake City, UT 84129For SaleMLS ID #2152134, Kyle Keele, Cannon & Company. UtahRealEstate.com
