Come experience modern living in the heart of Salt Lake's highly coveted Marmalade District. This sophisticated townhome is perched on a quiet, tree-lined street and offers soaring ceilings, hardwood floors and expansive windows that fill the living space with abundant natural light. The gourmet kitchen is a true showstopper with quartz countertops, newer custom cabinetry, and premium KitchenAid appliances. A seamless flow extends to private outdoor spaces, including a deck and balcony with city and mountain views-where you will love the nightly spectacle of sunset! The spacious main level primary suite features a spa- inspired bath and oversized walk-in closet. Additional highlights include smart home technology, a home office, fabulous theater room and a 444 sq. ft. two-car garage. Only an eight-minute walk to downtown, and a short 10-minute commute to the University of Utah or Salt Lake International Airport, this location is unmatched! Plus, the above-ground lower level offers an exciting opportunity to finish additional living space, adding even more square footage and value. Do not miss seeing this amazing property and the lifestyle it offers, make an appointment to see it today!
For sale
Price cut: $15K (8/5)
$1,235,000
281 N Almond St W, Salt Lake City, UT 84103
4beds
4,461sqft
:
Get pre-qualified$7,952/mo
Townhouse
Built in 2000
435 Square Feet Lot
$-- Zestimate®
$277/sqft
$930/mo HOA
What's special
Quiet tree-lined streetGourmet kitchenPremium kitchenaid appliancesSpa-inspired bathPrivate outdoor spacesHardwood floorsSoaring ceilings
- 61 days |
- 201 |
- 11 |
Zillow last checked:
Listing updated:
Listed by:
Allison Reemsnyder 801-573-2434,
Summit Sotheby's International Realty
Source: UtahRealEstate.com,MLS#: 2163231
Facts & features
Interior
Bedrooms & bathrooms
- Bedrooms: 4
- Bathrooms: 5
- Full bathrooms: 2
- 3/4 bathrooms: 2
- 1/2 bathrooms: 1
- Partial bathrooms: 1
- Main level bedrooms: 1
Rooms
- Room types: Master Bathroom, Den/Office, Great Room, Updated Kitchen, Theater Room
Primary bedroom
- Level: First
Heating
- Forced Air, Central
Cooling
- Central Air
Appliances
- Included: Disposal, Double Oven, Gas Range, Free-Standing Range
- Laundry: Electric Dryer Hookup
Features
- Wet Bar, Separate Bath/Shower, Central Vacuum, Walk-In Closet(s), Floor Drains, Vaulted Ceiling(s), Granite Counters, Smart Thermostat
- Flooring: Carpet, Hardwood, Tile, Travertine
- Doors: French Doors, Sliding Doors
- Windows: Blinds, Drapes, Shades, Double Pane Windows
- Basement: Daylight,Full,Walk-Out Access
- Number of fireplaces: 1
- Fireplace features: Gas Log
Interior area
- Total structure area: 4,461
- Total interior livable area: 4,461 sqft
- Finished area above ground: 2,803
- Finished area below ground: 1,658
Video & virtual tour
Property
Parking
- Total spaces: 4
- Parking features: Garage - Attached
- Attached garage spaces: 2
- Uncovered spaces: 2
Features
- Stories: 3
- Patio & porch: Covered Deck
- Exterior features: Balcony, Entry (Foyer), Lighting
- Has spa: Yes
- Spa features: Jetted Tub
- Has view: Yes
- View description: Lake, Mountain(s), Valley
- Has water view: Yes
- Water view: Lake
Lot
- Size: 435 Square Feet
- Features: Curb & Gutter, Sprinkler: Auto-Full, Terrain: Hilly
- Topography: Terrain Hilly
- Residential vegetation: Landscaping: Full, Mature Trees, Terraced Yard
Details
- Parcel number: 0836432023
- Zoning: RES
- Zoning description: Single-Family, Multi-Family
Construction
Type & style
- Home type: Townhouse
- Property subtype: Townhouse
Materials
- Brick, Stone, Stucco
- Roof: Asphalt
Condition
- Blt./Standing
- New construction: No
- Year built: 2000
- Major remodel year: 2009
Utilities & green energy
- Sewer: Public Sewer, Sewer: Public
- Water: Culinary
- Utilities for property: Natural Gas Connected, Electricity Connected, Sewer Connected, Water Connected
Community & HOA
Community
- Features: Sidewalks
- Security: Fire Alarm, Security Alarm, Video Door Bell(s), Security System
- Subdivision: Almond Street
HOA
- Has HOA: Yes
- Amenities included: Earthquake Insurance, Insurance, Maintenance, Snow Removal
- Services included: Insurance, Maintenance Grounds
- HOA fee: $930 monthly
- HOA name: Call Listing Agent
Location
- Region: Salt Lake City
Financial & listing details
- Price per square foot: $277/sqft
- Annual tax amount: $5,649
- Date on market: 6/5/2026
- Listing terms: Cash,Conventional
- Acres allowed for irrigation: 0
- Electric utility on property: Yes
- Road surface type: Paved
Estimated market value
Not available
Estimated sales range
Not available
Not available
Price history
| Date | Event | Price |
|---|---|---|
| 8/5/2026 | Price change | $1,235,000-1.2%$277/sqft |
Source:  UtahRealEstate.com #2163231 Report a problem UtahRealEstate.com #2163231 Report a problem | ||
| 6/5/2026 | Listed for sale | $1,250,000$280/sqft |
Source: UtahRealEstate.com #2163231 Report a problem | ||
| 6/3/2026 | Listing removed | $1,250,000$280/sqft |
Source: UtahRealEstate.com #2149019 Report a problem | ||
| 4/8/2026 | Listed for sale | $1,250,000-10.7%$280/sqft |
Source: UtahRealEstate.com #2149019 Report a problem | ||
| 3/1/2026 | Listing removed | $1,399,000$314/sqft |
Source: UtahRealEstate.com #2109528 Report a problem | ||
| 1/15/2026 | Price change | $1,399,000-6.7%$314/sqft |
Source: UtahRealEstate.com #2109528 Report a problem | ||
| 9/4/2025 | Listed for sale | $1,500,000+0.3%$336/sqft |
Source: UtahRealEstate.com #2109528 Report a problem | ||
| 8/22/2025 | Listing removed | $1,495,000$335/sqft |
Source: UtahRealEstate.com #2086495 Report a problem | ||
| 6/3/2025 | Price change | $1,495,000-14.6%$335/sqft |
Source: UtahRealEstate.com #2086495 Report a problem | ||
| 5/21/2025 | Listed for sale | $1,750,000$392/sqft |
Source: UtahRealEstate.com #2086495 Report a problem | ||
Public tax history
Tax history is unavailable.
Monthly payment
Est. payment
Payment breakdown
Explore the cost of this home by adjusting the details. Changes won't be saved.Climate risks
Neighborhood: Capitol Hill
Nearby schools
GreatSchools rating
- 6/10Washington SchoolGrades: PK-6Distance: 0.3 mi
- 5/10West High SchoolGrades: 7-12Distance: 0.4 mi
- 6/10Salt Lake Center for Science Education BryantGrades: 7-8Distance: 1.4 mi
Schools provided by the listing agent
- Elementary: Washington
- Middle: Bryant
- High: West
- District: Salt Lake
Source: UtahRealEstate.com. This data may not be complete. We recommend contacting the local school district to confirm school assignments for this home.
- $1,235,0004 bd5 ba4.4k sqft281 N Almond St, Salt Lake City, UT 84103For Sale

- $425,500-- bd-- ba-- sqft268 N West Temple St, Salt Lake City, UT 84103Off Market
- $1,128,7004 bd4 ba1.4k sqft275 N Almond St, Salt Lake City, UT 84103Off Market
- $1,367,9004 bd5 ba4.6k sqft275 Almond St, Salt Lake City, UT 84103Off Market
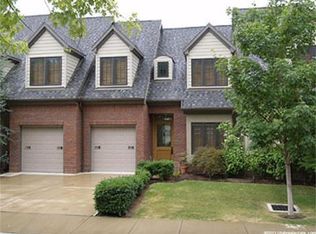
- $1,270,6005 bd5 ba1.4k sqft289 N Almond St, Salt Lake City, UT 84103Off Market
- $1,399,9005 bd6 ba4.6k sqft289 Almond St, Salt Lake City, UT 84103Off Market
- $627,6002 bd2 ba1.3k sqft280 N West Temple St, Salt Lake City, UT 84103Off Market
- $609,1002 bd1 ba1.3k sqft276 N West Temple St, Salt Lake City, UT 84103Off Market
A local agent can set up tours, give advice and negotiate with sellers.
Similar homes
- $1,235,0004 bd5 ba4.4k sqft281 N Almond St, Salt Lake City, UT 84103For Sale
 MLS ID #12602442, Allison Reemsnyder, Summit Sotheby's International Realty Sugarhouse. PCBR
 - $1,106,0004 bd3 ba4.1k sqft847 N Juniperpoint Dr, Salt Lake City, UT 84103For Sale

 MLS ID #2176103, Jodi Williams, Windermere Real Estate (9th & 9th). UtahRealEstate.com
 - $1,150,0004 bd4 ba3.6k sqft830 N Grandridge Ct, Salt Lake City, UT 84103For Sale
 MLS ID #2153101, Troy Peterson, Equity Real Estate (Solid). UtahRealEstate.com
 - $985,0005 bd3 ba4k sqft819 N Juniperpoint Dr, Salt Lake City, UT 84103For Sale
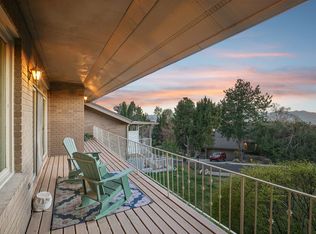 MLS ID #2147264, Daniel Lopez, REDFIN CORPORATION. UtahRealEstate.com
 - $850,0003 bd3 ba2.3k sqft233 N G St E, Salt Lake City, UT 84103For SaleMLS ID #2174093, Christopher Gerac, Real Broker, LLC. UtahRealEstate.com
- $959,9003 bd3 ba2.5k sqft5 S 500 W Unit 104, Salt Lake City, UT 84101For SaleMLS ID #2121797, Janet M. Lowe, Windermere Real Estate. UtahRealEstate.com
- $1,075,0003 bd3 ba2.3k sqft189 R St, Salt Lake City, UT 84103For SaleMLS ID #2149127, Spencer Wheatley, Williams Realty PC (Sandy). UtahRealEstate.com
- $1,495,0005 bd5 ba4k sqft29 N Wolcott St, Salt Lake City, UT 84103For SaleMLS ID #12600580, Brad Bermes, BHHS Utah Properties - SV. PCBR
- $699,9004 bd3 ba3.4k sqft202 E Edgewood Cir, North Salt Lake, UT 84054For SaleMLS ID #2176408, M. Brock Andersen, Berkshire Hathaway HomeServices Utah Properties (North Salt Lake). UtahRealEstate.com
- $1,500,0006 bd4 ba4.8k sqft31 N Eaglewood Dr, North Salt Lake, UT 84054For SaleMLS ID #2176396, Dylan Lierd, Mountain Luxury Real Estate. UtahRealEstate.com
- $1,200,0005 bd4 ba4.2k sqft1617 E Cypress Point Way, Draper, UT 84020For SaleMLS ID #2176731, Brian Clinger, Coldwell Banker Realty (Salt Lake-Sugar House). UtahRealEstate.com
- $1,389,9007 bd5 ba4.5k sqft1007 E Eaglewood Dr, North Salt Lake, UT 84054For SaleMLS ID #2164736, Justin R. Schauers, Home Basics Real Estate. UtahRealEstate.com
- $1,825,0005 bd4 ba4.1k sqft1876 E Claybourne Ave, Salt Lake City, UT 84106For SaleMLS ID #2176321, Karma Ramsey, The Group Real Estate, LLC. UtahRealEstate.com
- $1,398,0007 bd4 ba4.6k sqft1095 E Mariwood Cir, North Salt Lake, UT 84054For SaleMLS ID #2149026, Heidi Christensen, Equity Real Estate (Luxury Group). UtahRealEstate.com
- $899,9006 bd4 ba3.9k sqft792 E Grand Cayman Dr, Murray, UT 84107For SaleMLS ID #2176703, Danielle H Lonardo, KW Utah Realtors Keller Williams. UtahRealEstate.com
- $1,449,0005 bd4 ba5.4k sqft2321 E Makenna Ct, Holladay, UT 84117For SaleMLS ID #2176662, Sue B Nelson, Intermountain Properties. UtahRealEstate.com
- $1,199,0005 bd4 ba4.5k sqft10927 S Lostwood Dr, Sandy, UT 84092For SaleMLS ID #2174863, Stephanie Aragon, Signature Group Real Estate. UtahRealEstate.com
- $1,099,9995 bd3 ba4.4k sqft13357 Trail Rider Cir, Draper, UT 84020For SaleMLS ID #2176300, Jacob Petersen, Real Broker, LLC. UtahRealEstate.com
- $1,699,0003 bd3 ba5.2k sqft2726 E Wasatch Dr Unit 19, Salt Lake City, UT 84108For SaleMLS ID #2167708, David W Bergstedt, Bergstedt Real Estate LLC. UtahRealEstate.com
- $1,150,0007 bd5 ba4.9k sqft2692 S Grand Oak Cir E, Bountiful, UT 84010For SaleMLS ID #2159265, Jacob Wiseman, RE/MAX Associates. UtahRealEstate.com
