BACK ON THE MARKET! With the newly REDUCED price! NOW IS YOUR CHANCE! This WILL NOT last. Schedule today! Located in the highly sought after Eaglewood Cove neighborhood, this charming, updated Country French inspired home, is filled with light, warmth, and timeless appeal. A quick and convenient commute to Downtown SLC, this home features 7 spacious bedrooms and 3.5 baths, providing room for everyone. Rich hardwood floors flow throughout, while two fireplaces add warmth and ambiance. Enjoy formal living and dining rooms, along with large, comfortable gathering areas and a separate den complete with custom built-ins-perfect for working or relaxing at home. The open chef's kitchen is beautifully updated with a Thermador range with double ovens, Thermador side-by-side refrigerator and freezer, Scotsman ice maker, pull-out Sharp microwave, and gorgeous, quartzite countertops. The inviting primary suite is a true retreat, featuring stunning valley views, a luxurious soaker tub, separate shower, and a generous walk-in closet. Enjoy the fully landscaped yard with scrub oak and mature flowering trees, along with a large deck and covered patio-perfect for outdoor living. You won't want to miss this one! This is a truly special home with character and soul.
For sale
Price cut: $76K (6/19)
$1,398,000
1095 E Mariwood Cir, North Salt Lake, UT 84054
7beds
4,634sqft
Single Family Residence
Built in 1997
0.33 Acres Lot
$1,363,200 Zestimate®
$302/sqft
$-- HOA
What's special
Pull-out sharp microwaveSeparate showerScotsman ice makerStunning valley viewsLarge comfortable gathering areasLuxurious soaker tubGenerous walk-in closet
- 126 days
- 607
- 41
Zillow last checked:
Listing updated:
Listed by:
Heidi Christensen 801-633-6510,
Equity Real Estate (Luxury Group)
Source: UtahRealEstate.com,MLS#: 2149026
Facts & features
Interior
Bedrooms & bathrooms
- Bedrooms: 7
- Bathrooms: 4
- Full bathrooms: 3
- 1/2 bathrooms: 1
- Partial bathrooms: 1
Rooms
- Room types: Master Bathroom, Den/Office
Primary bedroom
- Level: Second
Heating
- Central
Cooling
- Central Air
Appliances
- Included: Dryer, Microwave, Range Hood, Refrigerator, Washer, Water Softener Owned, Disposal, Double Oven, Gas Oven, Gas Range, Built-In Range
Features
- Separate Bath/Shower, Central Vacuum, Walk-In Closet(s), Vaulted Ceiling(s)
- Flooring: Carpet, Hardwood, Tile
- Doors: French Doors, Sliding Doors
- Windows: Plantation Shutters, Shades, Window Coverings, Double Pane Windows
- Basement: Daylight,Full,Walk-Out Access
- Number of fireplaces: 2
- Fireplace features: Fireplace Insert, Insert, Gas Log
Interior area
- Total structure area: 4,634
- Total interior livable area: 4,634 sqft
- Finished area above ground: 3,009
- Finished area below ground: 1,625
Video & virtual tour
Property
Parking
- Total spaces: 3
- Parking features: Garage - Attached
- Attached garage spaces: 3
Features
- Levels: Two
- Stories: 3
- Exterior features: Balcony, Entry (Foyer)
- Has spa: Yes
- Spa features: Jetted Tub
- Has view: Yes
- View description: Lake, Mountain(s), Valley
- Has water view: Yes
- Water view: Lake
Lot
- Size: 0.33 Acres
- Features: Corner Lot, Cul-De-Sac, Curb & Gutter, Secluded, Sprinkler: Auto-Full, Gentle Sloping, Private
- Topography: Terrain Grad Slope
- Residential vegetation: Landscaping: Full, Mature Trees, Scrub Oak
Details
- Parcel number: 012050313
- Zoning: R1-12
- Zoning description: Single-Family
Construction
Type & style
- Home type: SingleFamily
- Property subtype: Single Family Residence
Materials
- Asphalt
- Roof: Asbestos Shingle
Condition
- Blt./Standing
- New construction: No
- Year built: 1997
Utilities & green energy
- Sewer: Public Sewer, Sewer: Public
- Water: Culinary, Irrigation
- Utilities for property: Natural Gas Connected, Electricity Connected, Sewer Connected, Water Connected
Community & HOA
Community
- Features: Sidewalks
- Subdivision: Eaglewood Cove Sub
HOA
- Has HOA: No
Location
- Region: North Salt Lake
Financial & listing details
- Price per square foot: $302/sqft
- Annual tax amount: $7,205
- Date on market: 4/8/2026
- Listing terms: Cash,Conventional,VA Loan
- Inclusions: Dryer, Fireplace Insert, Microwave, Range, Range Hood, Refrigerator, Washer, Water Softener: Own, Window Coverings
- Acres allowed for irrigation: 0
- Electric utility on property: Yes
- Road surface type: Paved
Estimated market value
$1,363,200
$1.30M - $1.43M
$3,803/mo
Price history
| Date | Event | Price |
|---|---|---|
| 7/10/2026 | Listed for sale | $1,398,000$302/sqft |
Source:  UtahRealEstate.com #2149026 Report a problem UtahRealEstate.com #2149026 Report a problem | ||
| 6/24/2026 | Pending sale | $1,398,000$302/sqft |
Source: UtahRealEstate.com #2149026 Report a problem | ||
| 6/19/2026 | Price change | $1,398,000-5.2%$302/sqft |
Source: UtahRealEstate.com #2149026 Report a problem | ||
| 5/23/2026 | Price change | $1,474,000-1.7%$318/sqft |
Source: UtahRealEstate.com #2149026 Report a problem | ||
| 4/8/2026 | Listed for sale | $1,499,000$323/sqft |
Source: UtahRealEstate.com #2149026 Report a problem | ||
Public tax history
Tax history is unavailable.
Monthly payment
Est. payment
Payment breakdown
Explore the cost of this home by adjusting the details. Changes won't be saved.Climate risks
Neighborhood: 84054
Nearby schools
Schools provided by the listing agent
- Elementary: Orchard
- Middle: South Davis
- High: Woods Cross
- District: Davis
Source: UtahRealEstate.com. This data may not be complete. We recommend contacting the local school district to confirm school assignments for this home.
- $1,230,8007 bd3 ba4.7k sqft1095 Mariwood Cir, North Salt Lake, UT 84054Off Market
- $1,116,0007 bd4 ba5k sqft673 Wood Briar Way, North Salt Lake, UT 84054Off Market

- $1,307,4005 bd3 ba496 sqft1105 E Mariwood Cir, North Salt Lake, UT 84054Off Market
- $1,068,6005 bd4 ba4.8k sqft692 S Woodbriar Way, North Salt Lake, UT 84054Off Market
Similar homes
- $1,389,9007 bd5 ba4.5k sqft1007 E Eaglewood Dr, North Salt Lake, UT 84054For Sale

 MLS ID #2164736, Justin R. Schauers, Home Basics Real Estate. UtahRealEstate.com
 - $1,485,0006 bd4 ba4.8k sqft31 N Eaglewood Dr, North Salt Lake, UT 84054For Sale
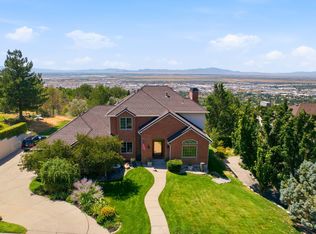 MLS ID #2176396, Dylan Lierd, Mountain Luxury Real Estate. UtahRealEstate.com
 - $1,389,9004 bd3 ba3.3k sqft631 E 17th Ave, Salt Lake City, UT 84103For Sale
 MLS ID #2181744, Andrea L. Cannon, KW South Valley Keller Williams. UtahRealEstate.com
 - $1,400,0006 bd4 ba4.5k sqft1567 Ridgeview Cir, Farmington, UT 84025For Sale
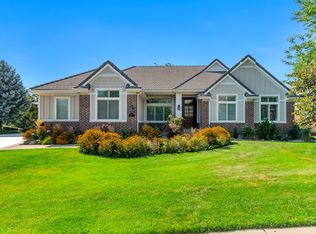 MLS ID #2176918, Dane Graham, The Summit Group. UtahRealEstate.com
 - $1,099,0007 bd5 ba4.9k sqft2692 S Grand Oak Cir E, Bountiful, UT 84010For SaleMLS ID #2159265, Jacob Wiseman, RE/MAX Associates. UtahRealEstate.com
- $1,225,0005 bd4 ba5.8k sqft1350 Canyon Park Rd, Bountiful, UT 84010For SaleMLS ID #2160075, Cari Johnson, Coldwell Banker Realty (Davis County). UtahRealEstate.com
- $1,375,0005 bd4 ba4.2k sqft2780 S Morgan Valley Dr, Morgan, UT 84050For SaleMLS ID #2165078, Jasson R. Ackett, RE/MAX Associates. UtahRealEstate.com
- $779,9006 bd3 ba3.8k sqft1832 N Olsen Way, West Bountiful, UT 84087For SaleMLS ID #2180972, Morgan Cox, Park Place Realty, LLC. UtahRealEstate.com
- $1,400,0006 bd5 ba5.7k sqft1065 W Tylers Way, Kaysville, UT 84037For SaleMLS ID #2162378, Kristy Major, Equity Real Estate (Select). UtahRealEstate.com
- $1,350,0008 bd5 ba6.4k sqft1709 E Deer Crest Dr, Fruit Heights, UT 84037For SaleMLS ID #2175115, Brittany Odom, Utah Executive Real Estate LC. UtahRealEstate.com
- $1,499,0006 bd5 ba5.8k sqft3237 E Twin Peaks Dr, Layton, UT 84040For SaleMLS ID #2158373, Shandell Smoot, Berkshire Hathaway HomeServices Utah Properties (North Salt Lake). UtahRealEstate.com
- $1,455,7006 bd4 ba4.3k sqft1381 E 5985 S, Murray, UT 84121For SaleMLS ID #2161137, Nichole Gunther, Windermere Real Estate. UtahRealEstate.com
- $1,895,0005 bd5 ba5.8k sqft3252 Sunset Hollow Dr, Bountiful, UT 84010For SaleMLS ID #2149366, Evan Morris, Gurr Real Estate Utah, LLC. UtahRealEstate.com
- $1,750,0005 bd5 ba4.1k sqft655 N Jessis Meadow Dr, Woods Cross, UT 84087For SaleMLS ID #2174085, Trent Escandon, Equity Real Estate (Solid). UtahRealEstate.com
- $984,0006 bd4 ba4.3k sqft955 W 10375 S, South Jordan, UT 84095For SaleMLS ID #2181445, Jeanne Hayes, The Group Real Estate, LLC. UtahRealEstate.com
- $1,999,9995 bd4 ba6.2k sqft941 N Sandhurst Dr, Salt Lake City, UT 84103For SaleMLS ID #2180183, Jordan Hager, Real Broker, LLC. UtahRealEstate.com
- $1,499,9995 bd4 ba5.4k sqft924 E College St, Salt Lake City, UT 84117For SaleMLS ID #2159247, Bradley Winget, Utah's Best Real Estate Group. LLC. UtahRealEstate.com
- $1,299,0005 bd4 ba4.8k sqft96 N Mountain Vistas Rd, Kaysville, UT 84037For SaleMLS ID #2171167, Kathryn Elliott, Coldwell Banker Realty (Davis County). UtahRealEstate.com
- $1,575,0007 bd4 ba3.8k sqft1919 E Princeton Ave, Salt Lake City, UT 84108For SaleMLS ID #2155891, Jeff Justice, Summit Sotheby's International Realty. UtahRealEstate.com
- $1,495,0005 bd5 ba4k sqft29 N Wolcott St, Salt Lake City, UT 84103For Sale
 MLS ID #12600580, Brad Bermes, BHHS Utah Properties - SV. PCBR
