--Priced Reduced--Open House Saturday (9/19) from 11-1PM! Welcome to this beautiful rambler in a quiet neighborhood that offers a rare rural feel just 10 miles from downtown Salt Lake City! This meticulously maintained home has nearly 3,900 sq ft of living space on a beautifully landscaped 1/3-acre lot. The rock, greenery, and waterfall give this home curb appeal that is hard to find. The spacious floor plan includes vaulted ceilings with soaring height, large windows, multiple living areas, a dedicated office, and a functional kitchen with ample storage. A perfect home for entertaining and hosting. The primary suite id fit for royalty with the tall ceilings, double sided fireplace shared with the bedroom and tub, dual sink vanity, and walk in closet. This home is equipped with a walkout basement plus kitchenette offer opportunity for generational living or an ADU for income. Abundance of storage in the three-car garage with EV charging. Enjoy a private backyard retreat with mature trees, rockwork, a firepit, and plenty of shade. Enjoy your privacy while being close to parks, schools, the Legacy Trail, and major commuter routes. Overall, this home offers peaceful and functional living. The seller is motivated to move, schedule a showing today! Please contact co-agent, Isaac Walbeck, for all inquiries and requests.
Accepting backups
Price cut: $30K (9/3)
$749,900
1832 N Olsen Way, West Bountiful, UT 84087
6beds
3,849sqft
Single Family Residence
Built in 1998
0.32 Acres Lot
$740,800 Zestimate®
$195/sqft
$-- HOA
What's special
Walkout basementDedicated officeDual sink vanityLarge windowsBeautiful ramblerSpacious floor plan
- 53 days
- 436
- 26
Zillow last checked:
Listing updated:
Listed by:
Morgan Cox 801-383-3662,
Park Place Realty, LLC,
Isaac Walbeck,
Excel Realty Inc.
Source: UtahRealEstate.com,MLS#: 2180972
Facts & features
Interior
Bedrooms & bathrooms
- Bedrooms: 6
- Bathrooms: 3
- Full bathrooms: 3
- Main level bedrooms: 2
Rooms
- Room types: Master Bathroom, Den/Office, Great Room, Updated Kitchen
Primary bedroom
- Level: First
Heating
- Forced Air, Central, Gas Stove, Hot Water, >= 95% efficiency
Cooling
- Central Air, Ceiling Fan(s)
Appliances
- Included: Microwave, Range Hood, Refrigerator, Water Softener Owned, Disposal, Gas Oven, Gas Range, Free-Standing Range
- Laundry: Electric Dryer Hookup, Gas Dryer Hookup
Features
- Basement Apartment, Separate Bath/Shower, Walk-In Closet(s), Vaulted Ceiling(s), Granite Counters
- Flooring: Carpet, Hardwood, Laminate, Marble
- Doors: French Doors
- Windows: Blinds, Drapes, Window Coverings, Bay Window(s), Double Pane Windows
- Basement: Walk-Out Access,Basement Entrance
- Number of fireplaces: 3
Interior area
- Total structure area: 3,849
- Total interior livable area: 3,849 sqft
- Finished area above ground: 1,911
- Finished area below ground: 1,938
Property
Parking
- Total spaces: 9
- Parking features: Garage - Attached
- Attached garage spaces: 3
- Uncovered spaces: 6
Accessibility
- Accessibility features: Accessible Hallway(s)
Features
- Stories: 2
- Patio & porch: Porch, Patio, Open Porch, Open Patio
- Exterior features: Entry (Foyer), Lighting
- Fencing: Partial
Lot
- Size: 0.32 Acres
- Features: Corner Lot, Curb & Gutter, Sprinkler: Auto-Full, Stream, Waterfall
- Residential vegetation: Fruit Trees, Landscaping: Full, Mature Trees, Pines, Vegetable Garden
Details
- Parcel number: 061450436
- Zoning: R-1-10
- Zoning description: Single-Family
- Other equipment: TV Antenna
Construction
Type & style
- Home type: SingleFamily
- Architectural style: Rambler/Ranch
- Property subtype: Single Family Residence
Materials
- Asphalt, Brick, Stucco
- Roof: Asphalt,Pitched
Condition
- Blt./Standing
- New construction: No
- Year built: 1998
Utilities & green energy
- Sewer: Public Sewer, Sewer: Public
- Water: Culinary, Irrigation: Pressure, Secondary
- Utilities for property: Natural Gas Connected, Electricity Connected, Sewer Connected, Water Connected
Community & HOA
Community
- Features: Sidewalks
- Security: Fire Alarm
HOA
- Has HOA: No
Location
- Region: West Bountiful
Financial & listing details
- Price per square foot: $195/sqft
- Tax assessed value: $700,000
- Annual tax amount: $4,432
- Date on market: 8/25/2026
- Listing terms: Cash,Conventional,FHA,VA Loan
- Inclusions: Ceiling Fan, Microwave, Range, Range Hood, Refrigerator, TV Antenna, Water Softener: Own, Window Coverings
- Exclusions: Dryer, Washer
- Acres allowed for irrigation: 0
- Electric utility on property: Yes
- Road surface type: Paved
Estimated market value
$740,800
$704,000 - $778,000
$3,916/mo
Price history
| Date | Event | Price |
|---|---|---|
| 9/3/2026 | Price change | $749,900-3.8%$195/sqft |
Source:  UtahRealEstate.com #2180972 Report a problem UtahRealEstate.com #2180972 Report a problem | ||
| 8/25/2026 | Listed for sale | $779,900$203/sqft |
Source: UtahRealEstate.com #2180972 Report a problem | ||
| 8/25/2026 | Listing removed | $779,900$203/sqft |
Source: UtahRealEstate.com #2166184 Report a problem | ||
| 8/13/2026 | Price change | $779,900-0.6%$203/sqft |
Source: UtahRealEstate.com #2166184 Report a problem | ||
| 7/13/2026 | Price change | $785,000-1.3%$204/sqft |
Source: UtahRealEstate.com #2166184 Report a problem | ||
| 6/18/2026 | Price change | $795,000-3.6%$207/sqft |
Source: UtahRealEstate.com #2166184 Report a problem | ||
| 4/16/2026 | Listed for sale | $825,000$214/sqft |
Source: Owner Report a problem | ||
Public tax history
| Year | Property taxes | Tax assessment |
|---|---|---|
| 2025 | $4,433 +6.2% | $700,000 +4% |
| 2024 | $4,174 +0.4% | $673,000 -0.4% |
| 2023 | $4,155 -2.4% | $676,000 -4.1% |
| 2022 | $4,256 +13.1% | $705,000 +34.5% |
| 2021 | $3,762 +10.6% | $524,000 +12% |
| 2020 | $3,402 +4.6% | $468,000 +2.2% |
| 2019 | $3,251 +1195.6% | $458,000 +5% |
| 2018 | $251 -91.7% | $436,000 +99.4% |
| 2016 | $3,007 | $218,681 +1% |
| 2015 | $3,007 +13.5% | $216,536 +16.3% |
| 2014 | $2,650 | $186,147 +13.5% |
| 2013 | $2,650 +7.1% | $163,971 +2.9% |
| 2012 | $2,476 +0.3% | $159,390 |
| 2011 | $2,469 +5.3% | $159,390 -8% |
| 2010 | $2,343 +20.1% | $173,250 +12.8% |
| 2009 | $1,952 +1% | $153,615 -5% |
| 2008 | $1,933 +20.1% | $161,701 +32.7% |
| 2007 | $1,610 +1.5% | $121,893 0% |
| 2006 | $1,586 -5.1% | $121,900 |
| 2005 | $1,671 | $121,900 |
| 2004 | -- | $121,900 -8.8% |
| 2003 | $1,828 +4.2% | $133,710 |
| 2002 | $1,755 -0.6% | $133,710 |
| 2001 | $1,766 +21.9% | $133,710 +15.7% |
| 2000 | $1,449 | $115,560 |
Find assessor info on the county website
Monthly payment
Est. payment
Payment breakdown
Explore the cost of this home by adjusting the details. Changes won't be saved.Climate risks
Neighborhood: 84087
Nearby schools
Schools provided by the listing agent
- Elementary: West Bountiful
- Middle: Bountiful
- High: Viewmont
- District: Davis
Source: UtahRealEstate.com. This data may not be complete. We recommend contacting the local school district to confirm school assignments for this home.

Similar homes
- $825,0004 bd4 ba2.8k sqft2189 N 1000 W, West Bountiful, UT 84087For Sale
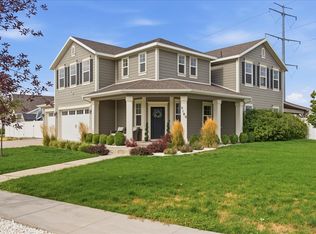
 MLS ID #2179105, Hayley Thomas, Real Broker, LLC. UtahRealEstate.com
 - $660,0005 bd4 ba2.8k sqft1714 S 1450 W, Woods Cross, UT 84087For Sale
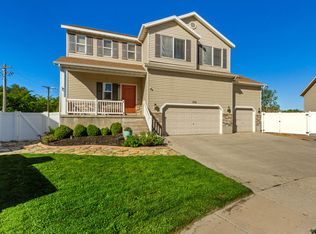 MLS ID #2183985, Candice Rigtrup, Equity Real Estate (Advantage). UtahRealEstate.com
 - $735,0004 bd4 ba3.5k sqft132 E 2050 N, Centerville, UT 84014For Sale
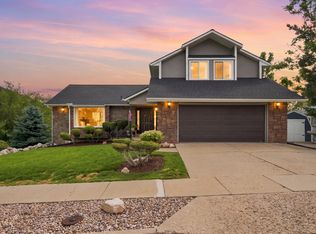 MLS ID #2181991, Brandon Linton-McCord, Realtypath LLC (Innovate). UtahRealEstate.com
 - $650,0006 bd4 ba3.2k sqft1896 N 350 E, Centerville, UT 84014For Sale
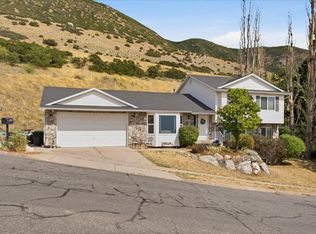 MLS ID #2175847, Alyson Brown, KW Success Keller Williams Realty. UtahRealEstate.com
 - $799,0005 bd4 ba3.6k sqft1443 E Hilda Dr, Kaysville, UT 84037For SaleMLS ID #2189888, Harrison Littledike, Bybee & Co Realty, LLC. UtahRealEstate.com
- $749,0005 bd4 ba3.2k sqft1475 E Harvey Rd, Fruit Heights, UT 84037For SaleMLS ID #2159837, Michael Macfarlane, Presidio Real Estate (Executives). UtahRealEstate.com
- $549,9006 bd3 ba2.9k sqft1489 N 400 W, Bountiful, UT 84010For SaleMLS ID #2169604, Jeffrey Johnsen, Utah's Properties LLC. UtahRealEstate.com
- $699,9996 bd3 ba2.4k sqft84 E 1470 S, Farmington, UT 84025For SaleMLS ID #2174560, Brenda Harris, Pinpoint Real Estate. UtahRealEstate.com
- $730,0004 bd3 ba2.7k sqft1987 S Claremont Dr E, Bountiful, UT 84010For SaleMLS ID #2185790, Rodney J Medeiros, Equity Real Estate (Select). UtahRealEstate.com
- $850,0005 bd4 ba3.6k sqft573 Canyon View Cir, North Salt Lake, UT 84054For SaleMLS ID #2178848, J Hunter Virden, Real Estate Essentials. UtahRealEstate.com
- $750,0005 bd4 ba3.3k sqft971 S Kays Dr, Kaysville, UT 84037For SaleMLS ID #2176721, Daniel Holman, Realty HQ. UtahRealEstate.com
- $569,9004 bd3 ba2.1k sqft1292 W 2050 S, Woods Cross, UT 84087For SaleMLS ID #2170712, Benjamin Dickamore, Summit Sotheby's International Realty. UtahRealEstate.com
- $789,9006 bd4 ba4.3k sqft182 N Sierra Way W, Layton, UT 84041For SaleMLS ID #2182571, Jason West, Century 21 Everest. UtahRealEstate.com
- $889,9995 bd3 ba3.6k sqft936 S Davis Creek Ln E, Farmington, UT 84025For SaleMLS ID #2163796, Stephanie M Sears, RE/MAX Associates. UtahRealEstate.com
- $749,9007 bd4 ba3.8k sqft66 N 2825 W, West Pt, UT 84015For SaleMLS ID #2188963, Chet Thompson, RE/MAX Associates. UtahRealEstate.com
- $850,0004 bd4 ba2.5k sqft445 S Sunset Dr W, Kaysville, UT 84037For SaleMLS ID #2190868, Curtis A Mayberry, Mountainland Realty, Inc. UtahRealEstate.com
- $819,9006 bd4 ba4.4k sqft39 S 2625 E, Layton, UT 84040For SaleMLS ID #2167955, Dean R Foust, Oakwoods Realty LLC. UtahRealEstate.com
- $739,0005 bd4 ba4.1k sqft3643 W 775 N, Layton, UT 84041For SaleMLS ID #2160384, Brandon Visser, Ascent Real Estate Group LLC. UtahRealEstate.com
- $685,0004 bd4 ba2.6k sqft340 Gary Way, North Salt Lake, UT 84054For SaleMLS ID #2173441, Judy Kostrencich, EXP Realty, LLC. UtahRealEstate.com
- $650,0007 bd4 ba3.2k sqft3449 Jupiter Hills Dr, Syracuse, UT 84075For SaleMLS ID #2190942, Ashlynn Hoffman, Century 21 Everest (Centerville). UtahRealEstate.com
