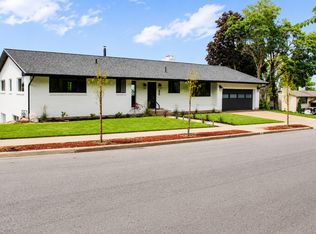
Luxury living meets timeless comfort in this exceptional rambler located in the highly coveted Ford Canyon Estates of Centerville. Impeccably maintained and thoughtfully updated, this home features a beautifully remodeled gourmet kitchen and a luxurious primary suite designed for everyday comfort. The open, functional floor plan offers generous living spaces filled with natural light, while the fully finished walkout basement is an entertainer's dream with a spacious family room, wet bar, and endless possibilities for hosting, relaxing, or multi-generational living. Abundant storage throughout ensures everything has its place. Step outside to enjoy professionally landscaped grounds, mature trees, and breathtaking valley views that provide the perfect backdrop for outdoor entertaining or quiet evenings at home. Located just minutes from Station Park, premier shopping, dining, parks, trails, and only a 5-minute drive to I-15, this home offers the perfect blend of luxury, privacy, and convenience. Opportunities to own in Ford Canyon Estates are rare-don't miss your chance to call this remarkable property home. Square footage figures are provided as a courtesy estimate only and were obtained from county records. Buyer is advised to obtain an independent measurement.
For sale
$1,199,000
1532 Ford Canyon Dr, Centerville, UT 84014
5beds
4,519sqft
:
Get pre-qualified$6,935/mo
Single Family Residence
Built in 2004
0.34 Acres Lot
$1,165,900 Zestimate®
$265/sqft
$-- HOA
What's special
Fully finished walkout basementAbundant storage throughoutOpen functional floor planMature treesBreathtaking valley viewsBeautifully remodeled gourmet kitchenProfessionally landscaped grounds
- 1 day |
- 232 |
- 20 |
Zillow last checked:
Listing updated:
Listed by:
Emily Jeppesen 801-347-2867,
Coldwell Banker Realty (Davis County),
Mitch Jeppesen,
Coldwell Banker Realty (Davis County)
Source: UtahRealEstate.com,MLS#: 2174007
Facts & features
Interior
Bedrooms & bathrooms
- Bedrooms: 5
- Bathrooms: 4
- Full bathrooms: 3
- 1/2 bathrooms: 1
- Partial bathrooms: 1
- Main level bedrooms: 3
Rooms
- Room types: Den/Office, Great Room, Updated Kitchen
Primary bedroom
- Level: First
Heating
- Central
Cooling
- Central Air, Ceiling Fan(s)
Appliances
- Included: Trash Compactor, Dryer, Gas Grill/BBQ, Microwave, Range Hood, Refrigerator, Washer, Water Softener Owned, Disposal, Double Oven, Oven, Gas Range, Humidifier
Features
- Wet Bar, Central Vacuum, Walk-In Closet(s), Vaulted Ceiling(s), Granite Counters
- Flooring: Carpet, Tile
- Doors: French Doors
- Windows: Blinds, Plantation Shutters, Shades, Window Coverings, Double Pane Windows
- Basement: Daylight,Walk-Out Access,Basement Entrance
- Number of fireplaces: 2
- Fireplace features: Fireplace Equipment, Fireplace Insert, Insert
Interior area
- Total structure area: 4,519
- Total interior livable area: 4,519 sqft
- Finished area above ground: 2,213
- Finished area below ground: 2,190
Property
Parking
- Total spaces: 11
- Parking features: RV Access/Parking
- Attached garage spaces: 4
- Uncovered spaces: 7
Features
- Stories: 2
- Patio & porch: Covered, Porch, Covered Patio, Open Porch
- Exterior features: Entry (Foyer)
- Has view: Yes
- View description: Lake, Mountain(s)
- Has water view: Yes
- Water view: Lake
Lot
- Size: 0.34 Acres
- Features: Secluded, Sprinkler: Auto-Full, Drip Irrigation: Auto-Full
- Residential vegetation: Landscaping: Full, Mature Trees, Terraced Yard
Details
- Parcel number: 021930306
- Zoning description: Single-Family
Construction
Type & style
- Home type: SingleFamily
- Architectural style: Rambler/Ranch
- Property subtype: Single Family Residence
Materials
- Brick
- Roof: Asphalt
Condition
- Blt./Standing
- New construction: No
- Year built: 2004
Utilities & green energy
- Water: Culinary, Secondary
- Utilities for property: Natural Gas Connected, Electricity Connected, Sewer Connected, Water Connected
Community & HOA
Community
- Security: Security Alarm, Video Door Bell(s), Alarm System, Security System
HOA
- Has HOA: No
Location
- Region: Centerville
Financial & listing details
- Price per square foot: $265/sqft
- Tax assessed value: $976,000
- Annual tax amount: $6,299
- Date on market: 7/20/2026
- Listing terms: Cash,Conventional
- Inclusions: Alarm System, Ceiling Fan, Compactor, Dryer, Fireplace Equipment, Fireplace Insert, Gas Grill/BBQ, Humidifier, Microwave, Range, Range Hood, Refrigerator, Washer, Water Softener: Own, Window Coverings, Video Door Bell(s)
- Exclusions: Freezer, Refrigerator
- Acres allowed for irrigation: 0
- Electric utility on property: Yes
- Road surface type: Paved
Estimated market value
$1,165,900
$1.11M - $1.22M
$1,384/mo
Price history
| Date | Event | Price |
|---|---|---|
| 7/23/2026 | Listed for sale | $1,199,000$265/sqft |
Source:  UtahRealEstate.com #2174007 Report a problem UtahRealEstate.com #2174007 Report a problem | ||
Public tax history
| Year | Property taxes | Tax assessment |
|---|---|---|
| 2024 | $5,886 +2.3% | $976,000 +2.6% |
| 2023 | $5,751 -3.8% | $951,000 -4.4% |
| 2022 | $5,977 +16.5% | $995,000 +36.9% |
| 2021 | $5,132 +8.4% | $727,000 +8.7% |
| 2020 | $4,734 +11.6% | $669,000 +3.9% |
| 2019 | $4,242 | $644,000 +11% |
| 2018 | $4,242 +9.2% | $580,000 +94% |
| 2016 | $3,886 | $298,980 -2.7% |
| 2015 | $3,886 +0.2% | $307,175 +6.4% |
| 2014 | $3,879 | $288,750 -9.7% |
| 2013 | $3,879 -13.7% | $319,624 +3.2% |
| 2012 | $4,493 +0.5% | $309,683 |
| 2011 | $4,469 +3.9% | $309,683 -6% |
| 2010 | $4,303 +3.2% | $329,451 -5.2% |
| 2009 | $4,168 +0.3% | $347,462 -5% |
| 2008 | $4,157 +30.6% | $365,750 +45.3% |
| 2007 | $3,182 +1% | $251,709 0% |
| 2006 | $3,151 | $251,710 +281.1% |
| 2004 | -- | $66,050 |
Find assessor info on the county website
Monthly payment
Est. payment
Payment breakdown
Explore the cost of this home by adjusting the details. Changes won't be saved.Climate risks
Neighborhood: 84014
Nearby schools
GreatSchools rating
- 5/10Stewart SchoolGrades: PK-6Distance: 0.5 mi
- 6/10Centerville Junior High SchoolGrades: 7-9Distance: 1.9 mi
- 8/10Viewmont High SchoolGrades: 10-12Distance: 2.6 mi
Schools provided by the listing agent
- Elementary: Stewart
- Middle: Centerville
- High: Viewmont
- District: Davis
Source: UtahRealEstate.com. This data may not be complete. We recommend contacting the local school district to confirm school assignments for this home.
- $983,4004 bd3 ba344 sqft1514 N Ford Canyon Dr, Centerville, UT 84014Off Market
- $450,0000.34 Acres145 E Ford Canyon Dr, Centerville, UT 84014Lot/Land
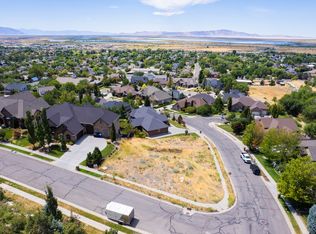
- $1,858,2006 bd6 ba9.1k sqft1485 N 150 E, Centerville, UT 84014Off Market
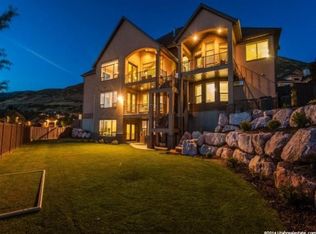
- $1,110,5005 bd4 ba232 sqft1529 Ford Canyon Dr, Centerville, UT 84014Off Market
- $1,304,5005 bd4 ba5.1k sqft1553 Ford Canyon Dr, Centerville, UT 84014Off Market
- $1,395,2005 bd5 ba280 sqft1479 N 150 E, Centerville, UT 84014Off Market
- $1,056,9005 bd4 ba228 sqft1496 N Ford Canyon Dr, Centerville, UT 84014Off Market
- $---- bd-- ba-- sqft1496 Ford Canyon Dr, Centerville, UT 84014Off Market
A local agent can set up tours, give advice and negotiate with sellers.
Similar homes
- $1,189,9004 bd4 ba4.6k sqft791 W Summerhill Ln, Centerville, UT 84014New Construction
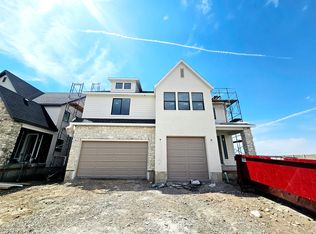
 MLS ID #2173556, Jessica Mann, Bravo Realty Services, LLC. UtahRealEstate.com
 - $1,079,9004 bd4 ba3.6k sqft763 W Summerhill Ln, Centerville, UT 84014New Construction
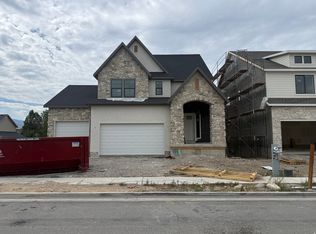 MLS ID #2173699, Brett Cherry, Bravo Realty Services, LLC. UtahRealEstate.com
 - $895,0005 bd4 ba4.5k sqft134 W Jennings Ln, Centerville, UT 84014For Sale
 MLS ID #2169077, Chad S. Morris, Century 21 Everest (Centerville). UtahRealEstate.com
 - $765,0006 bd3 ba3.7k sqft610 S 800 E, Centerville, UT 84014For Sale
 MLS ID #2173819, Zachary Black, Equity Real Estate (Premier Elite). UtahRealEstate.com
 - $759,9005 bd4 ba3k sqft1986 N 100 E, Centerville, UT 84014For SaleMLS ID #2172513, Jayd R Petersen, Kimball Development & Management, LLC. UtahRealEstate.com
- $986,0006 bd4 ba4.1k sqft552 W Miller Way, Farmington, UT 84025For SaleMLS ID #2173898, Sue Benson, RE/MAX Associates. UtahRealEstate.com
- $749,5005 bd4 ba3.6k sqft1683 N Main St, Centerville, UT 84014For SaleMLS ID #2159072, Kimberly Curnow, Century 21 Everest (Centerville). UtahRealEstate.com
- $699,9005 bd4 ba4k sqft1398 Oakridge Dr, Centerville, UT 84014For SaleMLS ID #2166476, Jeffrey R Noall, Buy Utah Homes Realty PC. UtahRealEstate.com
- $799,9995 bd4 ba3.5k sqft1833 N 350 E, Centerville, UT 84014For SaleMLS ID #2156763, Brandon Fajardo, Assist 2 Sell Buyer & Seller Advantage. UtahRealEstate.com
- $1,199,9005 bd4 ba5.5k sqft1501 Maple Hills Dr, Bountiful, UT 84010For SaleMLS ID #2169639, Donna Pozzuoli, Berkshire Hathaway HomeServices Utah Properties (North Salt Lake). UtahRealEstate.com
- $865,0005 bd3 ba4.2k sqft871 N Bonita Way E, Centerville, UT 84014For SaleMLS ID #2156265, Mark David Freebairn, KW Success Keller Williams Realty (Layton). UtahRealEstate.com
- $799,9005 bd4 ba3.7k sqft914 N 400 W, Centerville, UT 84014For SaleMLS ID #2157924, Court Butterfield, Century 21 Everest. UtahRealEstate.com
- $999,9005 bd4 ba4.4k sqft273 Park View Cir, Bountiful, UT 84010For SaleMLS ID #2168934, Daniel B. Berry, PMI of Utah LLC. UtahRealEstate.com
- $1,200,0005 bd4 ba5.1k sqft354 S 525 W, Centerville, UT 84014New ConstructionMLS ID #2136684, Amanda Jorgensen, Launch Real Estate. UtahRealEstate.com
- $660,0006 bd3 ba3.2k sqft533 W 1850 N, Centerville, UT 84014For SaleMLS ID #2167258, Chad S. Morris, Century 21 Everest (Centerville). UtahRealEstate.com
- $719,0005 bd4 ba3.4k sqft1092 N 500 E, Centerville, UT 84014For SaleMLS ID #2148678, Chris Ramos, MS2 & Associates LLC. UtahRealEstate.com
- $1,195,0007 bd4 ba4.7k sqft915 Northridge Dr, Bountiful, UT 84010For SaleMLS ID #2162248, Laurann McGuire, Windermere Real Estate (Layton Branch). UtahRealEstate.com
- $799,9005 bd4 ba3k sqft557 S Moss Hill Dr, Bountiful, UT 84010For SaleMLS ID #2173625, John Armstrong, Ari Realty and Investments. UtahRealEstate.com
- $639,0005 bd4 ba2.7k sqft1523 N 150 W, Bountiful, UT 84010For SaleMLS ID #2173738, Angela Salazar Giraldo, Re/Max Lighthouse. UtahRealEstate.com
- $1,099,9005 bd4 ba4.6k sqft19 W 550 N, Farmington, UT 84025For SaleMLS ID #2166242, Trish Nichols, Coldwell Banker Realty (Salt Lake-Sugar House). UtahRealEstate.com
