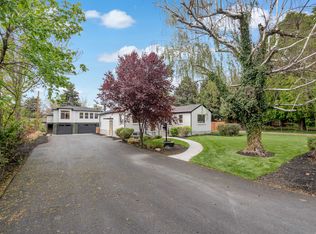
This one-of-a-kind home was re-imagined and re-designed by Nelson Designs. Every space was meticulously thought through to create a warmth and inviting feel. Natural stones and soothing woods were chosen to be incorporated in just about every space. As you step into this masterpiece, you are greeted by one of the most impressive entries out there, over 25-foot vaulted ceilings with chandeliers that will make anyone who comes in jealous. The heart of this home is by far the master chef's kitchen. This kitchen features a 60-inch commercial fridge-freezer combo, and it is paired with a 48-inch Wolf commercial stove with 8 burners and double ovens, and to finish it off taj mahal countertops. If this was not enough, there is a butler's pantry to die for. The kitchen is open to the family room with one of the grandest fireplaces ever created by Nelson designers. The owner's space is not just a room but a sanctuary with vaulted ceilings and a stone wall to impress anyone who enters. One of the envies of this home is the closet of everyone's dreams. The size of the closet is enough to please, but to top it off, you have your own laundry conveniently placed inside. Now, if a huge bathroom with a double shower head and a soaker tub is your style, this is the home for you! The flow and layout of this home are what make it truly special. The open spaces and high ceilings everywhere just beg for parties and amazing memories with friends and family. This home also boasts a second kitchen in the basement that rivals most main kitchens in luxury. A basement entryway accompanies this completely re-done basement with 2 bedrooms and 2 bathrooms. The chosen materials, colors, and spaces fit together like this is the way this home is meant to be. The Backyard could be your favorite part of this home. The backyard is secluded, Massive, shaded, and has one of the most gorgeous gardens. Come and check out this masterpiece, and you will fall in love with it just as everyone else who has been lucky enough to tour it. SQFT Figures are provided as a courtesy estimate only and were obtained from Appraisel. Buyer is advised to obtain an independent measurement.
For sale
Price increase: $714.9K (8/19)
$2,499,900
1938 E Vintage Woods Ct, Salt Lake City, UT 84117
6beds
5,306sqft
Single Family Residence
Built in 1994
0.3 Acres Lot
$2,424,200 Zestimate®
$471/sqft
$-- HOA
What's special
Gorgeous gardenTaj mahal countertopsBasement entryway
- 14 days
- 668
- 42
Zillow last checked:
Listing updated:
Listed by:
Matthew Nelson 801-410-0585,
Keyrenter Real Estate
Source: UtahRealEstate.com,MLS#: 2179858
Facts & features
Interior
Bedrooms & bathrooms
- Bedrooms: 6
- Bathrooms: 6
- Full bathrooms: 2
- 3/4 bathrooms: 3
- 1/2 bathrooms: 1
- Partial bathrooms: 1
Rooms
- Room types: Den/Office
Primary bedroom
- Level: Second,Basement
Heating
- Forced Air, Central
Cooling
- Central Air
Appliances
- Included: Microwave, Range Hood, Refrigerator, Double Oven, Countertop Range, Gas Range
- Laundry: Electric Dryer Hookup
Features
- Basement Apartment, Central Vacuum, Walk-In Closet(s), In-Law Floorplan, Vaulted Ceiling(s)
- Flooring: Carpet, Laminate, Tile
- Windows: Bay Window(s), Double Pane Windows
- Basement: Full,Walk-Out Access
- Number of fireplaces: 3
- Fireplace features: Fireplace Insert, Insert
Interior area
- Total structure area: 5,306
- Total interior livable area: 5,306 sqft
- Finished area above ground: 3,592
- Finished area below ground: 1,679
Property
Parking
- Total spaces: 8
- Parking features: Garage - Attached
- Attached garage spaces: 3
- Uncovered spaces: 5
Features
- Levels: Two
- Stories: 3
- Exterior features: Balcony, Entry (Foyer)
- Fencing: Full
Lot
- Size: 0.3 Acres
- Features: Cul-De-Sac, Curb & Gutter, Secluded, Sprinkler: Auto-Full, Drip Irrigation: Auto-Full, Private
- Topography: Terrain
- Residential vegetation: Landscaping: Full, Mature Trees
Details
- Parcel number: 2209429034
- Zoning description: Single-Family
Construction
Type & style
- Home type: SingleFamily
- Property subtype: Single Family Residence
Materials
- Stone, Stucco
- Roof: Asphalt
Condition
- Blt./Standing
- New construction: No
- Year built: 1994
- Major remodel year: 2006
Utilities & green energy
- Sewer: Public Sewer, Sewer: Public
- Water: Culinary
- Utilities for property: Natural Gas Connected, Electricity Connected, Sewer Connected, Water Connected
Community & HOA
Community
- Features: Sidewalks
- Subdivision: Vintage Court
HOA
- Has HOA: No
Location
- Region: Salt Lake City
Financial & listing details
- Price per square foot: $471/sqft
- Annual tax amount: $5,500
- Date on market: 8/19/2026
- Listing terms: Cash,Conventional,FHA,VA Loan
- Inclusions: Fireplace Insert, Microwave, Range, Range Hood, Refrigerator
- Acres allowed for irrigation: 0
- Electric utility on property: Yes
- Road surface type: Paved
Estimated market value
$2,424,200
$2.30M - $2.55M
$7,139/mo
Price history
| Date | Event | Price |
|---|---|---|
| 8/19/2026 | Price change | $2,499,900+40.1%$471/sqft |
Source:  UtahRealEstate.com #2179858 Report a problem UtahRealEstate.com #2179858 Report a problem | ||
| 5/16/2026 | Pending sale | $1,785,000$336/sqft |
Source: UtahRealEstate.com #2147599 Report a problem | ||
| 4/2/2026 | Listed for sale | $1,785,000+119%$336/sqft |
Source: UtahRealEstate.com #2147599 Report a problem | ||
| 5/26/2020 | Sold | -- |
Source:  PCBR #11808232 Report a problem PCBR #11808232 Report a problem | ||
| 12/8/2018 | Listing removed | $815,000$154/sqft |
Source: Equity RE Luxury Group #11504948 Report a problem | ||
| 4/13/2018 | Listed for sale | $815,000$154/sqft |
Source: Equity RE Luxury Group #11504948 Report a problem | ||
| 2/7/2018 | Listing removed | $815,000$154/sqft |
Source: Equity RE Luxury Group #11504948 Report a problem | ||
| 12/19/2017 | Price change | $815,000-1.7%$154/sqft |
Source: Equity RE Luxury Group #11504948 Report a problem | ||
| 5/10/2016 | Price change | $829,000-2.4%$156/sqft |
Source: Equity RE Luxury Group #11504948 Report a problem | ||
| 3/2/2016 | Price change | $849,500-2.9%$160/sqft |
Source: Equity RE Luxury Group #11504948 Report a problem | ||
| 1/15/2016 | Listed for sale | $875,000$165/sqft |
Source: Equity RE Luxury Group #11504948 Report a problem | ||
Public tax history
Tax history is unavailable.
Find assessor info on the county website
Monthly payment
Est. payment
Payment breakdown
Explore the cost of this home by adjusting the details. Changes won't be saved.Climate risks
Neighborhood: 84117
Nearby schools
Schools provided by the listing agent
- Elementary: Spring Lane
- Middle: Olympus
- High: Cottonwood
- District: Granite
Source: UtahRealEstate.com. This data may not be complete. We recommend contacting the local school district to confirm school assignments for this home.
- $1,770,5006 bd6 ba5.2k sqft1938 E Vintage Woods Ct, Holladay, UT 84117Off Market

- $1,558,9004 bd4 ba3.8k sqft1950 E Vintage Woods Ct, Holladay, UT 84117Off Market
- $1,489,4006 bd5 ba5.1k sqft1926 E Vintage Woods Ct, Holladay, UT 84117Off Market

- $624,4003 bd1 ba1.5k sqft1945 E Southmoor Dr, Holladay, UT 84117Off Market
Similar homes
- $1,999,0005 bd5 ba5.7k sqft5444 S Wayman Ln, Holladay, UT 84117For Sale

 MLS ID #2181571, Adam Lancaster, Lancaster & Co Realty LLC. UtahRealEstate.com
 - $2,849,9995 bd4 ba4.6k sqft2625 E Kentucky Ave, Holladay, UT 84117For Sale
 MLS ID #2171746, Mark Dunn, Realtypath LLC (Platinum). UtahRealEstate.com
 - $1,799,9994 bd3 ba2.7k sqft4790 S Hugo Ave, Holladay, UT 84117For Sale
 MLS ID #2171218, Peyton N Summer-Gonzales, Coldwell Banker Realty (Salt Lake-Sugar House). UtahRealEstate.com
 - $1,499,0005 bd4 ba4k sqft2882 E Heather Cir S, Salt Lake City, UT 84117For Sale
 MLS ID #2162468, Ashley Park, Plumb & Company Realtors LLP. UtahRealEstate.com
 - $1,750,0006 bd4 ba4.4k sqft2096 E Linden Cir S, Salt Lake City, UT 84121For SaleMLS ID #2164732, Alen Kantarevic, Signature Group Real Estate. UtahRealEstate.com
- $1,825,0006 bd5 ba5.1k sqft6183 Haven Moor Cir, Salt Lake City, UT 84121For SaleMLS ID #2179117, Desiree Mauerman, The Tollstrup Group. UtahRealEstate.com
- $2,550,0004 bd5 ba4.2k sqft3765 W Wagon Wheel Way, Park City, UT 84098For Sale
 MLS ID #12602696, Nancy Tallman, Summit Sotheby's International Realty . PCBR
 - $2,495,0007 bd6 ba6.3k sqft9577 S Hidden Pine Ln, Sandy, UT 84092For SaleMLS ID #2160286, Thomas Schriever, Elite Property Management & Real Estate. UtahRealEstate.com
- $2,995,0006 bd4 ba5.2k sqft4733 S Mile High Dr E, Salt Lake City, UT 84124For SaleMLS ID #2177419, Tuan Ngo, Unity Group Real Estate LLC. UtahRealEstate.com
- $2,550,0005 bd5 ba6.6k sqft9126 S Wasatch Peak Cir, West Jordan, UT 84088For SaleMLS ID #2167137, Aaron J Pehrson, Real Broker, LLC. UtahRealEstate.com
- $2,550,0004 bd3 ba3.8k sqft1525 E Westmoreland Dr S, Salt Lake City, UT 84105For SaleMLS ID #2178875, Marvin V. Jensen, Windermere Real Estate. UtahRealEstate.com
- $2,500,0006 bd7 ba7.1k sqft12527 N Wildflower Ln, Highland, UT 84003For SaleMLS ID #2171459, John Woodley, Woodley Real Estate. UtahRealEstate.com
- $2,579,0006 bd6 ba5.8k sqft11729 S River Front Pkwy, South Jordan, UT 84095For SaleMLS ID #2167835, Joel Hair, Ulrich REALTORS, Inc.. UtahRealEstate.com
- $2,500,0005 bd3 ba2.7k sqft5154 Heather Ln, Park City, UT 84098For SaleMLS ID #2176002, Dale Rex, Black Sign Real Estate LLC. UtahRealEstate.com
- $1,525,0004 bd3 ba4.4k sqft3165 E 3935 S, Holladay, UT 84124For SaleMLS ID #2181580, Matthew Pehrson, East Avenue Real Estate, LLC. UtahRealEstate.com
- $1,950,0006 bd7 ba6.4k sqft2420 E Royal Pine Cv, Cottonwood Heights, UT 84093For SaleMLS ID #2145600, Cynthia Poole, Presidio Real Estate (South Valley). UtahRealEstate.com
- $2,824,0006 bd7 ba7.2k sqft8122 S Willow Creek Cv, Cottonwood Heights, UT 84093For SaleMLS ID #2127035, Brad Ford, Realtypath LLC (Advantage). UtahRealEstate.com
- $2,299,0006 bd6 ba5.5k sqft14358 S Heritage View Cv W, Riverton, UT 84065For SaleMLS ID #2157435, Mark Haaga, Found It LLC. UtahRealEstate.com
- $1,649,0005 bd4 ba4.8k sqft3404 S 2130 E, Salt Lake City, UT 84109For SaleMLS ID #2141258, Adam Kirkham, Summit Sotheby's International Realty. UtahRealEstate.com
