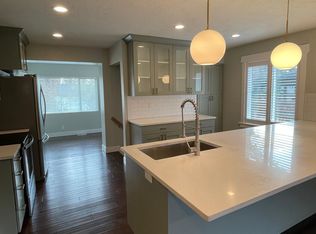
Fully remodeled with city permits in a highly desirable East Bench neighborhood, this house offers the updates you want with the extra spaces you didn't know you needed. This 3-bedroom, 2.5-bath home features a brand-new kitchen, new appliances (gas hookup for gas stove if desired) all new electrical and plumbing throughout, new sewer line, new main electrical panel in and out, new tile, new furnace, new windows, new A/C, new water heater, new sod, lighting throughout, new paint, new carpet, and thoughtful updates throughout. Primary room with walk in closet and w/d hookups. Just off the kitchen is a bonus room ideal for an office, playroom, or additional living space. A second bonus room off the garage creates even more flexibility, home gym, office, studio, hobby room, or a space for the teenagers to make their own. Beautifully updated, fully permitted, and move-in ready in an established East Bench neighborhood. Seller obtained a professional appraisal.
For sale
$1,195,000
2154 E Bryan Ave S, Salt Lake City, UT 84108
3beds
2,482sqft
Single Family Residence
Built in 1944
6,098 Square Feet Lot
$1,143,600 Zestimate®
$481/sqft
$-- HOA
What's special
New paintNew tileNew carpetNew water heaterNew sodNew furnaceNew appliances
- 2 days |
- 455 |
- 30 |
Zillow last checked:
Listing updated:
Listed by:
Waleska Iglesias 801-703-8888,
XA Realty Group, LLC
Source: UtahRealEstate.com,MLS#: 2179192
Facts & features
Interior
Bedrooms & bathrooms
- Bedrooms: 3
- Bathrooms: 3
- 3/4 bathrooms: 2
- 1/2 bathrooms: 1
- Partial bathrooms: 1
- Main level bedrooms: 1
Rooms
- Room types: Master Bathroom, Den/Office, Updated Kitchen
Primary bedroom
- Level: First
Heating
- Forced Air, Central, Gas Stove
Cooling
- Central Air
Appliances
- Included: Microwave, Range Hood, Disposal, Gas Range, Free-Standing Range
- Laundry: Electric Dryer Hookup
Features
- Walk-In Closet(s), Floor Drains, Granite Counters, Smart Thermostat
- Flooring: Carpet, Laminate, Tile
- Doors: French Doors, Storm Door(s)
- Windows: None, Bay Window(s), Double Pane Windows
- Basement: Full
- Number of fireplaces: 1
- Fireplace features: Gas Log
Interior area
- Total structure area: 2,482
- Total interior livable area: 2,482 sqft
- Finished area above ground: 1,399
- Finished area below ground: 1,083
Property
Parking
- Total spaces: 8
- Parking features: Covered, Secured, Secured Parking
- Garage spaces: 2
- Uncovered spaces: 6
Accessibility
- Accessibility features: Accessible Kitchen Appliances, Visitable
Features
- Stories: 2
- Exterior features: Lighting
- Fencing: Partial
- Has view: Yes
- View description: Mountain(s)
Lot
- Size: 6,098 Square Feet
- Features: Curb & Gutter, Secluded, Sprinkler: Auto-Full, Private
- Residential vegetation: Landscaping: Full
Details
- Parcel number: 1615159013
- Zoning: RESIDE
- Zoning description: Single-Family
Construction
Type & style
- Home type: SingleFamily
- Architectural style: Rambler/Ranch
- Property subtype: Single Family Residence
Materials
- Brick, Clapboard/Masonite
- Roof: Asphalt,Metal
Condition
- Blt./Standing
- New construction: No
- Year built: 1944
- Major remodel year: 2026
Utilities & green energy
- Sewer: Public Sewer, Sewer: Public
- Water: Culinary
- Utilities for property: Natural Gas Connected, Electricity Connected, Sewer Connected, Water Connected
Community & HOA
Community
- Features: Sidewalks
- Subdivision: Kensington Gardens
HOA
- Has HOA: No
Location
- Region: Salt Lake City
Financial & listing details
- Price per square foot: $481/sqft
- Annual tax amount: $1,922
- Date on market: 8/14/2026
- Listing terms: Cash,Conventional,FHA,VA Loan
- Inclusions: Microwave, Range, Range Hood
- Acres allowed for irrigation: 0
- Electric utility on property: Yes
- Road surface type: Paved
Estimated market value
$1,143,600
$1.09M - $1.20M
$3,343/mo
Price history
| Date | Event | Price |
|---|---|---|
| 8/17/2026 | Listed for sale | $1,195,000$481/sqft |
Source:  UtahRealEstate.com #2179192 Report a problem UtahRealEstate.com #2179192 Report a problem | ||
Public tax history
Tax history is unavailable.
Monthly payment
Est. payment
Payment breakdown
Explore the cost of this home by adjusting the details. Changes won't be saved.Climate risks
Neighborhood: Bonneville Hills
Nearby schools
GreatSchools rating
- 8/10Beacon Heights SchoolGrades: PK-6Distance: 0.6 mi
- 6/10Hillside Middle SchoolGrades: 7-8Distance: 0.4 mi
- 7/10Highland High SchoolGrades: 9-12Distance: 1.2 mi
Schools provided by the listing agent
- Elementary: Beacon Heights
- Middle: Clayton
- High: East
- District: Salt Lake
Source: UtahRealEstate.com. This data may not be complete. We recommend contacting the local school district to confirm school assignments for this home.
- $856,8004 bd1 ba1.1k sqft2154 E Bryan Ave, Salt Lake City, UT 84108Off Market
- $865,4004 bd2 ba2.1k sqft2148 E Bryan Ave, Salt Lake City, UT 84108Off Market
- $675,0004 bd1 ba844 sqft2160 E Bryan Ave, Salt Lake City, UT 84108Off Market
- $827,9004 bd2 ba1.8k sqft2140 E Bryan Ave, Salt Lake City, UT 84108Off Market
- $794,4004 bd2 ba1.2k sqft2166 E Bryan Ave, Salt Lake City, UT 84108Off Market
- $118,400-- bd-- ba-- sqft2141 E Logan Ave, Salt Lake City, UT 84108Off Market
- $714,7003 bd2 ba844 sqft2134 E Bryan Ave, Salt Lake City, UT 84108Off Market
- $633,3003 bd1 ba870 sqft2153 E Bryan Ave, Salt Lake City, UT 84108Off Market
A local agent can set up tours, give advice and negotiate with sellers.
Similar homes
- $1,149,0005 bd4 ba2.7k sqft1866 E Garfield Ave S, Salt Lake City, UT 84108For Sale

 MLS ID #2178220, Andrew Lloyd, Equity Real Estate (Select). UtahRealEstate.com
 - $1,165,0005 bd3 ba2.7k sqft2487 E Emerson Ave S, Salt Lake City, UT 84108For Sale
 MLS ID #2162674, Jessica Connelly, Modern and Main, LLC. UtahRealEstate.com
 - $1,225,0006 bd3 ba3.3k sqft1484 S Preston St, Salt Lake City, UT 84108For Sale
 MLS ID #2164028, Carlo Ciriello, Windermere Real Estate (9th & 9th). UtahRealEstate.com
 - $1,100,0005 bd4 ba3.1k sqft2387 E Beacon Dr, Salt Lake City, UT 84108For Sale
 MLS ID #2166756, David W Bergstedt, Bergstedt Real Estate LLC. UtahRealEstate.com
 - $1,360,0005 bd4 ba3.6k sqft1775 E Rosecrest Dr, Salt Lake City, UT 84108For SaleMLS ID #2176747, Kaestle J Muir, EXP Realty, LLC. UtahRealEstate.com
- $1,100,0004 bd2 ba2.1k sqft1455 E Kensington Ave, Salt Lake City, UT 84105For SaleMLS ID #2178698, Andrew Phillips, Mountain Luxury Real Estate. UtahRealEstate.com
- $1,550,0005 bd5 ba3.3k sqft2242 E Kensington Ave S, Salt Lake City, UT 84108For SaleMLS ID #2177173, Maria Barraza-Rodriguez, Conrad Cruz Real Estate Services, LLC. UtahRealEstate.com
- $1,100,0003 bd3 ba3k sqft1876 S 2600 E, Salt Lake City, UT 84108For SaleMLS ID #2158984, Spencer Ford, Christie's International Real Estate VUE (Christies VUE Salt Lake). UtahRealEstate.com
- $899,0004 bd3 ba3.2k sqft1597 S 1900 E, Salt Lake City, UT 84108For SaleMLS ID #2177901, Christy Terrill, Equity Real Estate (Solid). UtahRealEstate.com
- $715,0004 bd2 ba1.8k sqft1983 E Sylvan Ave, Salt Lake City, UT 84108For SaleMLS ID #2178706, Davis Anderson, Real Broker, LLC. UtahRealEstate.com
- $909,9003 bd3 ba2.3k sqft2123 E Hubbard Ave S, Salt Lake City, UT 84108For SaleMLS ID #2169212, Douglas Redding, Equity Real Estate (South Valley). UtahRealEstate.com
- $930,0005 bd3 ba2.6k sqft2473 E Blaine Ave, Salt Lake City, UT 84108For Sale
 MLS ID #12602337, Rachel Metzger, Christie's Int. RE VUE. PCBR
 - $849,0003 bd3 ba1.8k sqft2773 S Chadwick St E, Salt Lake City, UT 84106For SaleMLS ID #2179474, Bob Plumb, Plumb & Company Realtors LLP. UtahRealEstate.com
- $949,0004 bd3 ba2.3k sqft1545 E Emerson Ave, Salt Lake City, UT 84105For SaleMLS ID #2178277, Blair Allen, Kelly Right Real Estate of Utah, LLC. UtahRealEstate.com
- $1,090,0004 bd2 ba2.1k sqft2337 S Country Club Cir E, Salt Lake City, UT 84109For SaleMLS ID #2173360, William Smart, Century 21 Everest. UtahRealEstate.com
- $1,250,0005 bd3 ba3.1k sqft1387 E Emerson Ave S, Salt Lake City, UT 84105For SaleMLS ID #2177038, Karly Nielsen, Niche Homes. UtahRealEstate.com
- $959,0004 bd3 ba3.1k sqft1920 S 2600 E, Salt Lake City, UT 84108For SaleMLS ID #2171333, Hannah Traub, Real Broker, LLC. UtahRealEstate.com
- $870,0004 bd3 ba2k sqft1938 S Texas St, Salt Lake City, UT 84108For SaleMLS ID #2159110, Andrea M Jones, Unity Group Real Estate LLC. UtahRealEstate.com
- $1,594,9005 bd3 ba3.1k sqft1970 E Laird Dr S, Salt Lake City, UT 84108For SaleMLS ID #2174558, Kristin Deveraux, Vox Real Estate, LLC. UtahRealEstate.com
- $775,0003 bd2 ba1.9k sqft1332 E Thornton Ave, Salt Lake City, UT 84105For SaleMLS ID #2178473, Nicole Harrison, Presidio Real Estate (River Heights). UtahRealEstate.com
