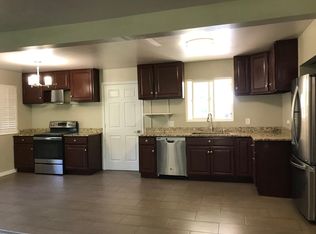
Welcome to 2337 Country Club Circle, a charming 2,166-square-foot home that beautifully blends classic 1950s character with tasteful modern updates. The inviting exterior makes a memorable first impression with its covered front porch, red-brick accents, mature landscaping, colorful flower beds, and a curved walkway leading to the entrance. Inside, the updated kitchen offers a stylish and functional space with rich gray cabinetry, generous countertop space, stainless-steel appliances, tile backsplash. Built in 1956 and located in a desirable Salt Lake City neighborhood, this well-cared-for residence offers timeless curb appeal, comfortable living space, and a welcoming atmosphere both inside and out.
For sale
Price cut: $110K (8/4)
$1,090,000
2337 S Country Club Cir E, Salt Lake City, UT 84109
4beds
2,166sqft
Single Family Residence
Built in 1956
8,712 Square Feet Lot
$1,057,200 Zestimate®
$503/sqft
$-- HOA
What's special
Mature landscapingRich gray cabinetryColorful flower bedsRed-brick accentsTimeless curb appealCovered front porchUpdated kitchen
- 28 days |
- 1,894 |
- 30 |
Zillow last checked:
Listing updated:
Listed by:
William Smart 385-770-9204,
Century 21 Everest
Source: UtahRealEstate.com,MLS#: 2173360
Facts & features
Interior
Bedrooms & bathrooms
- Bedrooms: 4
- Bathrooms: 2
- Full bathrooms: 1
- 3/4 bathrooms: 1
- Main level bedrooms: 2
Rooms
- Room types: Second Kitchen, Updated Kitchen
Heating
- Central
Cooling
- Central Air
Appliances
- Included: Portable Dishwasher, Dryer, Freezer, Microwave, Range Hood, Refrigerator, Washer, Disposal, Gas Oven, Gas Range, Free-Standing Range
- Laundry: Electric Dryer Hookup
Features
- In-Law Floorplan, Granite Counters
- Flooring: Carpet, Tile
- Windows: Blinds, Full, Plantation Shutters, Window Coverings, Double Pane Windows
- Basement: Full
- Number of fireplaces: 2
- Fireplace features: Fireplace Equipment, Fireplace Insert, Insert
Interior area
- Total structure area: 2,166
- Total interior livable area: 2,166 sqft
- Finished area above ground: 1,083
- Finished area below ground: 1,083
Property
Parking
- Total spaces: 3
- Parking features: Open
- Garage spaces: 2
- Uncovered spaces: 1
Accessibility
- Accessibility features: Accessible Electrical and Environmental Controls
Features
- Stories: 2
- Patio & porch: Porch, Covered Deck, Open Porch
- Has spa: Yes
- Spa features: Jetted Tub
- Fencing: Partial
Lot
- Size: 8,712 Square Feet
- Features: Cul-De-Sac, Curb & Gutter, Secluded, Sprinkler: Auto-Full
- Topography: Terrain
- Residential vegetation: Landscaping: Full, Mature Trees
Details
- Additional structures: Storage Shed(s)
- Parcel number: 1622153003
- Zoning description: Single-Family
Construction
Type & style
- Home type: SingleFamily
- Architectural style: Rambler/Ranch
- Property subtype: Single Family Residence
Materials
- Asphalt, Brick
- Roof: Asphalt
Condition
- Blt./Standing
- New construction: No
- Year built: 1956
Utilities & green energy
- Water: Culinary
- Utilities for property: Natural Gas Connected, Electricity Connected, Sewer Connected, Water Connected
Community & HOA
HOA
- Has HOA: No
Location
- Region: Salt Lake City
Financial & listing details
- Price per square foot: $503/sqft
- Annual tax amount: $3,797
- Date on market: 7/12/2026
- Listing terms: Cash,Conventional
- Inclusions: Dishwasher: Portable, Dryer, Fireplace Equipment, Fireplace Insert, Freezer, Microwave, Range, Range Hood, Refrigerator, Storage Shed(s), Washer, Window Coverings, Video Door Bell(s)
- Acres allowed for irrigation: 0
- Electric utility on property: Yes
- Road surface type: Paved
Estimated market value
$1,057,200
$1.00M - $1.11M
$3,448/mo
Price history
| Date | Event | Price |
|---|---|---|
| 8/4/2026 | Price change | $1,090,000-9.2%$503/sqft |
Source:  UtahRealEstate.com #2173360 Report a problem UtahRealEstate.com #2173360 Report a problem | ||
| 7/21/2026 | Listed for sale | $1,200,000$554/sqft |
Source: UtahRealEstate.com #2173360 Report a problem | ||
Public tax history
Tax history is unavailable.
Monthly payment
Est. payment
Payment breakdown
Explore the cost of this home by adjusting the details. Changes won't be saved.Climate risks
Neighborhood: Sugar House
Nearby schools
GreatSchools rating
- 5/10Dilworth Elementary SchoolGrades: PK-6Distance: 0.6 mi
- 6/10Hillside Middle SchoolGrades: 7-8Distance: 0.9 mi
- 7/10Highland High SchoolGrades: 9-12Distance: 0.6 mi
Schools provided by the listing agent
- Elementary: Dilworth
- Middle: Hillside
- High: Highland
- District: Salt Lake
Source: UtahRealEstate.com. This data may not be complete. We recommend contacting the local school district to confirm school assignments for this home.
- $1,077,7007 bd3 ba2.6k sqft2333 S Country Club Cir, Salt Lake City, UT 84109Off Market
- $793,3003 bd1 ba1k sqft2337 S Country Club Cir, Salt Lake City, UT 84109Off Market
- $761,9003 bd1 ba1.8k sqft2026 E Ashton Cir, Salt Lake City, UT 84109Off Market
- $904,9005 bd3 ba1.9k sqft2336 S Parleys Cir, Salt Lake City, UT 84109Off Market
- $807,5003 bd2 ba1.4k sqft2345 S Country Club Cir, Salt Lake City, UT 84109Off Market
- $1,599,6006 bd5 ba3.9k sqft2327 S Country Club Cir, Salt Lake City, UT 84109Off Market
- $1,473,8005 bd4 ba3.5k sqft2327 S Country Club Cir, Slc, UT 84109Off Market
- $1,095,1005 bd3 ba3.3k sqft2346 S Parleys Cir, Salt Lake City, UT 84109Off Market
A local agent can set up tours, give advice and negotiate with sellers.
Similar homes
- $1,100,0004 bd2 ba2.1k sqft1455 E Kensington Ave, Salt Lake City, UT 84105For SaleMLS ID #2178698, Andrew Phillips, Mountain Luxury Real Estate. UtahRealEstate.com
- $900,0004 bd3 ba2.3k sqft2901 S Katherine Cir E, Salt Lake City, UT 84109For Sale

 MLS ID #2178634, M.Wade Gulden, Real Broker, LLC. UtahRealEstate.com
 - $924,9994 bd2 ba2.4k sqft2615 E Commonwealth Ave, Salt Lake City, UT 84109For Sale
 MLS ID #2169505, Felipe Pacheco, Forte Real Estate, LLC. UtahRealEstate.com
 - $1,195,0003 bd3 ba2.4k sqft2154 E Bryan Ave S, Salt Lake City, UT 84108For Sale
 MLS ID #2179192, Waleska Iglesias, XA Realty Group, LLC. UtahRealEstate.com
 - $855,0005 bd4 ba3.2k sqft1925 E Hillcrest Ave, Salt Lake City, UT 84106For Sale
 MLS ID #12603733, Ginny Tuite, BHHS Utah Properties - SV. PCBR
 - $798,0004 bd2 ba1.7k sqft2137 S Texas St, Salt Lake City, UT 84109For SaleMLS ID #2177432, Tyler B Parrish, Align Complete Real Estate Services LLC. UtahRealEstate.com
- $1,299,9994 bd2 ba2.5k sqft1647 E Woodland Ave, Salt Lake City, UT 84106For SaleMLS ID #2179478, Nathan Ricks, Realtypath LLC (Advantage). UtahRealEstate.com
- $949,0006 bd3 ba2.6k sqft3452 S 2000 E, Millcreek, UT 84109For SaleMLS ID #2178922, Julie Albert, Berkshire Hathaway HomeServices Utah Properties (Salt Lake). UtahRealEstate.com
- $849,0004 bd2 ba2.4k sqft2235 E 3380 S, Millcreek, UT 84109For SaleMLS ID #2177373, Angela Carlson, Urban Utah Homes & Estates, LLC. UtahRealEstate.com
- $1,100,0005 bd4 ba3.1k sqft2387 E Beacon Dr, Salt Lake City, UT 84108For SaleMLS ID #2166756, David W Bergstedt, Bergstedt Real Estate LLC. UtahRealEstate.com
- $949,0004 bd3 ba2.3k sqft1545 E Emerson Ave, Salt Lake City, UT 84105For SaleMLS ID #2178277, Blair Allen, Kelly Right Real Estate of Utah, LLC. UtahRealEstate.com
- $850,0003 bd2 ba1.9k sqft2606 E 2100 S, Salt Lake City, UT 84109For SaleMLS ID #2176933, Nathan Moulton, Edge Realty. UtahRealEstate.com
- $849,0003 bd3 ba1.8k sqft2773 S Chadwick St E, Salt Lake City, UT 84106For SaleMLS ID #2179474, Bob Plumb, Plumb & Company Realtors LLP. UtahRealEstate.com
- $715,0004 bd2 ba1.8k sqft1983 E Sylvan Ave, Salt Lake City, UT 84108For SaleMLS ID #2178706, Davis Anderson, Real Broker, LLC. UtahRealEstate.com
- $1,149,0005 bd4 ba2.7k sqft1866 E Garfield Ave S, Salt Lake City, UT 84108For SaleMLS ID #2178220, Andrew Lloyd, Equity Real Estate (Select). UtahRealEstate.com
- $1,180,0005 bd3 ba2.7k sqft2250 E Keller Ln, Millcreek, UT 84109For SaleMLS ID #2172607, Angie Nelden, Summit Sotheby's International Realty. UtahRealEstate.com
- $770,0005 bd4 ba2.4k sqft2180 E Vimont Ave, Millcreek, UT 84109For SaleMLS ID #2177978, Jim Wu, Coldwell Banker Realty (Union Heights). UtahRealEstate.com
- $849,9004 bd4 ba2.3k sqft2861 S 2700 E, Salt Lake City, UT 84109For SaleMLS ID #2176996, Meleana Tuimoala, The Tollstrup Group. UtahRealEstate.com
- $1,100,0003 bd3 ba3k sqft1876 S 2600 E, Salt Lake City, UT 84108For SaleMLS ID #2158984, Spencer Ford, Christie's International Real Estate VUE (Christies VUE Salt Lake). UtahRealEstate.com
- $899,0004 bd3 ba3.2k sqft1597 S 1900 E, Salt Lake City, UT 84108For SaleMLS ID #2177901, Christy Terrill, Equity Real Estate (Solid). UtahRealEstate.com
