This beautifully updated 4-bedroom, 2.5-bath home offers 1,660 sq. ft. of comfortable living space with vaulted ceilings, an inviting open layout, and updates that give you the best of both worlds-modern style without the hassle and expense of starting from scratch. The remodeled kitchen features updated cabinetry and modern appliances, flowing seamlessly into the dining and living areas. A main-level bedroom adds flexibility for guests, an office, or whatever fits your lifestyle. And the big-ticket items matter! The roof was replaced in 2021, plus you'll have an EV charger, 2-car garage, RV parking, storage sheds, and a fully fenced backyard with mature trees. There's plenty of room for your vehicles, toys, tools, pets and everything else life brings with it. Conveniently located near shopping, dining, parks, schools, Thanksgiving Point, Silicon Slopes and major commuter routes. Updated. Move-in ready. Well cared for. And ready for someone to make it home.
For sale
Price cut: $5.1K (7/16)
$514,900
1633 N 2340 W, Lehi, UT 84043
4beds
1,660sqft
Single Family Residence
Built in 1999
7,840 Square Feet Lot
$-- Zestimate®
$310/sqft
$-- HOA
What's special
- 97 days
- 173
- 29
Zillow last checked:
Listing updated:
Listed by:
Heather Chadwick 801-866-8771,
ERA Brokers Consolidated (Utah County)
Source: UtahRealEstate.com,MLS#: 2157052
Facts & features
Interior
Bedrooms & bathrooms
- Bedrooms: 4
- Bathrooms: 3
- Full bathrooms: 2
- 1/2 bathrooms: 1
- Partial bathrooms: 1
- Main level bedrooms: 1
Rooms
- Room types: Master Bathroom, Updated Kitchen
Primary bedroom
- Level: Second
Heating
- Forced Air, Central, >= 95% efficiency
Cooling
- Central Air, Ceiling Fan(s)
Appliances
- Included: Microwave, Range Hood, Refrigerator, Disposal, Built-In Range, Free-Standing Range
- Laundry: Electric Dryer Hookup
Features
- Vaulted Ceiling(s)
- Flooring: Carpet, Laminate, Tile
- Windows: Blinds, Drapes, Double Pane Windows
- Basement: None
- Has fireplace: No
Interior area
- Total structure area: 1,660
- Total interior livable area: 1,660 sqft
- Finished area above ground: 1,660
Property
Parking
- Total spaces: 6
- Parking features: RV Access/Parking
- Attached garage spaces: 2
- Uncovered spaces: 4
Features
- Levels: Two
- Stories: 2
- Patio & porch: Porch, Open Porch
- Fencing: Full
Lot
- Size: 7,840 Square Feet
- Features: Curb & Gutter, Secluded, Sprinkler: Auto-Full, Gentle Sloping
- Topography: Terrain,Terrain Grad Slope
- Residential vegetation: Landscaping: Full, Mature Trees
Details
- Additional structures: Storage Shed(s)
- Parcel number: 430870006
- Zoning: RES
- Zoning description: Single-Family
Construction
Type & style
- Home type: SingleFamily
- Property subtype: Single Family Residence
Materials
- Aluminum Siding, Brick
- Roof: Asphalt
Condition
- Blt./Standing
- New construction: No
- Year built: 1999
Details
- Warranty included: Yes
Utilities & green energy
- Sewer: Public Sewer, Sewer: Public
- Water: Culinary, Irrigation: Pressure, Secondary
- Utilities for property: Natural Gas Connected, Electricity Connected, Sewer Connected, Water Connected
Community & HOA
Community
- Features: Sidewalks
- Subdivision: Jordan Meadows
HOA
- Has HOA: No
Location
- Region: Lehi
Financial & listing details
- Price per square foot: $310/sqft
- Tax assessed value: $197,000
- Annual tax amount: $2,000
- Date on market: 5/11/2026
- Listing terms: Cash,Conventional,FHA,VA Loan
- Inclusions: Ceiling Fan, Microwave, Range, Range Hood, Refrigerator, Storage Shed(s)
- Acres allowed for irrigation: 0
- Electric utility on property: Yes
Estimated market value
Not available
Estimated sales range
Not available
$2,430/mo
Price history
| Date | Event | Price |
|---|---|---|
| 8/27/2026 | Listed for sale | $514,900$310/sqft |
Source:  UtahRealEstate.com #2157052 Report a problem UtahRealEstate.com #2157052 Report a problem | ||
| 8/12/2026 | Pending sale | $514,900$310/sqft |
Source: UtahRealEstate.com #2157052 Report a problem | ||
| 7/16/2026 | Price change | $514,900-1%$310/sqft |
Source: UtahRealEstate.com #2157052 Report a problem | ||
| 6/16/2026 | Price change | $520,000-0.6%$313/sqft |
Source: UtahRealEstate.com #2157052 Report a problem | ||
| 6/9/2026 | Price change | $523,000-0.1%$315/sqft |
Source: UtahRealEstate.com #2157052 Report a problem | ||
| 6/8/2026 | Pending sale | $523,500$315/sqft |
Source: UtahRealEstate.com #2157052 Report a problem | ||
| 5/28/2026 | Price change | $523,500-1%$315/sqft |
Source: UtahRealEstate.com #2157052 Report a problem | ||
| 5/11/2026 | Listed for sale | $529,000+111.7%$319/sqft |
Source: UtahRealEstate.com #2157052 Report a problem | ||
| 11/15/2016 | Listing removed | $249,900$151/sqft |
Source: Busy Bee Realty Sales & Management, Inc. #1400941 Report a problem | ||
| 11/12/2016 | Listed for sale | $249,900$151/sqft |
Source: Busy Bee Realty Sales & Management, Inc. #1400941 Report a problem | ||
| 11/8/2016 | Pending sale | $249,900$151/sqft |
Source: Busy Bee Realty Sales & Management, Inc. #1400941 Report a problem | ||
| 10/28/2016 | Listed for sale | $249,900$151/sqft |
Source: Busy Bee Realty Sales & Management, Inc. #1400941 Report a problem | ||
| 9/20/2016 | Listing removed | $249,900$151/sqft |
Source: Busy Bee Realty Sales & Management, Inc. #1400941 Report a problem | ||
| 8/29/2016 | Price change | $249,900-2%$151/sqft |
Source: Busy Bee Realty Sales & Management, Inc. #1400941 Report a problem | ||
| 8/16/2016 | Listed for sale | $254,900+11.4%$154/sqft |
Source: Busy Bee Realty Sales & Management, Inc. #1400941 Report a problem | ||
| 1/8/2015 | Sold | -- |
Source: Agent Provided Report a problem | ||
| 8/9/2014 | Listed for sale | $228,765$138/sqft |
Source: CENTURY 21 All Pros Realty #1249860 Report a problem | ||
Public tax history
| Year | Property taxes | Tax assessment |
|---|---|---|
| 2015 | $1,279 +4.3% | $108,350 +5% |
| 2014 | $1,226 +1.8% | $103,235 +10.9% |
| 2013 | $1,204 | $93,115 +2.4% |
| 2012 | $1,204 -2.3% | $90,970 -2.9% |
| 2011 | $1,232 -1.8% | $93,720 -7.8% |
| 2010 | $1,255 +6% | $101,661 -4.8% |
| 2009 | $1,183 -0.3% | $106,755 -6.4% |
| 2008 | $1,187 +26% | $114,015 -3% |
| 2007 | $942 | $117,535 +39% |
| 2006 | $942 -5.3% | $84,535 +6% |
| 2005 | $995 | $79,750 -0.6% |
| 2004 | $995 | $80,196 |
Find assessor info on the county website
Monthly payment
Est. payment
Payment breakdown
Explore the cost of this home by adjusting the details. Changes won't be saved.Climate risks
Neighborhood: 84043
Nearby schools
Schools provided by the listing agent
- Elementary: North Point
- Middle: Lehi
- High: Lehi
- District: Alpine
Source: UtahRealEstate.com. This data may not be complete. We recommend contacting the local school district to confirm school assignments for this home.

Similar homes
- $490,0005 bd3 ba2.2k sqft3720 W Cranberry Loop, Lehi, UT 84043For Sale

 MLS ID #2182493, Justin Udy, REALTY OF AMERICA LLC. UtahRealEstate.com
 - $540,0005 bd4 ba2.1k sqft1898 W Pointe Meadow Loop, Lehi, UT 84043For Sale
 MLS ID #2175215, Jeffrey S Pincock, Real Broker, LLC. UtahRealEstate.com
 - $539,0005 bd3 ba2.3k sqft999 W 300 S, Lehi, UT 84043For Sale
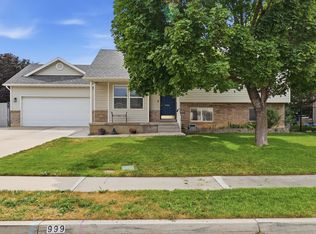 MLS ID #2178439, Lance Garrett, Homie. UtahRealEstate.com
 - $580,0004 bd4 ba2.2k sqft1565 N 180th St W, Lehi, UT 84043For Sale By Owner
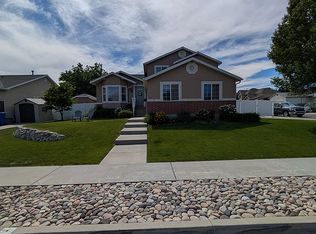
- $575,0003 bd3 ba2.4k sqft421 S Jordan Way W, Lehi, UT 84043For SaleMLS ID #2180612, Bob Cusick, Realty HQ. UtahRealEstate.com
- $514,9004 bd4 ba2.3k sqft3692 W 2380 N, Lehi, UT 84043For SaleMLS ID #2178672, Bridger Tinsley, KW WESTFIELD. UtahRealEstate.com
- $614,9004 bd3 ba2.2k sqft3498 W Oak Crest Dr S, Lehi, UT 84043For SaleMLS ID #2178752, Jason Binks, Equity Real Estate (Solid). UtahRealEstate.com
- $566,5003 bd3 ba2.3k sqft1667 W 900 S #S, Lehi, UT 84043For SaleMLS ID #2146017, Jechelle Secretan, RE/MAX Associates. UtahRealEstate.com
- $589,5003 bd3 ba2.1k sqft365 S Jordan Way, Lehi, UT 84043For SaleMLS ID #2175069, D. Landen Powell, Real Broker, LLC. UtahRealEstate.com
- $549,0004 bd4 ba2.1k sqft1914 N Thompson Pl W, Saratoga Springs, UT 84045For SaleMLS ID #2174567, Javier M Poveda, Fathom Realty (Orem). UtahRealEstate.com
- $389,9003 bd2 ba1.4k sqft842 N Old Ranch Rd, Lehi, UT 84043For SaleMLS ID #2181501, Adam Lancaster, Lancaster & Co Realty LLC. UtahRealEstate.com
- $399,9003 bd3 ba1.7k sqft187 S Tamarak Cir, Lehi, UT 84043For SaleMLS ID #2174883, Luke Kochniuk, RE/MAX Associates. UtahRealEstate.com
- $450,0003 bd3 ba2.1k sqft3964 W Cool Spring Ave, Lehi, UT 84043For SaleMLS ID #2171147, Bronsynn Russell, LRG Collective. UtahRealEstate.com
- $525,0005 bd2 ba1.8k sqft2234 W 7680 S, West Jordan, UT 84084For SaleMLS ID #2181533, Samantha Wilkinson, SURV REAL ESTATE INC. UtahRealEstate.com
- $559,0003 bd3 ba1.7k sqft265 W 720 S, American Fork, UT 84003For SaleMLS ID #2181734, Isaac Smith, ERA Brokers Consolidated (Utah County). UtahRealEstate.com
- $549,0003 bd3 ba2.2k sqft173 E Meandering Way, Saratoga Springs, UT 84045For SaleMLS ID #2173128, Adam Knight, Realtypath LLC (Prestige). UtahRealEstate.com
- $479,0003 bd3 ba1.9k sqft83 E Polaris Dr, Saratoga Springs, UT 84045For SaleMLS ID #2161790, Curtis A Mayberry, Mountainland Realty, Inc. UtahRealEstate.com
- $505,0003 bd4 ba2.3k sqft158 E Polaris Dr, Saratoga Springs, UT 84045For SaleMLS ID #2087580, Branny Pena, Sold Utah Real Estate, LLC. UtahRealEstate.com
- $639,0005 bd3 ba2.3k sqft14303 S Honeyfield Dr E, Draper, UT 84020For SaleMLS ID #2181705, Matthew Williams, Rocky Mountain Realty. UtahRealEstate.com
- $549,9004 bd2 ba2k sqft2846 W 680 N, Provo, UT 84601For SaleMLS ID #2181324, Travis Sanders, Presidio Real Estate (Mountain View). UtahRealEstate.com
