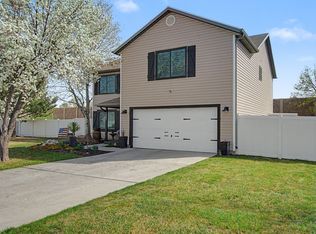
Seller offering up to $5,000 toward buyer closing costs or an interest rate buy-down-making homeownership more affordable! This move-in-ready 4-bedroom, 2.5-bath home has already attracted multiple buyers, with previous contracts ending due to buyer financing-not the condition of the home. Step inside to a bright, open-concept floor plan centered around a beautifully remodeled kitchen featuring updated cabinetry, modern appliances, new flooring, and seamless flow into the dining and living areas-perfect for everyday living and entertaining. Additional updates include a new roof (2021) and an electric vehicle charger for added convenience. Outside, enjoy a fully fenced backyard with mature trees, RV parking, and storage sheds that remain with the home. Located in a convenient Lehi neighborhood just minutes from shopping, dining, parks, schools, major commuter routes, Thanksgiving Point, and Silicon Slopes, this home offers the perfect balance of comfort and accessibility. Available for a quick closing. Motivated seller ready to review offers. If you've been waiting for the right Lehi home, this is your opportunity.
For sale
Price cut: $5.1K (7/16)
$514,900
1633 N 2340th St W, Lehi, UT 84043
4beds
1,660sqft
:
Get pre-qualified$3,036/mo
Single Family Residence
Built in 1999
7,840 Square Feet Lot
$514,500 Zestimate®
$310/sqft
$-- HOA
What's special
Rv parkingFully fenced yardModern appliancesMature treesRemodeled kitchenNew cabinetryBright open-concept layout
- 74 days |
- 707 |
- 100 |
Zillow last checked:
Listing updated:
Listed by:
Heather Chadwick 801-866-8771,
ERA Brokers Consolidated (Utah County)
Source: UtahRealEstate.com,MLS#: 2157052
Facts & features
Interior
Bedrooms & bathrooms
- Bedrooms: 4
- Bathrooms: 3
- Full bathrooms: 2
- 1/2 bathrooms: 1
- Partial bathrooms: 1
- Main level bedrooms: 1
Rooms
- Room types: Master Bathroom, Updated Kitchen
Primary bedroom
- Level: Second
Heating
- Forced Air, Central, >= 95% efficiency
Cooling
- Central Air, Ceiling Fan(s)
Appliances
- Included: Microwave, Range Hood, Refrigerator, Disposal, Built-In Range, Free-Standing Range
- Laundry: Electric Dryer Hookup
Features
- Vaulted Ceiling(s)
- Flooring: Carpet, Laminate, Tile
- Windows: Blinds, Drapes, Double Pane Windows
- Basement: None
- Has fireplace: No
Interior area
- Total structure area: 1,660
- Total interior livable area: 1,660 sqft
- Finished area above ground: 1,660
Property
Parking
- Total spaces: 6
- Parking features: RV Access/Parking
- Attached garage spaces: 2
- Uncovered spaces: 4
Features
- Levels: Two
- Stories: 2
- Patio & porch: Porch, Open Porch
- Fencing: Full
Lot
- Size: 7,840 Square Feet
- Features: Curb & Gutter, Secluded, Sprinkler: Auto-Full, Gentle Sloping
- Topography: Terrain,Terrain Grad Slope
- Residential vegetation: Landscaping: Full, Mature Trees
Details
- Additional structures: Storage Shed(s)
- Parcel number: 430870006
- Zoning: RES
- Zoning description: Single-Family
Construction
Type & style
- Home type: SingleFamily
- Property subtype: Single Family Residence
Materials
- Aluminum Siding, Brick
- Roof: Asphalt
Condition
- Blt./Standing
- New construction: No
- Year built: 1999
Details
- Warranty included: Yes
Utilities & green energy
- Sewer: Public Sewer, Sewer: Public
- Water: Culinary, Irrigation: Pressure, Secondary
- Utilities for property: Natural Gas Connected, Electricity Connected, Sewer Connected, Water Connected
Community & HOA
Community
- Features: Sidewalks
- Subdivision: Jordan Meadows
HOA
- Has HOA: No
Location
- Region: Lehi
Financial & listing details
- Price per square foot: $310/sqft
- Tax assessed value: $462,100
- Annual tax amount: $2,000
- Date on market: 5/11/2026
- Listing terms: Cash,Conventional,FHA,VA Loan
- Inclusions: Ceiling Fan, Microwave, Range, Range Hood, Refrigerator, Storage Shed(s)
- Acres allowed for irrigation: 0
- Electric utility on property: Yes
Estimated market value
$514,500
$489,000 - $540,000
$2,421/mo
Price history
| Date | Event | Price |
|---|---|---|
| 7/16/2026 | Price change | $514,900-1%$310/sqft |
Source:  UtahRealEstate.com #2157052 Report a problem UtahRealEstate.com #2157052 Report a problem | ||
| 6/16/2026 | Price change | $520,000-0.6%$313/sqft |
Source: UtahRealEstate.com #2157052 Report a problem | ||
| 6/9/2026 | Price change | $523,000-0.1%$315/sqft |
Source: UtahRealEstate.com #2157052 Report a problem | ||
| 6/8/2026 | Pending sale | $523,500$315/sqft |
Source: UtahRealEstate.com #2157052 Report a problem | ||
| 5/28/2026 | Price change | $523,500-1%$315/sqft |
Source: UtahRealEstate.com #2157052 Report a problem | ||
| 5/11/2026 | Listed for sale | $529,000$319/sqft |
Source: UtahRealEstate.com #2157052 Report a problem | ||
Public tax history
| Year | Property taxes | Tax assessment |
|---|---|---|
| 2025 | $2,128 +4.8% | $462,100 +6.9% |
| 2024 | $2,031 +7.4% | $432,200 -1.1% |
| 2023 | $1,891 -5.2% | $436,900 -2.2% |
| 2022 | $1,994 +12.3% | $446,700 +145.5% |
| 2021 | $1,776 +6.1% | $181,940 -41% |
| 2020 | $1,674 +13.9% | $308,200 +99.3% |
| 2019 | $1,469 +8.2% | $154,660 -39% |
| 2018 | $1,359 +4.1% | $253,400 +93.9% |
| 2017 | $1,305 | $130,680 +12.2% |
| 2016 | $1,305 +2.1% | $116,490 +7.5% |
| 2015 | $1,279 +4.3% | $108,350 +5% |
| 2014 | $1,226 | $103,235 +10.9% |
| 2013 | -- | $93,115 +2.4% |
| 2012 | -- | $90,970 -14.8% |
| 2009 | -- | $106,755 -6.4% |
| 2008 | -- | $114,015 -3% |
| 2007 | -- | $117,535 +39% |
| 2006 | -- | $84,535 +6% |
| 2005 | -- | $79,750 -0.6% |
| 2003 | -- | $80,196 -45% |
| 2001 | $894 +9.8% | $145,810 +102.6% |
| 2000 | $814 | $71,984 |
Find assessor info on the county website
Monthly payment
Est. payment
Payment breakdown
Explore the cost of this home by adjusting the details. Changes won't be saved.Climate risks
Neighborhood: 84043
Nearby schools
GreatSchools rating
- 7/10North Point SchoolGrades: PK-6Distance: 1 mi
- 7/10Willowcreek Middle SchoolGrades: 7-9Distance: 1.2 mi
- 6/10Lehi High SchoolGrades: 10-12Distance: 2.8 mi
Schools provided by the listing agent
- Elementary: North Point
- Middle: Lehi
- High: Lehi
- District: Alpine
Source: UtahRealEstate.com. This data may not be complete. We recommend contacting the local school district to confirm school assignments for this home.
- $497,2004 bd3 ba1.6k sqft1633 N 2340 W, Lehi, UT 84043Off Market

- $496,0004 bd3 ba1.5k sqft1613 N 2340 W, Lehi, UT 84043Off Market

- $535,8003 bd3 ba1k sqft1613 N 2340th St W, Lehi, UT 84043Off Market
- $450,1003 bd3 ba1.2k sqft1651 N 2340 W, Lehi, UT 84043Off Market
- $482,5003 bd3 ba1.2k sqft1651 N 2340th St W, Lehi, UT 84043Off Market
- $607,7006 bd3 ba2.7k sqft1632 N 2400 W, Lehi, UT 84043Off Market
- $587,6003 bd2 ba1.2k sqft1632 N 2400th St W, Lehi, UT 84043Off Market
- $561,4003 bd2 ba1.4k sqft1624 N 2400th St W, Lehi, UT 84043Off Market
A local agent can set up tours, give advice and negotiate with sellers.
Similar homes
- $529,9994 bd3 ba1.8k sqft1039 W 1600th St N, Lehi, UT 84043For Sale

 MLS ID #2171049, Adam Icenogle, Homie. UtahRealEstate.com
 - $569,0005 bd3 ba2.2k sqft2561 W 1650th St N, Lehi, UT 84043For Sale
 MLS ID #2166560, Kathy Salazar, Masters Utah Real Estate. UtahRealEstate.com
 - $569,0003 bd3 ba2.3k sqft1667 W 900 S #S, Lehi, UT 84043For Sale
 MLS ID #2146017, Jechelle Secretan, RE/MAX Associates. UtahRealEstate.com
 - $465,0004 bd4 ba2.1k sqft3203 W Prairie Grass Dr, Lehi, UT 84043For Sale
 MLS ID #2163899, Pepper Bishop, Equity Real Estate (South Valley). UtahRealEstate.com
 - $465,0003 bd3 ba2.1k sqft3964 W Cool Spring Ave, Lehi, UT 84043For SaleMLS ID #2171147, Bronsynn Russell, LRG Collective. UtahRealEstate.com
- $395,0004 bd4 ba2k sqft3155 W Davencourt Loop, Lehi, UT 84043For SaleMLS ID #2164948, Joel Carson, Utah Real Estate PC. UtahRealEstate.com
- $505,0003 bd3 ba2.3k sqft181 W Caracara St, Saratoga Springs, UT 84045For SaleMLS ID #2169261, Cory Cooper, KW WESTFIELD. UtahRealEstate.com
- $539,9004 bd2 ba1.9k sqft532 E 500th St N, American Fork, UT 84003For SaleMLS ID #2144065, Spencer Wilson, Equity Summit Group PC. UtahRealEstate.com
- $514,6003 bd4 ba2.3k sqft158 E Polaris Dr, Saratoga Springs, UT 84045For SaleMLS ID #2087580, Branny Pena, Sold Utah Real Estate, LLC. UtahRealEstate.com
- $525,0005 bd3 ba2.4k sqft7930 S Palladium Dr, West Jordan, UT 84088For SaleMLS ID #2173751, Patricia Tann, Tanngent Realty. UtahRealEstate.com
- $499,9004 bd2 ba2.1k sqft1119 E 10600 S, White City, UT 84094For SaleMLS ID #2172355, Bryce Anderson, Intermountain Properties. UtahRealEstate.com
- $510,0004 bd3 ba1.9k sqft12940 S 1785 W, Riverton, UT 84065For SaleMLS ID #2154173, Kristopher Bowen, LPT REALTY, LLC. UtahRealEstate.com
- $533,0003 bd3 ba1.7k sqft334 S 680 W, American Fork, UT 84003For SaleMLS ID #2172539, Caitlin Brown, Real Broker, LLC. UtahRealEstate.com
- $394,5003 bd2 ba1.3k sqft3715 W Cold Spring Dr, Lehi, UT 84043For SaleMLS ID #2158439, Alayna Wells, Medlink Real Estate LLC. UtahRealEstate.com
- $538,8704 bd3 ba2.1k sqft1441 W 250 N, Pleasant Grove, UT 84062For SaleMLS ID #2159841, Tamara Zander, Zander Real Estate Team PLLC. UtahRealEstate.com
- $489,9005 bd3 ba2.2k sqft4636 E Jimmy Ln, Eagle Mountain, UT 84005For SaleMLS ID #2144226, Courtney Tucker, Valcourt Real Estate. UtahRealEstate.com
- $535,0004 bd2 ba1.7k sqft669 S 1600 E, Pleasant Grove, UT 84062For SaleMLS ID #2164157, Sheri A Booth, LPT REALTY, LLC. UtahRealEstate.com
- $489,0004 bd4 ba1.8k sqft4501 W Mayan St S, Herriman, UT 84096For SaleMLS ID #2159430, Sharolyn Bleak, Presidio Real Estate (River Heights). UtahRealEstate.com
- $519,9003 bd3 ba1.8k sqft2414 W 230 S, Provo, UT 84601For SaleMLS ID #2172831, Kandee Myers, Re/Max Lighthouse. UtahRealEstate.com
- $475,0003 bd4 ba2.3k sqft1954 N Hill Crest Rd, Saratoga Springs, UT 84045For SaleMLS ID #2167817, Jody Tautu, EXP Realty, LLC. UtahRealEstate.com
