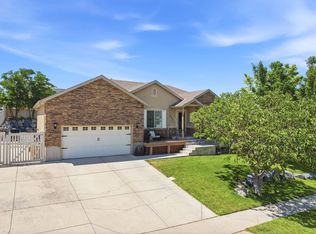
Priced BELOW recent appraisal for quick sale! From the minute you walk in you feel how special this one is! So much care has been taken in creating a comfortable & inviting space. The open concept has been taken to the next level & every single surface has been upgraded/updated! Gorgeous kitchen w/new cabinets, granite counters, SS appliances,DBL Oven, pullout drawers & the coolest butler pantry! Acacia H/W flooring & HUGE Primary Bedroom you can hold meetings in w/oversized bathroom & W/I Closet! ;) Flex room gives you lots of options for another bedroom, workout, office, or playroom with a 220V plug for a sauna! 3 yr old black frame windows & wood shutters throughout, super cute yard w/fire pit, pergola, in ground trampoline, several storage sheds, garden spot, permanent lighting, Across from Snow Springs Elementary & blocks away from the best sports complex/park!
For sale
Price cut: $11K (7/8)
$569,000
1667 W 900 S #S, Lehi, UT 84043
3beds
2,356sqft
Single Family Residence
Built in 2003
9,147 Square Feet Lot
$-- Zestimate®
$242/sqft
$-- HOA
What's special
Garden spotNew cabinetsFire pitWood shutters throughoutPullout drawersSuper cute yardComfortable and inviting space
- 118 days |
- 305 |
- 30 |
Zillow last checked:
Listing updated:
Listed by:
Jechelle Secretan 801-362-1412,
RE/MAX Associates
Source: UtahRealEstate.com,MLS#: 2146017
Facts & features
Interior
Bedrooms & bathrooms
- Bedrooms: 3
- Bathrooms: 3
- Full bathrooms: 1
- 3/4 bathrooms: 1
- 1/2 bathrooms: 1
- Partial bathrooms: 1
Primary bedroom
- Level: Second
Heating
- Forced Air
Cooling
- Central Air
Appliances
- Included: Range Hood
- Laundry: Electric Dryer Hookup
Features
- Flooring: Hardwood, Tile
- Basement: None
- Number of fireplaces: 1
- Fireplace features: Fireplace Insert, Insert
Interior area
- Total structure area: 2,356
- Total interior livable area: 2,356 sqft
- Finished area above ground: 2,356
Property
Parking
- Total spaces: 2
- Parking features: Garage
- Garage spaces: 2
Features
- Levels: Two
- Stories: 2
- Patio & porch: Patio, Open Patio
- Exterior features: Trampoline
Lot
- Size: 9,147 Square Feet
Details
- Additional structures: Outbuilding
- Parcel number: 354040118
Construction
Type & style
- Home type: SingleFamily
- Property subtype: Single Family Residence
Materials
- Stucco
Condition
- Blt./Standing
- New construction: No
- Year built: 2003
Community & HOA
Community
- Subdivision: Benny Estates
HOA
- Has HOA: No
Location
- Region: Lehi
Financial & listing details
- Price per square foot: $242/sqft
- Annual tax amount: $2,263
- Date on market: 3/26/2026
- Inclusions: Fireplace Insert, Range, Range Hood, Trampoline
- Exclusions: Dryer, Gas Grill/BBQ, Refrigerator, Washer, Video Door Bell(s)
- Acres allowed for irrigation: 0
Estimated market value
Not available
Estimated sales range
Not available
$2,612/mo
Price history
| Date | Event | Price |
|---|---|---|
| 7/8/2026 | Price change | $569,000-1.9%$242/sqft |
Source:  UtahRealEstate.com #2146017 Report a problem UtahRealEstate.com #2146017 Report a problem | ||
| 5/29/2026 | Price change | $580,000-2.5%$246/sqft |
Source: UtahRealEstate.com #2146017 Report a problem | ||
| 4/27/2026 | Price change | $595,000-0.8%$253/sqft |
Source: UtahRealEstate.com #2146017 Report a problem | ||
| 3/26/2026 | Listed for sale | $600,000$255/sqft |
Source: UtahRealEstate.com #2146017 Report a problem | ||
Public tax history
Tax history is unavailable.
Monthly payment
Est. payment
Payment breakdown
Explore the cost of this home by adjusting the details. Changes won't be saved.Climate risks
Neighborhood: 84043
Nearby schools
GreatSchools rating
- 5/10Snow Springs SchoolGrades: PK-6Distance: 0.2 mi
- 7/10Willowcreek Middle SchoolGrades: 7-9Distance: 1 mi
- 6/10Lehi High SchoolGrades: 10-12Distance: 2.1 mi
Schools provided by the listing agent
- Elementary: Snow Springs
- Middle: Willowcreek
- High: Lehi
- District: Alpine
Source: UtahRealEstate.com. This data may not be complete. We recommend contacting the local school district to confirm school assignments for this home.
- $533,8003 bd2 ba1.8k sqft1667 W 900 S, Lehi, UT 84043Off Market
- $587,6003 bd2 ba1.8k sqft1667 W 900th St S, Lehi, UT 84043Off Market
- $523,4003 bd3 ba2.4k sqft1673 W 900 S, Lehi, UT 84043Off Market

- $503,1004 bd2 ba2k sqft1657 W 900 S, Lehi, UT 84043Off Market
- $525,2004 bd2 ba2k sqft1657 W 900th St S, Lehi, UT 84043Off Market
- $596,7004 bd2 ba2.4k sqft1687 W 900th St S, Lehi, UT 84043Off Market
- $592,8004 bd-- ba2.4k sqft1687 W 900 S, Lehi, UT 84043Off Market
- $562,4003 bd1 ba1.9k sqft880 S 1660th St W, Lehi, UT 84043Off Market
A local agent can set up tours, give advice and negotiate with sellers.
Similar homes
- $569,0005 bd3 ba2.2k sqft2561 W 1650th St N, Lehi, UT 84043For Sale

 MLS ID #2166560, Kathy Salazar, Masters Utah Real Estate. UtahRealEstate.com
 - $529,9994 bd3 ba1.8k sqft1039 W 1600th St N, Lehi, UT 84043For Sale
 MLS ID #2171049, Adam Icenogle, Homie. UtahRealEstate.com
 - $510,0004 bd3 ba2.6k sqft770 N Ctr, Lehi, UT 84043For Sale
 MLS ID #2159286, Craig Lisonbee, Fathom Realty (Union Park). UtahRealEstate.com
 - $610,0005 bd3 ba3.4k sqft3347 S Red Tailed Crescent Dr, Saratoga Springs, UT 84045For Sale
 MLS ID #2173613, Jacob Jenkins, Real Broker, LLC. UtahRealEstate.com
 - $585,0005 bd3 ba2.5k sqft2521 N Apricot Pl, Saratoga Springs, UT 84045For SaleMLS ID #2154232, Quinton Bassett, Hawthorn Realty LLC. UtahRealEstate.com
- $624,8004 bd4 ba2.9k sqft2819 S Silver Fox Ln, Saratoga Springs, UT 84045For SaleMLS ID #2169491, Katie Eckman-Jelitto, Equity Real Estate (Solid). UtahRealEstate.com
- $539,9994 bd3 ba2.7k sqft3497 S Osprey Trl, Saratoga Springs, UT 84045For SaleMLS ID #2117868, Eric Pranger, Coldwell Banker Realty (Provo-Orem-Sundance). UtahRealEstate.com
- $588,0004 bd2 ba2.8k sqft589 N Riverwalk Dr E, American Fork, UT 84003For SaleMLS ID #2159448, Mark Nicholas, KW Utah Realtors Keller Williams (Brickyard). UtahRealEstate.com
- $599,0004 bd3 ba2.6k sqft689 N Riverwalk Dr E, American Fork, UT 84003For SaleMLS ID #2166106, Gina Brown, EXP Realty, LLC. UtahRealEstate.com
- $610,0006 bd3 ba2.9k sqft4029 S Lake Mountain Dr, Saratoga Springs, UT 84045For SaleMLS ID #2162110, Peter Morkel, KW Westfield (Excellence). UtahRealEstate.com
- $599,9004 bd4 ba3k sqft479 E 200th St N, American Fork, UT 84003For SaleMLS ID #2148272, Michael Chase Hooper, RE/MAX Associates. UtahRealEstate.com
- $624,9005 bd3 ba3.4k sqft8494 N Turnberry Rd, Eagle Mountain, UT 84005For SaleMLS ID #2166034, Daniel Talbert, Realtypath LLC. UtahRealEstate.com
- $559,9995 bd3 ba2.8k sqft802 S 1730 W, Orem, UT 84058For SaleMLS ID #2159307, Colby Kerr, KW WESTFIELD. UtahRealEstate.com
- $472,5005 bd4 ba2k sqft2117 W 2180 N, Lehi, UT 84048For SaleMLS ID #2161045, Dale Rex, Black Sign Real Estate LLC. UtahRealEstate.com
- $519,9003 bd3 ba1.8k sqft2414 W 230 S, Provo, UT 84601For SaleMLS ID #2172831, Kandee Myers, Re/Max Lighthouse. UtahRealEstate.com
- $545,0005 bd2 ba2.3k sqft1117 E 30 S, Pleasant Grove, UT 84062For SaleMLS ID #2157076, Kenny Parcell, Equity Real Estate (Utah). UtahRealEstate.com
- $600,0004 bd2 ba2.4k sqft9505 S Garnet Dr E, Sandy, UT 84094For SaleMLS ID #2169336, S. Trent Woolston, Chapman-Richards & Associates, Inc.. UtahRealEstate.com
- $650,0004 bd3 ba2.3k sqft286 N 980 E, Lindon, UT 84042For SaleMLS ID #2158089, Jeff Warner, Buy Utah Homes Realty PC. UtahRealEstate.com
- $440,0003 bd2 ba1.3k sqft566 E King St N, American Fork, UT 84003For SaleMLS ID #2168961, Brandon Peterson, Summit Realty, Inc.. UtahRealEstate.com
- $559,0004 bd3 ba2.2k sqft1174 E Violet Dr, White City, UT 84094For SaleMLS ID #2166396, Robynn L Eccles, Engel & Volkers Salt Lake. UtahRealEstate.com
