**SPECTACULAR CORNER CONDO BETTER THAN NEW! MOVE-IN READY!** Don't miss this **rare opportunity** to own an affordable **second-floor corner condo** in one of the community's best locations! Enjoy extra privacy, additional living space, and breathtaking views of the mountains and Utah Lake-all while being just steps away from the **playground, clubhouse, pool, and basketball court.** This thoughtfully designed home offers **more square footage than most comparable units**, providing **two versatile bonus spaces** that are perfect for a home office, hobby room, game room, or study area. **Upgrades and included features:** * **New water softener** (approximately an **$7,000 value**) * New kitchen appliances * Refrigerator included * Window blinds included * Whole-house water filtration system * Bright, open floor plan with a warm and inviting atmosphere * Incredible mountain and Utah Lake views The current owner purchased this premium unit but later relocated to Salt Lake for work, creating an exceptional opportunity for the next owner. **100% financing may be available for qualified buyers.** **Vacant and easy to show-schedule anytime!** Square footage figures are provided as a courtesy estimate only and are based on County Records. Buyers are advised to obtain an independent measurement.
For sale
$339,900
762 N Lang Ct W #X-202, Saratoga Springs, UT 84045
3beds
1,325sqft
:
Get pre-qualified$2,348/mo
Condominium
Built in 2024
-- sqft lot
$-- Zestimate®
$257/sqft
$300/mo HOA
What's special
Window blinds includedRefrigerator includedSecond-floor corner condoAdditional living spaceNew kitchen appliancesWhole-house water filtration system
- 2 days |
- 47 |
- 0 |
Zillow last checked:
Listing updated:
Listed by:
Javier M Poveda 801-369-5896,
Fathom Realty (Orem)
Source: UtahRealEstate.com,MLS#: 2174051
Facts & features
Interior
Bedrooms & bathrooms
- Bedrooms: 3
- Bathrooms: 2
- Full bathrooms: 2
- Main level bedrooms: 3
Rooms
- Room types: Master Bathroom
Primary bedroom
- Level: First
Heating
- Forced Air, Central, >= 95% efficiency
Cooling
- Central Air, Ceiling Fan(s)
Appliances
- Included: Dryer, Microwave, Range Hood, Refrigerator, Washer, Water Softener Owned, Disposal, Free-Standing Range
- Laundry: Electric Dryer Hookup
Features
- Walk-In Closet(s)
- Flooring: Carpet
- Windows: Blinds, Window Coverings, Double Pane Windows
- Basement: None
- Has fireplace: No
Interior area
- Total structure area: 1,325
- Total interior livable area: 1,325 sqft
- Finished area above ground: 1,325
Property
Parking
- Total spaces: 2
- Parking features: Covered
- Garage spaces: 1
- Uncovered spaces: 1
Features
- Stories: 1
- Entry location: Middle Level
- Pool features: Association
- Has view: Yes
- View description: Lake, Mountain(s), Valley
- Has water view: Yes
- Water view: Lake
Lot
- Size: 1,742 Square Feet
- Features: Curb & Gutter, Sprinkler: Auto-Full, Gentle Sloping
- Topography: Terrain Grad Slope
- Residential vegetation: Landscaping: Full
Details
- Parcel number: 681020202
- Zoning: RES
- Zoning description: Multi-Family
Construction
Type & style
- Home type: Condo
- Property subtype: Condominium
Materials
- Brick
- Roof: Asphalt
Condition
- Blt./Standing
- New construction: No
- Year built: 2024
Details
- Warranty included: Yes
Utilities & green energy
- Water: Culinary
- Utilities for property: Natural Gas Connected, Electricity Connected, Sewer Connected, Water Connected
Community & HOA
Community
- Features: Clubhouse, Sidewalks
- Subdivision: Highridge
HOA
- Has HOA: Yes
- Amenities included: Biking Trails, Clubhouse, Fitness Center, Trail(s), Maintenance, Playground, Pool, Snow Removal
- Services included: Maintenance Grounds
- HOA fee: $300 monthly
- HOA name: FCS Community Management
- HOA phone: 801-256-0465
Location
- Region: Saratoga Springs
Financial & listing details
- Price per square foot: $257/sqft
- Annual tax amount: $1,499
- Date on market: 7/23/2026
- Listing terms: Cash,Conventional,FHA,VA Loan
- Inclusions: Ceiling Fan, Dryer, Microwave, Range, Range Hood, Refrigerator, Washer, Water Softener: Own, Window Coverings, Smart Thermostat(s)
- Acres allowed for irrigation: 0
- Electric utility on property: Yes
- Road surface type: Paved
Estimated market value
Not available
Estimated sales range
Not available
Not available
Price history
| Date | Event | Price |
|---|---|---|
| 7/24/2026 | Listed for sale | $339,900$257/sqft |
Source:  UtahRealEstate.com #2174051 Report a problem UtahRealEstate.com #2174051 Report a problem | ||
Public tax history
Tax history is unavailable.
Monthly payment
Est. payment
Payment breakdown
Explore the cost of this home by adjusting the details. Changes won't be saved.Climate risks
Neighborhood: 84045
Nearby schools
GreatSchools rating
- 5/10Thunder Ridge ElementaryGrades: PK-6Distance: 1.2 mi
- 6/10Vista Heights Middle SchoolGrades: 7-10Distance: 1.6 mi
- 7/10Westlake High SchoolGrades: 10-12Distance: 1.8 mi
Schools provided by the listing agent
- Elementary: Thunder Ridge
- Middle: Vista Heights Middle School
- High: Westlake
- District: Alpine
Source: UtahRealEstate.com. This data may not be complete. We recommend contacting the local school district to confirm school assignments for this home.
- $--3 bd2 ba1.3k sqft762 Lang Ct N #301, Saratoga Springs, UT 84045Off Market

- $--3 bd2 ba1.3k sqft762 N Lang Ct #201, Eagle Mountain, UT 84005Off Market
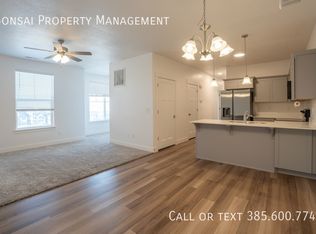
- $300,0003 bd2 ba1.3k sqft782 N Pratt Ln #202, Saratoga Springs, UT 84045Pending

- $--3 bd2 ba1.3k sqft779 Pratt Ln #T101, Saratoga Springs, UT 84045Off Market
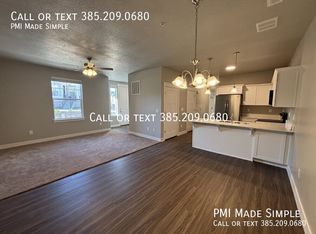
- $278,3004 bd4 ba2.4k sqft1596 W Talus Ridge Dr, Saratoga Springs, UT 84045Off Market
- $405,3003 bd2 ba1.6k sqft1573 W Talus Ridge Dr, Saratoga Springs, UT 84045Off Market
- $643,6005 bd4 ba3.2k sqft1526 W Talus Ridge Dr, Saratoga Springs, UT 84045Off Market
- $474,8003 bd2 ba1.6k sqft1575 W Talus Ridge Dr, Saratoga Springs, UT 84045Off Market
A local agent can set up tours, give advice and negotiate with sellers.
Similar homes
- $300,0003 bd2 ba1.2k sqft249 W Ridge Rd, Saratoga Springs, UT 84045For Sale
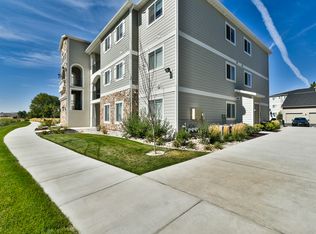
 MLS ID #2173327, Craig R Hawker, Action Team Realty. UtahRealEstate.com
 - $349,9003 bd2 ba1.2k sqft863 N Coulsen Dr #H102, Saratoga Springs, UT 84045For Sale
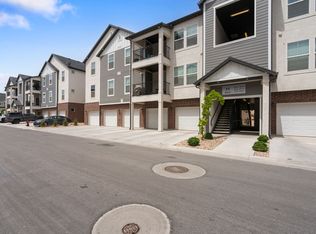 MLS ID #2168242, Nate Smith, Real Estate Essentials. UtahRealEstate.com
 - $342,4003 bd2 ba1.3k sqft752 N Favreau Ln #V201, Saratoga Springs, UT 84045For Sale
 MLS ID #2163652, Logan Moffett, RE/MAX Associates. UtahRealEstate.com
 - $--3 bd2 ba1.2k sqft1772 W Terra Vista Ln #G101-302, Saratoga Springs, UT 84045Auction
 Xome
Xome - $305,0003 bd2 ba1.2k sqft1794 W Eaglewood Dr Unit 201, Saratoga Springs, UT 84045For SaleMLS ID #2171330, Trent Phippen, Coldwell Banker Realty (Salt Lake-Sugar House). UtahRealEstate.com
- $345,0003 bd2 ba1.3k sqft779 N Pratt Ln #T302, Saratoga Springs, UT 84045For SaleMLS ID #2138377, Cheri Johnson, KW Success Keller Williams Realty. UtahRealEstate.com
- $334,9003 bd2 ba1.2k sqft855 N Pugh Ln #N301, Saratoga Springs, UT 84045For SaleMLS ID #2112300, Amanda Pierce, Edge Realty. UtahRealEstate.com
- $334,9003 bd2 ba1.2k sqft882 N Coulsen Dr #J301, Saratoga Springs, UT 84045For SaleMLS ID #2116868, Amanda Pierce, Edge Realty. UtahRealEstate.com
- $334,9003 bd2 ba1.2k sqft882 N Coulsen Dr #J303, Saratoga Springs, UT 84045For SaleMLS ID #2116880, Amanda Pierce, Edge Realty. UtahRealEstate.com
- $307,5003 bd2 ba1.2k sqft1761 W Terra Vista Ln #F202, Saratoga Springs, UT 84045For SaleMLS ID #2159997, David A Brunet, Homie. UtahRealEstate.com
- $279,9993 bd2 ba1.2k sqft1813 W Newcastle Ln #302, Saratoga Springs, UT 84045For SaleMLS ID #2172440, Nathan Allen Hunter, Fair Fee Realty. UtahRealEstate.com
- $339,9903 bd3 ba1.1k sqft529 N Riverside Dr, Saratoga Springs, UT 84045New ConstructionMLS ID #2174170, John D Chavez, Advantage Real Estate, LLC. UtahRealEstate.com
- $336,9903 bd3 ba1.1k sqft549 N Riverside Dr, Saratoga Springs, UT 84045New ConstructionMLS ID #2174208, Julie Israelsen, Advantage Real Estate, LLC. UtahRealEstate.com
- $300,0003 bd2 ba1.2k sqft938 W Coral Charm Way #L202, Saratoga Springs, UT 84045For SaleMLS ID #2172122, Jessica Williams, Real Broker, LLC. UtahRealEstate.com
- $299,0003 bd2 ba1.2k sqft1837 W Eaglewood Dr Unit 302, Saratoga Springs, UT 84045For SaleMLS ID #2167418, Loreana Pachano Montilla, Real Broker, LLC. UtahRealEstate.com
- $325,0003 bd2 ba1.2k sqft1753 N Festive Way #102, Saratoga Springs, UT 84045For SaleMLS ID #2165185, Michael R Wright, Upside Real Estate. UtahRealEstate.com
- $324,9903 bd2 ba1k sqft537 N Riverside Dr, Saratoga Springs, UT 84045New ConstructionMLS ID #2174162, John D Chavez, Advantage Real Estate, LLC. UtahRealEstate.com
- $299,0003 bd2 ba1.2k sqft947 W Coral Charm Way #K303, Saratoga Springs, UT 84045For SaleMLS ID #2172410, Dan Adamson, Century 21 Everest. UtahRealEstate.com
- $385,0003 bd3 ba1.9k sqft127 E River Bend Rd, Saratoga Springs, UT 84045For SaleMLS ID #2174140, Mindy Cronquist, Real Broker, LLC. UtahRealEstate.com
- $312,9003 bd2 ba1.2k sqft858 N Coulsen Dr #K304, Saratoga Springs, UT 84045For SaleMLS ID #2109328, Amanda Pierce, Edge Realty. UtahRealEstate.com
