**BETTER THAN NEW!! *RARE FIND & MOVE IN READY!! *MORE SQUARE FOOTAGE means TWO Extra Office/Hobby/Game Spaces Available! *Vaulted Ceilings, Great Views, Cozy Atmosphere! *Where Modern Living meets ALL the Conveniences! *Bonus INCLUDED Items are: Refrigerator, Blinds, TV Wall Mount, Water Softener, and WHOLE HOUSE Water Filtration System! *Close walking distance to the pool (you can see it out the window). *Owners purchased this IDEAL UNIT then got transferred out of state. ~ Their loss is YOUR GAIN! **Additional BENEFITS Available by using Preferred Lender ~ Call Listing Agent for details. *Text or Call Listing Agent (shown at very bottom) for Showing Instructions ASAP, before it's gone! *Send Proof of Funds or Pre-Approval Letter with Offer. *Square footage figures are provided as a courtesy estimate only and are Per County Records Buyer is advised to obtain an independent measurement.
For sale
$345,000
779 N Pratt Ln #T302, Saratoga Springs, UT 84045
3beds
1,325sqft
Condominium
Built in 2025
-- sqft lot
$343,500 Zestimate®
$260/sqft
$225/mo HOA
What's special
Great viewsCozy atmosphereVaulted ceilings
- 181 days |
- 65 |
- 3 |
Zillow last checked:
Listing updated:
Listed by:
Cheri Johnson 801-564-3200,
KW Success Keller Williams Realty
Source: UtahRealEstate.com,MLS#: 2138377
Facts & features
Interior
Bedrooms & bathrooms
- Bedrooms: 3
- Bathrooms: 2
- Full bathrooms: 2
- Main level bedrooms: 3
Rooms
- Room types: Master Bathroom
Primary bedroom
- Level: First
Heating
- Forced Air, Central, >= 95% efficiency
Cooling
- Central Air, Ceiling Fan(s)
Appliances
- Included: Microwave, Refrigerator, Water Softener Owned, Disposal, Free-Standing Range
- Laundry: Electric Dryer Hookup
Features
- Walk-In Closet(s), Vaulted Ceiling(s)
- Flooring: Carpet
- Windows: Blinds, Full, Window Coverings, Double Pane Windows
- Basement: None
- Has fireplace: No
Interior area
- Total structure area: 1,325
- Total interior livable area: 1,325 sqft
- Finished area above ground: 1,325
Video & virtual tour
Property
Parking
- Total spaces: 2
- Parking features: Garage
- Garage spaces: 1
- Uncovered spaces: 1
Features
- Stories: 1
- Entry location: Top Level
- Has private pool: Yes
- Pool features: Fenced, In Ground, Association
Lot
- Size: 1,742 Square Feet
- Features: Curb & Gutter, Sprinkler: Auto-Full
- Topography: Terrain
- Residential vegetation: Landscaping: Full
Details
- Parcel number: 680980302
- Zoning: RES
- Zoning description: Multi-Family
Construction
Type & style
- Home type: Condo
- Property subtype: Condominium
Materials
- Roof: Asphalt
Condition
- Blt./Standing
- New construction: No
- Year built: 2025
Utilities & green energy
- Sewer: Public Sewer, Sewer: Public
- Water: Culinary
- Utilities for property: Natural Gas Connected, Electricity Connected, Sewer Connected, Water Connected
Community & HOA
Community
- Features: Clubhouse, Sidewalks
- Subdivision: Highridge
HOA
- Has HOA: Yes
- Amenities included: Biking Trails, Clubhouse, Fitness Center, Trail(s), Maintenance, Playground, Pool, Sewer Paid, Snow Removal, Trash, Water
- Services included: Maintenance Grounds, Sewer, Trash, Water
- HOA fee: $225 monthly
- HOA name: FCS Community Management
- HOA phone: 801-256-0465
Location
- Region: Saratoga Springs
Financial & listing details
- Price per square foot: $260/sqft
- Annual tax amount: $1,447
- Date on market: 2/20/2026
- Listing terms: Cash,Conventional,FHA
- Inclusions: Ceiling Fan, Microwave, Range, Refrigerator, Water Softener: Own, Window Coverings
- Acres allowed for irrigation: 0
- Electric utility on property: Yes
- Road surface type: Paved
Estimated market value
$343,500
$326,000 - $361,000
$1,869/mo
Price history
| Date | Event | Price |
|---|---|---|
| 3/4/2026 | Price change | $345,000-1.4%$260/sqft |
Source:  UtahRealEstate.com #2138377 Report a problem UtahRealEstate.com #2138377 Report a problem | ||
| 2/20/2026 | Price change | $350,000-1.7%$264/sqft |
Source: UtahRealEstate.com #2138377 Report a problem | ||
| 1/13/2025 | Pending sale | $355,900$269/sqft |
Source: UtahRealEstate.com #1986894 Report a problem | ||
| 1/9/2025 | Price change | $355,900+5%$269/sqft |
Source: UtahRealEstate.com #1986894 Report a problem | ||
| 11/11/2024 | Price change | $338,900-4.8%$256/sqft |
Source: UtahRealEstate.com #1986894 Report a problem | ||
| 10/30/2024 | Price change | $355,900+5%$269/sqft |
Source: UtahRealEstate.com #1986894 Report a problem | ||
| 10/18/2024 | Price change | $338,900-4.8%$256/sqft |
Source: UtahRealEstate.com #1986894 Report a problem | ||
| 5/3/2024 | Price change | $355,900+0.3%$269/sqft |
Source: UtahRealEstate.com #1986894 Report a problem | ||
| 4/12/2024 | Price change | $354,900+0.6%$268/sqft |
Source: UtahRealEstate.com #1986894 Report a problem | ||
| 4/10/2024 | Price change | $352,900+3.5%$266/sqft |
Source: UtahRealEstate.com #1986894 Report a problem | ||
| 3/19/2024 | Listed for sale | $340,900$257/sqft |
Source: UtahRealEstate.com #1986894 Report a problem | ||
Public tax history
Tax history is unavailable.
Monthly payment
Est. payment
Payment breakdown
Explore the cost of this home by adjusting the details. Changes won't be saved.Climate risks
Neighborhood: 84045
Nearby schools
GreatSchools rating
- 5/10Thunder Ridge ElementaryGrades: PK-6Distance: 1.2 mi
- 5/10Vista Heights Middle SchoolGrades: 7-10Distance: 1.6 mi
- 7/10Westlake High SchoolGrades: 10-12Distance: 1.8 mi
Schools provided by the listing agent
- Elementary: Thunder Ridge
- Middle: Vista Heights Middle School
- High: Westlake
- District: Alpine
Source: UtahRealEstate.com. This data may not be complete. We recommend contacting the local school district to confirm school assignments for this home.
- $342,4003 bd2 ba1.3k sqft752 N Favreau Ln #V201, Saratoga Springs, UT 84045For Sale

- $334,9003 bd2 ba1.2k sqft837 N Pugh Ln #M302, Saratoga Springs, UT 84045Pending
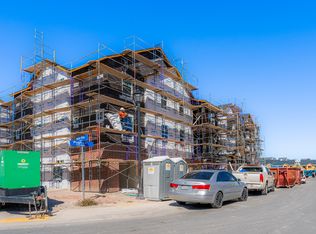
- $334,9003 bd2 ba1.2k sqft855 N Pugh Ln #N301, Saratoga Springs, UT 84045Pending

- $334,9003 bd2 ba1.2k sqft855 N Pugh Ln #N302, Saratoga Springs, UT 84045Pending
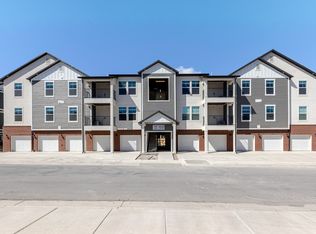
- $334,9003 bd2 ba1.2k sqft882 N Coulsen Dr #J301, Saratoga Springs, UT 84045Pending
- $334,9003 bd2 ba1.2k sqft882 N Coulsen Dr #J302, Saratoga Springs, UT 84045Pending
- $334,9003 bd2 ba1.2k sqft882 N Coulsen Dr #J303, Saratoga Springs, UT 84045Pending
- $334,9003 bd2 ba1.2k sqft882 N Coulsen Dr #J304, Saratoga Springs, UT 84045Pending
A local agent can set up tours, give advice and negotiate with sellers.
Similar homes
- $339,9003 bd2 ba1.3k sqft762 N Lang Ct W #X-202, Saratoga Springs, UT 84045For Sale

 MLS ID #2174051, Javier M Poveda, Fathom Realty (Orem). UtahRealEstate.com
 - $349,9003 bd2 ba1.2k sqft863 N Coulsen Dr #H102, Saratoga Springs, UT 84045For Sale
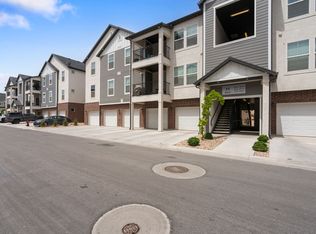 MLS ID #2168242, Nate Smith, Real Estate Essentials. UtahRealEstate.com
 - $342,4003 bd2 ba1.3k sqft752 N Favreau Ln #V201, Saratoga Springs, UT 84045For SaleMLS ID #2163652, Logan Moffett, RE/MAX Associates. UtahRealEstate.com
- $305,0003 bd2 ba1.2k sqft1794 W Eaglewood Dr Unit 201, Saratoga Springs, UT 84045For Sale
 MLS ID #2171330, Trent Phippen, Coldwell Banker Realty (Salt Lake-Sugar House). UtahRealEstate.com
 - $307,5003 bd2 ba1.2k sqft1761 W Terra Vista Ln #F202, Saratoga Springs, UT 84045For SaleMLS ID #2159997, David A Brunet, Homie. UtahRealEstate.com
- $297,9003 bd2 ba1.2k sqft1772 N Buckeye Way #O304, Saratoga Springs, UT 84045For SaleMLS ID #2174829, Andrew Adams, Ask Andrew Real Estate. UtahRealEstate.com
- $289,9003 bd2 ba1.2k sqft1812 W Terra Vista Ln Unit 202, Saratoga Springs, UT 84045For SaleMLS ID #2146103, Casey Williams, Equity Real Estate (Advisors). UtahRealEstate.com
- $280,0003 bd2 ba1.2k sqft1787 N Festive Way #B304, Saratoga Springs, UT 84045For SaleMLS ID #2141025, Jeremy Martin, Omada Real Estate. UtahRealEstate.com
- $284,9003 bd2 ba1.2k sqft949 W Big Ben Ln Unit 201, Saratoga Springs, UT 84045For SaleMLS ID #2168229, Jacob M Chase, Real Estate Essentials. UtahRealEstate.com
- $293,0003 bd2 ba1.2k sqft927 W Coral Charm Way Unit 204, Saratoga Springs, UT 84045For SaleMLS ID #2160762, Olivia Bostwick, Engel & Volkers Salt Lake. UtahRealEstate.com
- $360,0003 bd2 ba1.2k sqft376 S 1080 W #201, American Fork, UT 84003For SaleMLS ID #2179442, Todd Salmon, EXP Realty, LLC. UtahRealEstate.com
- $349,9003 bd2 ba1.2k sqft1348 N 3830 W Unit 304, Lehi, UT 84043For SaleMLS ID #2156324, Dallin Bosco, Equity Real Estate (St Geo). UtahRealEstate.com
- $369,9973 bd2 ba1.3k sqft228 E Hummingbird Ct, Saratoga Springs, UT 84045For SaleMLS ID #2145780, Brittany Blake, Real Broker, LLC. UtahRealEstate.com
- $332,9003 bd2 ba1.3k sqft3666 W 1330 N #204, Lehi, UT 84043For SaleMLS ID #2175496, Miranda Jones, Equity Real Estate (Advantage). UtahRealEstate.com
- $349,9993 bd2 ba1.2k sqft3984 W 1850 N #102, Lehi, UT 84048For SaleMLS ID #2147694, Lisa Tuul Zorigt, SURV REAL ESTATE INC. UtahRealEstate.com
- $324,0003 bd2 ba1.2k sqft4019 W 1530 N #201, Lehi, UT 84048For SaleMLS ID #2170968, M. Peter Thomson, RE/MAX Associates. UtahRealEstate.com
- $349,9003 bd2 ba1.2k sqft1386 N 3830 W #Q301, Lehi, UT 84043For SaleMLS ID #2169569, Stan Larimer, KW WESTFIELD. UtahRealEstate.com
- $355,0003 bd2 ba1.2k sqft1424 N 3830 W #C101, Lehi, UT 84043For SaleMLS ID #2146767, Peter Felis, Berkshire Hathaway HomeServices Utah Properties (Salt Lake). UtahRealEstate.com
- $355,0003 bd2 ba1.3k sqft1152 E Trident Dr, Saratoga Springs, UT 84045For SaleMLS ID #2155798, Brayden Lewis, RANLife Real Estate Inc. UtahRealEstate.com
- $375,0003 bd3 ba1.5k sqft1097 E Waterway Ln, Saratoga Springs, UT 84045For SaleMLS ID #2177034, Kylie M Rowley, KW WESTFIELD. UtahRealEstate.com
