WOW - STILL THE BEST DEAL IN THIS HOA! SELLER PAID CREDIT AVAILABLE: YOU CAN MAKE THIS A RENTAL.... THIS IS Move-in-ready. Click on Tour Button above for More Videos and Photos. Modern finishes, open kitchen/living layout, LVP flooring, island seating, pendant lighting, neutral colors, Stylish Kitchen, and great natural light. Ask about available closing cost Incentives to pay for closing cost as you see fit. . Buyer and buyer's agent to verify all financing terms, payment, HOA dues, square footage, rental restrictions, parking, schools, and all property details. Include pre-approval or proof of funds with offer. Bring your furniture and call this one HOME!
Pending
Price cut: $4.1K (8/6)
$284,900
949 W Big Ben Ln Unit 201, Saratoga Springs, UT 84045
3beds
1,233sqft
Condominium
Built in 2023
-- sqft lot
$285,200 Zestimate®
$231/sqft
$405/mo HOA
What's special
Modern finishesLvp flooringNeutral colorsIsland seatingStylish kitchenPendant lightingGreat natural light
- 59 days |
- 190 |
- 14 |
Zillow last checked:
Listing updated:
Listed by:
Jacob M Chase 801-884-3784,
Real Estate Essentials
Source: UtahRealEstate.com,MLS#: 2168229
Facts & features
Interior
Bedrooms & bathrooms
- Bedrooms: 3
- Bathrooms: 2
- Full bathrooms: 2
- Main level bedrooms: 3
Rooms
- Room types: Master Bathroom, Great Room
Primary bedroom
- Level: First
Heating
- Forced Air, >= 95% efficiency
Cooling
- Central Air
Appliances
- Included: Dryer, Microwave, Washer, Disposal, Free-Standing Range
- Laundry: Electric Dryer Hookup
Features
- Walk-In Closet(s)
- Flooring: Carpet, Vinyl
- Windows: Double Pane Windows
- Basement: None
- Has fireplace: No
Interior area
- Total structure area: 1,233
- Total interior livable area: 1,233 sqft
- Finished area above ground: 1,233
Video & virtual tour
Property
Parking
- Total spaces: 1
- Parking features: Garage
- Garage spaces: 1
Accessibility
- Accessibility features: Accessible Doors, Accessible Hallway(s), Single Level Living
Features
- Stories: 1
- Entry location: Middle Level
- Exterior features: Balcony
- Pool features: Association
- Has view: Yes
- View description: Mountain(s), Valley, Water
- Has water view: Yes
- Water view: Water
Lot
- Size: 435 Square Feet
- Features: Curb & Gutter, Sprinkler: Auto-Part
- Topography: Terrain
- Residential vegetation: Landscaping: Full
Details
- Parcel number: 559740201
- Zoning: RES
- Zoning description: Single-Family
Construction
Type & style
- Home type: Condo
- Property subtype: Condominium
Materials
- Stone, Stucco, Cement Siding
- Roof: Asphalt
Condition
- Blt./Standing
- New construction: No
- Year built: 2023
Utilities & green energy
- Water: Culinary
- Utilities for property: Natural Gas Connected, Electricity Connected, Sewer Connected, Water Connected
Community & HOA
Community
- Features: Clubhouse, Sidewalks
- Subdivision: Wildflower
HOA
- Has HOA: Yes
- Amenities included: Clubhouse, Playground, Pool, Snow Removal
- HOA fee: $405 monthly
- HOA name: FCS
- HOA phone: 801-256-0465
Location
- Region: Saratoga Springs
Financial & listing details
- Price per square foot: $231/sqft
- Tax assessed value: $304,800
- Annual tax amount: $1,369
- Date on market: 6/11/2026
- Listing terms: Cash,Conventional,FHA,VA Loan
- Inclusions: Dryer, Microwave, Range, Washer
- Exclusions: Refrigerator
- Acres allowed for irrigation: 0
- Electric utility on property: Yes
- Road surface type: Paved
Estimated market value
$285,200
$271,000 - $299,000
$1,781/mo
Price history
| Date | Event | Price |
|---|---|---|
| 8/21/2026 | Pending sale | $284,900$231/sqft |
Source:  UtahRealEstate.com #2168229 Report a problem UtahRealEstate.com #2168229 Report a problem | ||
| 8/6/2026 | Price change | $284,900-1.4%$231/sqft |
Source: UtahRealEstate.com #2168229 Report a problem | ||
| 7/28/2026 | Price change | $289,000-3%$234/sqft |
Source: UtahRealEstate.com #2168229 Report a problem | ||
| 7/8/2026 | Price change | $297,997-0.7%$242/sqft |
Source: UtahRealEstate.com #2168229 Report a problem | ||
| 6/26/2026 | Listed for sale | $299,997$243/sqft |
Source: UtahRealEstate.com #2168229 Report a problem | ||
Public tax history
| Year | Property taxes | Tax assessment |
|---|---|---|
| 2025 | $1,369 +1.3% | $304,800 +3.2% |
| 2024 | $1,352 +64.1% | $295,400 +52.6% |
| 2023 | $824 | $193,600 |
Find assessor info on the county website
Monthly payment
Est. payment
Payment breakdown
Explore the cost of this home by adjusting the details. Changes won't be saved.Climate risks
Neighborhood: 84045
Nearby schools
GreatSchools rating
- 8/10Harvest SchoolGrades: PK-6Distance: 0.6 mi
- 5/10Vista Heights Middle SchoolGrades: 7-10Distance: 2.3 mi
- 7/10Westlake High SchoolGrades: 10-12Distance: 2.3 mi
Schools provided by the listing agent
- Elementary: Harvest
- Middle: Vista Heights Middle School
- High: Westlake
- District: Alpine
Source: UtahRealEstate.com. This data may not be complete. We recommend contacting the local school district to confirm school assignments for this home.
- $297,5003 bd2 ba1.2k sqft949 W Big Ben Ln APT I302, Saratoga Springs, UT 84045For Sale

- $424,7003 bd2 ba1.5k sqft1764 N Blaze Ln, Saratoga Springs, UT 84045Off Market
- $395,2003 bd3 ba2.1k sqft1762 N Blaze Ln, Saratoga Springs, UT 84045Off Market
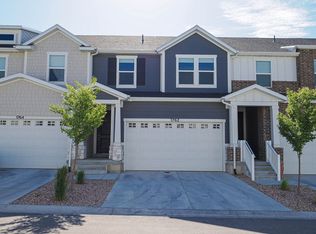
- $324,6003 bd2 ba1.2k sqft949 W Big Ben Ln UNIT 204, Saratoga Springs, UT 84045Off Market
- $307,7003 bd2 ba1.2k sqft949 W Big Ben Ln UNIT 102, Saratoga Springs, UT 84045Off Market
- $326,0003 bd2 ba1.2k sqft949 W Big Ben Ln UNIT 101, Saratoga Springs, UT 84045Off Market
- $312,3003 bd2 ba1.2k sqft949 W Big Ben Ln UNIT 304, Saratoga Springs, UT 84045Off Market
- $294,1003 bd2 ba1.2k sqft949 W Big Ben Ln UNIT 303, Saratoga Springs, UT 84045Off Market
A local agent can set up tours, give advice and negotiate with sellers.
Similar homes
- $293,0003 bd2 ba1.2k sqft927 W Coral Charm Way Unit 204, Saratoga Springs, UT 84045For Sale
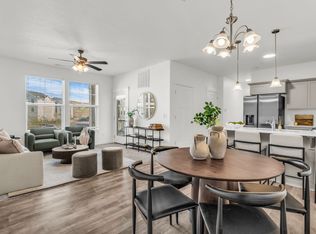
 MLS ID #2160762, Olivia Bostwick, Engel & Volkers Salt Lake. UtahRealEstate.com
 - $280,0003 bd2 ba1.2k sqft1787 N Festive Way #B304, Saratoga Springs, UT 84045For Sale
 MLS ID #2141025, Jeremy Martin, Omada Real Estate. UtahRealEstate.com
 - $297,9003 bd2 ba1.2k sqft1772 N Buckeye Way #O304, Saratoga Springs, UT 84045For Sale
 MLS ID #2174829, Andrew Adams, Ask Andrew Real Estate. UtahRealEstate.com
 - $297,5003 bd2 ba1.2k sqft949 W Big Ben Ln APT I302, Saratoga Springs, UT 84045For SaleMLS ID #2163452, Angie Poulsen, Realtypath LLC (Premier). UtahRealEstate.com
- $289,9003 bd2 ba1.2k sqft1812 W Terra Vista Ln Unit 202, Saratoga Springs, UT 84045For SaleMLS ID #2146103, Casey Williams, Equity Real Estate (Advisors). UtahRealEstate.com
- $305,0003 bd2 ba1.2k sqft1794 W Eaglewood Dr Unit 201, Saratoga Springs, UT 84045For SaleMLS ID #2171330, Trent Phippen, Coldwell Banker Realty (Salt Lake-Sugar House). UtahRealEstate.com
- $299,5003 bd2 ba1.2k sqft1761 W Terra Vista Ln #F202, Saratoga Springs, UT 84045For SaleMLS ID #2159997, David A Brunet, Homie. UtahRealEstate.com
- $324,0003 bd2 ba1.2k sqft4019 W 1530 N #201, Lehi, UT 84048For SaleMLS ID #2170968, M. Peter Thomson, RE/MAX Associates. UtahRealEstate.com
- $349,9003 bd2 ba1.2k sqft863 N Coulsen Dr #H102, Saratoga Springs, UT 84045For SaleMLS ID #2168242, Nate Smith, Real Estate Essentials. UtahRealEstate.com
- $342,4003 bd2 ba1.3k sqft752 N Favreau Ln #V201, Saratoga Springs, UT 84045For SaleMLS ID #2163652, Logan Moffett, RE/MAX Associates. UtahRealEstate.com
- $317,0003 bd2 ba1.2k sqft1386 N 3830 W #Q203, Lehi, UT 84043For SaleMLS ID #2173454, Michelle Gutierrez, KW South Valley Keller Williams. UtahRealEstate.com
- $337,9003 bd2 ba1.2k sqft1454 N 3830 W #302, Lehi, UT 84043For SaleMLS ID #2175707, Stephanie Clark, Berkshire Hathaway HomeServices Utah Properties (Salt Lake). UtahRealEstate.com
- $319,9003 bd2 ba1.2k sqft3667 W Canyon Falls Dr APT 302, Lehi, UT 84048For SaleMLS ID #2158219, Cole Lantz, Prime Real Estate Experts. UtahRealEstate.com
- $345,0003 bd2 ba1.3k sqft779 N Pratt Ln #T302, Saratoga Springs, UT 84045For SaleMLS ID #2138377, Cheri Johnson, KW Success Keller Williams Realty. UtahRealEstate.com
- $324,9003 bd2 ba1.3k sqft3666 W 1330 N #204, Lehi, UT 84043For SaleMLS ID #2175496, Miranda Jones, Equity Real Estate (Advantage). UtahRealEstate.com
- $269,9003 bd2 ba1.2k sqft8215 N Clear Rock Rd APT 12, Eagle Mountain, UT 84005For SaleMLS ID #2144836, Teri H Taylor, KW WESTFIELD. UtahRealEstate.com
- $259,7003 bd2 ba1.2k sqft3812 E Rock Creek Rd APT 8, Eagle Mountain, UT 84005For SaleMLS ID #2138631, Katie Eckman-Jelitto, Equity Real Estate (Solid). UtahRealEstate.com
- $319,0003 bd2 ba1.2k sqft1345 N 3830 W #Y202, Lehi, UT 84043For SaleMLS ID #2173859, Joshua Ellis, KW South Valley Keller Williams. UtahRealEstate.com
- $344,3003 bd2 ba1.3k sqft3668 W 1440 N #G202, Lehi, UT 84043For SaleMLS ID #2174854, Isaac Button, Real Broker, LLC. UtahRealEstate.com
- $334,9003 bd2 ba1.2k sqft3325 W 1830 N #H303, Lehi, UT 84043For SaleMLS ID #2154584, David E Essuman, HAVOYA REAL ESTATE, LLC. UtahRealEstate.com
