Welcome to 300 Lofts Townhomes by Next Level Homes-a brand-new, move-in-ready community offering modern design, low-maintenance living, and an unbeatable Salt Lake Valley location. For a limited time, the builder is offering a 3% buyer incentive that may be used toward closing costs, an interest rate buydown, or select upgrades. This beautifully designed PUD-style townhome features an open-concept floor plan with three spacious bedrooms, including a private primary suite, three bathrooms, a bright and inviting great room, stylish glass balcony, and an oversized two-car garage. Future community amenities are designed to enhance everyday living and will include a pickleball court, dog park, and two gathering spaces featuring fire pits and BBQ areas. Ideally situated just minutes from the popular 3300 South corridor, you'll be close to shopping, dining, coffee shops, entertainment, and everyday conveniences. Easy access to I-15, TRAX, and nearby bus routes makes commuting a breeze, with downtown Salt Lake City, Salt Lake Community College, Westminster University, the University of Utah, the Wasatch Mountains, and Salt Lake City International Airport all approximately 1015 minutes away. With contemporary finishes, thoughtful design, convenient amenities, and an exceptional location, 300 Lofts offers the ideal combination of comfort and convenience. This is new construction without the wait-schedule your private tour today!
For sale
$495,000
316 E Jessica View Ln, Salt Lake City, UT 84115
3beds
1,622sqft
Townhouse
Built in 2026
871 Square Feet Lot
$493,900 Zestimate®
$305/sqft
$200/mo HOA
What's special
Stylish glass balconyOversized two-car garageOpen-concept floor planPrivate primary suiteThree bathroomsContemporary finishesThree spacious bedrooms
- 62 days
- 62
- 7
Zillow last checked:
Listing updated:
Listed by:
Connie Daniels 801-918-1383,
COMMUNIE RE
Source: UtahRealEstate.com,MLS#: 2178367
Facts & features
Interior
Bedrooms & bathrooms
- Bedrooms: 3
- Bathrooms: 3
- Full bathrooms: 2
- 1/2 bathrooms: 1
- Partial bathrooms: 1
Rooms
- Room types: Master Bathroom, Den/Office, Great Room, Updated Kitchen
Primary bedroom
- Level: Third
Heating
- Forced Air, Central
Cooling
- Central Air, Ceiling Fan(s)
Appliances
- Included: Microwave, Disposal, Built-In Range
- Laundry: Electric Dryer Hookup
Features
- Vaulted Ceiling(s), Smart Thermostat
- Flooring: Carpet
- Windows: None, Double Pane Windows
- Number of fireplaces: 1
- Fireplace features: Fireplace Equipment
Interior area
- Total structure area: 1,622
- Total interior livable area: 1,622 sqft
- Finished area above ground: 1,622
Property
Parking
- Total spaces: 2
- Parking features: Garage - Attached
- Attached garage spaces: 2
Features
- Levels: Tri/Multi-Level
- Stories: 3
- Patio & porch: Covered, Covered Patio
- Exterior features: Balcony, Entry (Foyer)
- Fencing: Partial
Lot
- Size: 871 Square Feet
- Features: Sprinkler: Auto-Full
- Topography: Terrain
- Residential vegetation: Landscaping: Full
Details
- Parcel number: 1630456033
- Zoning: RES
- Zoning description: Single-Family, Short Term Rental Allowed
Construction
Type & style
- Home type: Townhouse
- Property subtype: Townhouse
Materials
- Brick, Composition, Stucco
- Foundation: Slab
- Roof: Pvc
Condition
- Blt./Standing
- New construction: No
- Year built: 2026
Details
- Warranty included: Yes
Utilities & green energy
- Sewer: Public Sewer, Sewer: Public
- Water: Culinary
- Utilities for property: Natural Gas Connected, Electricity Connected, Sewer Connected, Water Connected
Green energy
- Green verification: ENERGY STAR Certified Homes
Community & HOA
Community
- Features: Sidewalks
- Subdivision: 300 Lofts
HOA
- Has HOA: Yes
- Amenities included: Barbecue, Maintenance, Playground, Sewer Paid, Snow Removal, Trash, Water
- Services included: Maintenance Grounds, Sewer, Trash, Water
- HOA fee: $200 monthly
- HOA name: Lisa
- HOA phone: 385-281-2533
Location
- Region: Salt Lake City
Financial & listing details
- Price per square foot: $305/sqft
- Annual tax amount: $1
- Date on market: 8/12/2026
- Listing terms: Cash,Conventional,FHA,VA Loan
- Inclusions: Ceiling Fan, Fireplace Equipment, Microwave, Range
- Acres allowed for irrigation: 0
- Electric utility on property: Yes
- Road surface type: Paved
Estimated market value
$493,900
$469,000 - $519,000
$2,621/mo
Price history
| Date | Event | Price |
|---|---|---|
| 8/12/2026 | Listed for sale | $495,000$305/sqft |
Source:  UtahRealEstate.com #2178367 Report a problem UtahRealEstate.com #2178367 Report a problem | ||
Public tax history
Tax history is unavailable.
Monthly payment
Est. payment
Payment breakdown
Explore the cost of this home by adjusting the details. Changes won't be saved.Climate risks
Neighborhood: 84115
Nearby schools
Schools provided by the listing agent
- Elementary: Lincoln
- Middle: Granite Park
- High: Cottonwood
- District: Granite
Source: UtahRealEstate.com. This data may not be complete. We recommend contacting the local school district to confirm school assignments for this home.
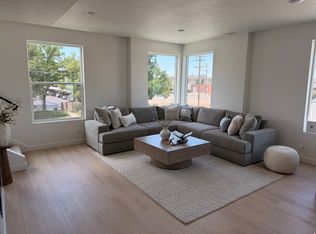
- $495,0003 bd3 ba1.6k sqft318 E Jessica View Ln #9, Salt Lake City, UT 84115For Sale
- $515,0003 bd3 ba1.7k sqft320 E Jessica View Ln S #10, Salt Lake City, UT 84115Pending

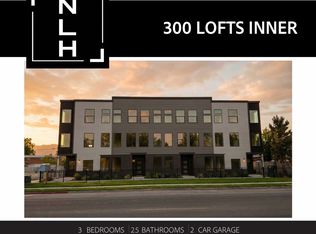
- $505,0003 bd3 ba1.6k sqft324 E Jessica View Ln #13, Salt Lake City, UT 84115For Sale
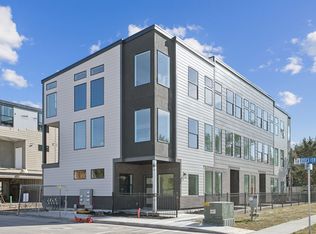
- $555,0003 bd3 ba1.7k sqft313 E Jessica View Ln S #6, South Salt Lake, UT 84115Pending
Similar homes
- $505,0003 bd3 ba1.6k sqft324 E Jessica View Ln #13, Salt Lake City, UT 84115For Sale
 MLS ID #2174230, Troy Noble, COMMUNIE RE. UtahRealEstate.com
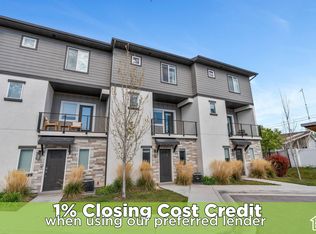
 - $485,0003 bd2 ba1.3k sqft315 E 4115 S, Millcreek, UT 84107For Sale
 MLS ID #2186591, Andrea Newby, Zander Real Estate Team PLLC. UtahRealEstate.com
 - $499,9003 bd3 ba1.7k sqft923 W Coalburn Way #101/65, Salt Lake City, UT 84123For Sale
 MLS ID #2168272, Janie Despain Mathis, Garbett Homes. UtahRealEstate.com
 - $599,0004 bd3 ba2k sqft4401 S 700 E, Millcreek, UT 84107For Sale
 MLS ID #2191001, Gregory Wilding, Realtypath LLC (Prestige). UtahRealEstate.com
 - $499,9993 bd3 ba1.2k sqft821 W 800 S #102, Salt Lake City, UT 84104For SaleMLS ID #2186946, Brandon Johnson, Real Estate Essentials. UtahRealEstate.com
- $565,0003 bd4 ba2.2k sqft874 Red Sage Ln, Salt Lake City, UT 84107For SaleMLS ID #2184639, Courtney Woffinden, Coldwell Banker Realty (Salt Lake-Sugar House). UtahRealEstate.com
- $495,0003 bd3 ba1.3k sqft143 E Hampton Ave, Salt Lake City, UT 84111For SaleMLS ID #2164670, Shawn Monsen, Real Broker, LLC. UtahRealEstate.com
- $525,0003 bd3 ba1.8k sqft821 W 800 S #101, Salt Lake City, UT 84104For SaleMLS ID #2186942, Brandon Johnson, Real Estate Essentials. UtahRealEstate.com
- $485,0004 bd3 ba1.6k sqft1590 S 900 W #1101, Salt Lake City, UT 84104For SaleMLS ID #2179012, Sydney Rosenblatt, Presidio Real Estate. UtahRealEstate.com
- $564,0004 bd2 ba1.8k sqft1409 S Edison St E, Salt Lake City, UT 84115For SaleMLS ID #2185811, Bryce Anderson, Intermountain Properties. UtahRealEstate.com
- $499,5004 bd2 ba1.6k sqft829 E 2700 S, Salt Lake City, UT 84106For SaleMLS ID #2140639, Raul Campos, Real Estate Essentials. UtahRealEstate.com
- $509,9002 bd3 ba1.5k sqft4132 S Winder Ward Dr #120, Salt Lake City, UT 84124For SaleMLS ID #2182643, Janie Despain Mathis, Garbett Homes. UtahRealEstate.com
- $495,0004 bd2 ba1.8k sqft5350 W 5200 S, Salt Lake City, UT 84118For SaleMLS ID #2183176, Benjamin Schulthies, Interstate Realty Brokers. UtahRealEstate.com
- $489,9002 bd3 ba1.7k sqft923 W Coalburn Way #103/63, Salt Lake City, UT 84123For SaleMLS ID #2166520, Janie Despain Mathis, Garbett Homes. UtahRealEstate.com
- $475,0004 bd3 ba1.6k sqft1590 S 900 W #105, Salt Lake City, UT 84104For SaleMLS ID #2166894, Sydney Rosenblatt, Presidio Real Estate. UtahRealEstate.com
- $539,9003 bd3 ba1.8k sqft7629 S 300 E, Midvale, UT 84047For SaleMLS ID #2188800, Blair Allen, Kelly Right Real Estate of Utah, LLC. UtahRealEstate.com
- $486,1333 bd3 ba1.7k sqft11025 S Freestone Dr W #123, South Jordan, UT 84009New ConstructionUtahRealEstate.com
