The Regency on 9th sold out quickly for a reason. This row-end townhouse is especially impressive and unique. Dark floors meet matte black cabinetry, pale marble slabs glow in the natural light, and generous windows turn the world outside into part of the room until you choose to shut it out. There is a faint brutalist note to this palette, and you likely will struggle to find it elsewhere, softened just enough by the fabulous materials and the changing Utah sky as a backdrop for your life here. This semi-custom new construction is clean, peaceful, and has the kind of breathing room that changes how you live in it. Four bedrooms mean you do not have to choose between an office and a guest room, or between the home that works now and the one you may need later. The kitchen is incredible, with a substantial upgraded marble island that measures over four feet wide, featuring additional soft-close hidden cabinetry tucked into the island itself, giving everyday life somewhere to disappear. This one you can grow into, rent, share, work from, with both short-term and long-term rentals approved, permitted by the HOA and MU-3 zoning, giving the home an unusual freedom to change along with its owner. The less visible upgrades are equally thoughtful, including Designer Veneta room-darkening shades on each and every window, a high-efficiency two-stage multilevel HVAC damper system, instantaneous water heater, Google Fiber internet, and upgraded matte-black pendants with matching light fixtures. After you have an attached two-car garage you won't be able to picture yourself living without one. The HOA takes care of property insurance, landscaping, snow removal, exterior maintenance, water, and more, which means considerably fewer Saturday mornings devoted to yarkwork. And then, almost incidentally, there are the views. Downtown appears between the oak trees in your ensuite bedroom. The mountain peaks sit beyond your windows. On the right evening, the entire sky turns one of your favorite colors, and the entire scene will make you emotional. The Regency on 9th sits in one of the useful residential pockets of the Downtown area of Salt Lake where the city feels close without pressing against your front door. Riley Elementary is within walking distance. Several parks nearby, including popular International Peace Gardens, and the newest $38 million Regional Park, City Creek Center, The Gateway, The University of Utah, and everything else you can say you love about living in Utah are all close enough to become part of everyday life rather than destinations requiring a plan. Undeniable aura, unbeatable price, no fuss in perfect condition, and just enough drama in the design to keep things interesting and to stand out from the competition with strong appreciation potential. Plan a visit to our Open House and contact the listing agent Sydney Rosenblatt with Presidio today.
For sale
Price cut: $5.1K (8/16)
$489,900
1590 S 900 W #105, Salt Lake City, UT 84104
4beds
1,640sqft
Townhouse
Built in 2025
871 Square Feet Lot
$487,400 Zestimate®
$299/sqft
$170/mo HOA
What's special
Dark floorsMatte black cabinetryRow-end townhouseAttached two-car garageInstantaneous water heaterGoogle fiber internetFour bedrooms
- 52 days |
- 436 |
- 31 |
Zillow last checked:
Listing updated:
Listed by:
Sydney Rosenblatt 702-374-1447,
Presidio Real Estate
Source: UtahRealEstate.com,MLS#: 2166894
Facts & features
Interior
Bedrooms & bathrooms
- Bedrooms: 4
- Bathrooms: 3
- Full bathrooms: 2
- 1/2 bathrooms: 1
- Partial bathrooms: 1
- Main level bedrooms: 1
Rooms
- Room types: Master Bathroom, Den/Office
Primary bedroom
- Level: Third
Heating
- Forced Air, Central, >= 95% efficiency
Cooling
- Heat Pump, Seer 16 or higher
Appliances
- Included: Portable Dishwasher, Dryer, Microwave, Refrigerator, Washer, Disposal, Gas Oven, Gas Range, Free-Standing Range, Instant Hot Water
Features
- Walk-In Closet(s), Floor Drains, Smart Thermostat
- Flooring: Carpet, Tile
- Doors: Sliding Doors
- Windows: Shades, Window Coverings, Double Pane Windows
- Has fireplace: No
Interior area
- Total structure area: 1,640
- Total interior livable area: 1,640 sqft
- Finished area above ground: 1,640
Property
Parking
- Total spaces: 4
- Parking features: Garage - Attached
- Attached garage spaces: 2
- Uncovered spaces: 2
Features
- Stories: 3
- Patio & porch: Patio, Open Patio
- Exterior features: Balcony, Entry (Foyer), Lighting
- Fencing: Partial
- Has view: Yes
- View description: Mountain(s), Valley
Lot
- Size: 871 Square Feet
- Features: Curb & Gutter, Drip Irrigation: Auto-Full
- Topography: Terrain
- Residential vegetation: Landscaping: Full, Scrub Oak, Xeriscaped
Details
- Parcel number: 1514256014
- Zoning: MU-3
- Zoning description: Multi-Family, Short Term Rental Allowed
Construction
Type & style
- Home type: Townhouse
- Property subtype: Townhouse
Materials
- Stucco, Cement Siding
- Foundation: Slab
- Roof: Flat,Membrane
Condition
- Blt./Standing
- New construction: No
- Year built: 2025
- Major remodel year: 2026
Utilities & green energy
- Sewer: Public Sewer, Sewer: Public
- Water: Culinary
- Utilities for property: Natural Gas Connected, Electricity Connected, Sewer Connected, Water Connected
Community & HOA
Community
- Features: Sidewalks
- Subdivision: The Regency On 9th
HOA
- Has HOA: Yes
- Amenities included: Insurance, Maintenance, Sewer Paid, Snow Removal, Trash, Water
- Services included: Insurance, Maintenance Grounds, Sewer, Trash, Water
- HOA fee: $170 monthly
- HOA name: Carolee Parkin
- HOA phone: 801-235-7368
Location
- Region: Salt Lake City
Financial & listing details
- Price per square foot: $299/sqft
- Annual tax amount: $2,150
- Date on market: 6/19/2026
- Listing terms: Cash,Conventional,FHA,VA Loan
- Inclusions: Dishwasher: Portable, Dryer, Microwave, Range, Refrigerator, Washer, Window Coverings, Smart Thermostat(s)
- Acres allowed for irrigation: 0
- Electric utility on property: Yes
- Road surface type: Paved
Estimated market value
$487,400
$463,000 - $512,000
$2,555/mo
Price history
| Date | Event | Price |
|---|---|---|
| 8/16/2026 | Price change | $489,900-1%$299/sqft |
Source:  UtahRealEstate.com #2166894 Report a problem UtahRealEstate.com #2166894 Report a problem | ||
| 8/13/2026 | Price change | $495,000-0.8%$302/sqft |
Source: UtahRealEstate.com #2166894 Report a problem | ||
| 8/3/2026 | Price change | $499,000-5%$304/sqft |
Source: UtahRealEstate.com #2166894 Report a problem | ||
| 7/29/2026 | Price change | $525,000+2.9%$320/sqft |
Source: UtahRealEstate.com #2166894 Report a problem | ||
| 7/23/2026 | Price change | $510,000-1%$311/sqft |
Source: UtahRealEstate.com #2166894 Report a problem | ||
| 7/16/2026 | Price change | $515,000-1%$314/sqft |
Source: UtahRealEstate.com #2166894 Report a problem | ||
| 7/9/2026 | Price change | $520,000-0.9%$317/sqft |
Source: UtahRealEstate.com #2166894 Report a problem | ||
| 7/6/2026 | Price change | $524,9000%$320/sqft |
Source: UtahRealEstate.com #2166894 Report a problem | ||
| 6/30/2026 | Listed for sale | $525,000$320/sqft |
Source: UtahRealEstate.com #2166894 Report a problem | ||
Public tax history
Tax history is unavailable.
Monthly payment
Est. payment
Payment breakdown
Explore the cost of this home by adjusting the details. Changes won't be saved.Climate risks
Neighborhood: Glendale
Nearby schools
GreatSchools rating
- 3/10Parkview SchoolGrades: PK-6Distance: 1 mi
- 5/10Glendale Middle SchoolGrades: 6-8Distance: 0.7 mi
- 6/10Highland High SchoolGrades: 9-12Distance: 3.9 mi
Schools provided by the listing agent
- Elementary: Whittier
- Middle: Hillside
- High: Highland
- District: Salt Lake
Source: UtahRealEstate.com. This data may not be complete. We recommend contacting the local school district to confirm school assignments for this home.
- $226,7003 bd1 ba1.2k sqft1580 S 900 W, Salt Lake City, UT 84104Off Market
- $391,5003 bd1 ba1.3k sqft1574 S 900 W, Salt Lake City, UT 84104Off Market

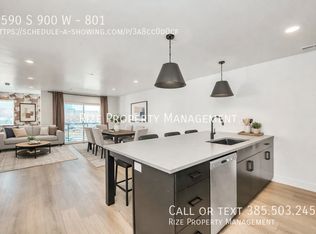
- $462,8003 bd2 ba1.6k sqft1590 S 900 W #801, Salt Lake City, UT 84104Off Market
- $408,1002 bd1 ba1.2k sqft1568 S 900 W, Salt Lake City, UT 84104Off Market
- $--3 bd3 ba1.7k sqft1590 S 900 W #1402, Salt Lake City, UT 84104Sold
- $444,8003 bd3 ba1.7k sqft1590 S 900 W #1403, Salt Lake City, UT 84104Off Market
- from $404,9002 bd3 ba1.4k sqftThe Metro Plan, Regency on 9th, Salt Lake City, UT 84104New Construction
- $460,4003 bd3 ba1.7k sqft1590 S 900 W LOT 1406, Salt Lake City, UT 84104Off Market
A local agent can set up tours, give advice and negotiate with sellers.
Similar homes
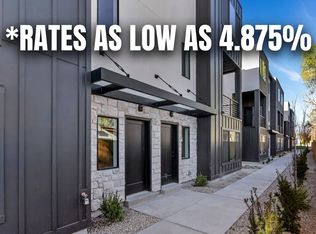
- $510,0004 bd3 ba1.7k sqft1380 S 900 W #502, Salt Lake City, UT 84104For Sale
 MLS ID #2166364, Chris J Jenkinson, Equity Real Estate (South Valley). UtahRealEstate.com
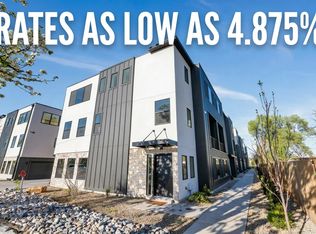
 - $510,0004 bd3 ba1.7k sqft1380 S 900 W #602, Salt Lake City, UT 84104For Sale
 MLS ID #2159083, Chris J Jenkinson, Equity Real Estate (South Valley). UtahRealEstate.com
 - $499,9003 bd3 ba1.6k sqft1739 S Main St #4, Salt Lake City, UT 84115For Sale
 MLS ID #2158413, April Tracy, Real Estate Essentials. UtahRealEstate.com
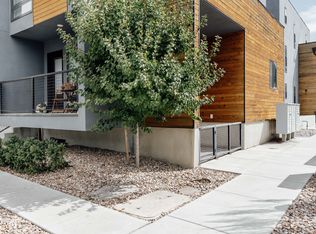
 - $475,0003 bd3 ba1.6k sqft24 W 1700 S Unit C7, Salt Lake City, UT 84115For Sale
 MLS ID #2144701, Cody Derrick, cityhome COLLECTIVE. UtahRealEstate.com
 - $465,0002 bd3 ba1.6k sqft351 W 800 N #3, Salt Lake City, UT 84103For SaleMLS ID #2147957, Carolee Mecham, Cannon & Company. UtahRealEstate.com
- $440,0002 bd2 ba1.1k sqft909 W Euclid Ave S #108, Salt Lake City, UT 84104For SaleMLS ID #2164768, T Spencer Wrathall, KW Utah Realtors Keller Williams (Brickyard). UtahRealEstate.com
- $465,0003 bd3 ba2k sqft58 W Brooklyn Park Ln, Salt Lake City, UT 84115For SaleMLS ID #2167921, Leigh Anne Bernal, Homeworks Property Lab, LLC. UtahRealEstate.com
- $455,0002 bd4 ba1.3k sqft351 W 800 N #9, Salt Lake City, UT 84103For SaleMLS ID #2157971, Spencer Ford, Christie's International Real Estate VUE (Christies VUE Salt Lake). UtahRealEstate.com
- $489,9003 bd2 ba1.5k sqft594 E Savvy Cv S #40, Salt Lake City, UT 84106For SaleMLS ID #2175475, Tara Horton, Cole West Real Estate, LLC. UtahRealEstate.com
- $465,0003 bd3 ba1.8k sqft736 W Kirkbride Ave, South Salt Lake, UT 84119For SaleMLS ID #2157825, Christine Wunderli, Foothills Realty LLC. UtahRealEstate.com
- $530,0004 bd4 ba1.6k sqft3783 S Grape Ivy Ct E #103, Salt Lake City, UT 84106For SaleMLS ID #2178637, Tara Horton, Cole West Real Estate, LLC. UtahRealEstate.com
- $435,0002 bd3 ba1.7k sqft359 N 700 W #3, Salt Lake City, UT 84116For SaleMLS ID #2163711, Emily Hayes, KW South Valley Keller Williams. UtahRealEstate.com
- $565,0004 bd4 ba2k sqft7531 S Vinci Pl W, Midvale, UT 84047For SaleMLS ID #2179908, Dinko Keserovic, Equity Real Estate (NRE). UtahRealEstate.com
- $460,0003 bd3 ba1.8k sqft620 N Orchard Dr Unit 45, North Salt Lake, UT 84054For SaleMLS ID #2170725, Darrin Bell, KW Utah Realtors Keller Williams. UtahRealEstate.com
- $499,9002 bd3 ba1.3k sqft880 E Rowley Dr #102, Salt Lake City, UT 84107For SaleMLS ID #2174156, John Loveday, Equity Real Estate (Advantage). UtahRealEstate.com
- $534,9003 bd4 ba1.8k sqft4168 S Stella Blue Ln W #M314, Salt Lake City, UT 84107For SaleMLS ID #2171226, James J. Harvey, Latitude 40 Properties, LLC. UtahRealEstate.com
- $489,9002 bd3 ba1.7k sqft923 W Coalburn Way #103/63, Salt Lake City, UT 84123For SaleMLS ID #2166520, Janie Despain Mathis, Garbett Homes. UtahRealEstate.com
- $464,0002 bd3 ba1.2k sqft4147 S Scarlett Fire Ln W #L-310, Salt Lake City, UT 84107For SaleMLS ID #2162198, Judy Christodoulou, Latitude 40 Properties, LLC. UtahRealEstate.com
- $467,0003 bd3 ba2.3k sqft3544 S Linder Ct, West Valley City, UT 84119For SaleMLS ID #2173552, Ashton Aaron Gifford, Real Estate Essentials. UtahRealEstate.com
- $549,9002 bd2 ba1.2k sqft259 W Bishop Pl #2-08, Salt Lake City, UT 84103New ConstructionUtahRealEstate.com
