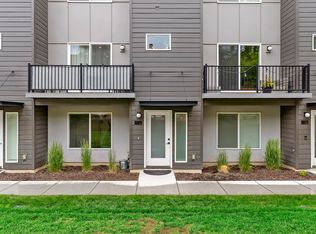
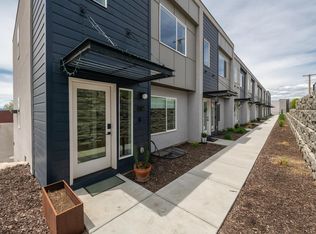
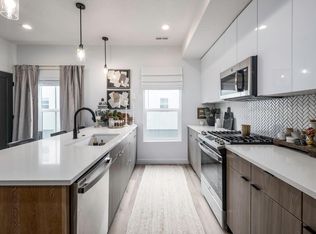
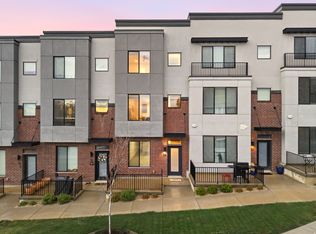
Meticulously maintained & priced to sell! This immaculate townhome combines modern style, thoughtful upgrades, and an ideal layout for comfortable living and effortless entertaining. The gourmet kitchen is the heart of the home, featuring stainless steel appliances, quartz countertops, an oversized island, extra-height cabinetry, hardwood flooring, stylish pendant lighting, and abundant prep space. It flows seamlessly into the bright family room and semi-formal dining area, creating an open, inviting atmosphere. Retreat to the spacious primary suite with a walk-in closet, quartz countertops, hardwood flooring, and a beautifully appointed oversized walk-in shower with Euro glass. Additional highlights include 9-foot ceilings, a convenient half bath, and a versatile bonus room perfect for a home office, gym, guest room, or whatever fits your lifestyle. Enjoy summer evenings on the private deck, complete with a built-in gas BBQ line for easy outdoor entertaining. Ideally located near shopping, restaurants, I-15, and just minutes from downtown Salt Lake City, this exceptional home has been meticulously cared for and is truly better than new. Up to $4,000 for closing costs or interest rate buy down when using our preferred lender!
For sale
$460,000
620 N Orchard Dr Unit 45, North Salt Lake, UT 84054
3beds
1,846sqft
Townhouse
Built in 2020
871 Square Feet Lot
$457,500 Zestimate®
$249/sqft
$200/mo HOA
What's special
Modern stylePrivate deckOpen inviting atmosphereOversized islandAbundant prep spaceExtra-height cabinetryGourmet kitchen
- 50 days
- 202
- 11
Zillow last checked:
Listing updated:
Listed by:
Darrin Bell 801-641-8080,
KW Utah Realtors Keller Williams
Source: UtahRealEstate.com,MLS#: 2170725
Facts & features
Interior
Bedrooms & bathrooms
- Bedrooms: 3
- Bathrooms: 3
- Full bathrooms: 1
- 3/4 bathrooms: 1
- 1/2 bathrooms: 1
- Partial bathrooms: 1
Rooms
- Room types: Master Bathroom, Den/Office
Primary bedroom
- Level: Third
Heating
- Central, >= 95% efficiency
Cooling
- Central Air
Appliances
- Included: Microwave, Range Hood, Water Softener Owned, Disposal, Gas Range, Free-Standing Range
Features
- Walk-In Closet(s)
- Flooring: Hardwood
- Doors: Sliding Doors
- Windows: Part, Window Coverings, Double Pane Windows
- Basement: None
- Has fireplace: No
Interior area
- Total structure area: 1,846
- Total interior livable area: 1,846 sqft
- Finished area above ground: 1,846
Video & virtual tour
Property
Parking
- Total spaces: 2
- Parking features: Garage - Attached
- Attached garage spaces: 2
Features
- Stories: 3
- Exterior features: Balcony
Lot
- Size: 871 Square Feet
- Features: Sprinkler: Auto-Full
- Residential vegetation: Landscaping: Full
Details
- Parcel number: 015040004
Construction
Type & style
- Home type: Townhouse
- Property subtype: Townhouse
Materials
- Stucco, Cement Siding
Condition
- Blt./Standing
- New construction: No
- Year built: 2020
Utilities & green energy
- Water: Culinary
- Utilities for property: Natural Gas Connected, Electricity Connected, Sewer Connected, Water Connected
Community & HOA
Community
- Subdivision: Winnie
HOA
- Has HOA: Yes
- Amenities included: Snow Removal, Trash
- Services included: Trash
- HOA fee: $200 monthly
Location
- Region: North Salt Lake
Financial & listing details
- Price per square foot: $249/sqft
- Tax assessed value: $448,000
- Annual tax amount: $2,520
- Date on market: 7/9/2026
- Listing terms: Cash,Conventional,FHA,VA Loan
- Inclusions: Microwave, Range, Range Hood, Water Softener: Own, Window Coverings
- Exclusions: Dryer, Refrigerator, Washer
- Acres allowed for irrigation: 0
- Electric utility on property: Yes
Estimated market value
$457,500
$435,000 - $480,000
$2,389/mo
Price history
| Date | Event | Price |
|---|---|---|
| 7/9/2026 | Listed for sale | $460,000$249/sqft |
Source:  UtahRealEstate.com #2170725 Report a problem UtahRealEstate.com #2170725 Report a problem | ||
Public tax history
| Year | Property taxes | Tax assessment |
|---|---|---|
| 2025 | $2,520 +8.4% | $448,000 +6.7% |
| 2024 | $2,325 -7.2% | $420,000 -6.7% |
| 2023 | $2,506 +0.7% | $450,000 +0.9% |
| 2022 | $2,488 +7.8% | $446,000 +29.3% |
| 2021 | $2,308 +10.2% | $345,000 +11.7% |
| 2020 | $2,093 | $309,000 |
Find assessor info on the county website
Monthly payment
Est. payment
Payment breakdown
Explore the cost of this home by adjusting the details. Changes won't be saved.Climate risks
Neighborhood: 84054
Nearby schools
Schools provided by the listing agent
- Elementary: Adelaide
- Middle: South Davis
- High: Woods Cross
- District: Davis
Source: UtahRealEstate.com. This data may not be complete. We recommend contacting the local school district to confirm school assignments for this home.

Similar homes
- $435,0002 bd3 ba1.6k sqft620 N Orchard Dr Unit 31, Bountiful, UT 84010For Sale

 MLS ID #2171442, Ryan Konen, Real Broker, LLC. UtahRealEstate.com
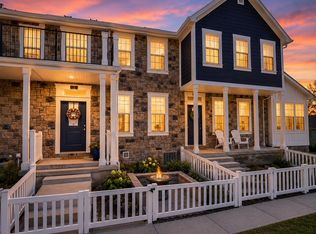
 - $466,9003 bd3 ba2k sqft520 Orchard Dr Unit 3, Bountiful, UT 84010For Sale
 MLS ID #2168929, Shauna Hillstead, Imagine Real Estate, LLC. UtahRealEstate.com
 - $424,0002 bd3 ba1.3k sqft25 E Center St #54, North Salt Lake, UT 84054For Sale
 MLS ID #2148150, Patrea Marolf, KW South Valley Keller Williams. UtahRealEstate.com
 - $489,9003 bd3 ba1.6k sqft1125 N Clifton Dr #101, North Salt Lake, UT 84054For Sale
 MLS ID #2176412, Janalyn Olsen, RANLife Real Estate Inc. UtahRealEstate.com
 - $465,0002 bd3 ba1.6k sqft351 W 800 N #3, Salt Lake City, UT 84103For SaleMLS ID #2147957, Carolee Mecham, Cannon & Company. UtahRealEstate.com
- $465,0003 bd3 ba2k sqft58 W Brooklyn Park Ln, Salt Lake City, UT 84115For SaleMLS ID #2167921, Leigh Anne Bernal, Homeworks Property Lab, LLC. UtahRealEstate.com
- $469,9004 bd4 ba1.6k sqft230 W 1300 S #3, Salt Lake City, UT 84115For SaleMLS ID #2174060, Dao Ly, LRG Collective. UtahRealEstate.com
- $549,9993 bd3 ba2.7k sqft189 E 210 N #8, North Salt Lake, UT 84054For SaleMLS ID #2130972, Doug Cary, Century 21 Everest (Centerville). UtahRealEstate.com
- $455,0002 bd4 ba1.3k sqft351 W 800 N #9, Salt Lake City, UT 84103For SaleMLS ID #2157971, Spencer Ford, Christie's International Real Estate VUE (Christies VUE Salt Lake). UtahRealEstate.com
- $499,0002 bd3 ba1.7k sqft527 W 620 N Unit 132, Centerville, UT 84014For SaleMLS ID #2178705, Christina Lovell, Equity Real Estate (NRE). UtahRealEstate.com
- $440,0002 bd3 ba1.7k sqft493 W 620 N Unit 122, Centerville, UT 84014For SaleMLS ID #2162744, John Katsanevas, Jason Mitchell Real Estate Utah LLC. UtahRealEstate.com
- $430,0003 bd4 ba1.8k sqft4239 S Birkhill Blvd W, Salt Lake City, UT 84107For SaleMLS ID #2179108, He Johnny Jiang, Equity Real Estate (Solid). UtahRealEstate.com
- $539,9003 bd3 ba1.5k sqft489 N Beaumont Ct, Salt Lake City, UT 84116For SaleMLS ID #2170589, Christian Ball, Real Broker, LLC. UtahRealEstate.com
- $475,0003 bd3 ba1.6k sqft24 W 1700 S Unit C7, Salt Lake City, UT 84115For SaleMLS ID #2144701, Cody Derrick, cityhome COLLECTIVE. UtahRealEstate.com
- $472,0002 bd3 ba1.4k sqft55 E 200 N #2, Bountiful, UT 84010For SaleMLS ID #2152791, Emily Aguilar, Century 21 Everest (Centerville). UtahRealEstate.com
- $454,9003 bd4 ba2k sqft2189 N 525 W, Layton, UT 84041For SaleMLS ID #2177802, Joel Hair, Ulrich REALTORS, Inc.. UtahRealEstate.com
- $499,9003 bd3 ba1.6k sqft1739 S Main St #4, Salt Lake City, UT 84115For SaleMLS ID #2158413, April Tracy, Real Estate Essentials. UtahRealEstate.com
- $435,0002 bd2 ba1.1k sqft909 W Euclid Ave S #108, Salt Lake City, UT 84104For SaleMLS ID #2164768, T Spencer Wrathall, KW Utah Realtors Keller Williams (Brickyard). UtahRealEstate.com
