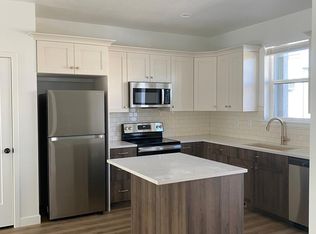
***Job transfer out of state - Sellers wish they could take this unit with them*** Ideally located within the community- very quiet. Sellers have loved living here but need to sell due to a job opportunity out of state. Close to I-15 and across the street from the to-be-renovated Hatch Park! Welcome to this beautiful south-facing three-level townhome in the desirable Park Lofts at City Center community. This premier 2-bedroom, 2.5-bath residence features a spacious and functional layout with a wide, oversized tandem 2-car garage, complete with extra outlets, a water spigot, and dedicated space for garbage cans. and storage. The main living area showcases stained-wood cabinetry with soft-close doors and drawers accented with brushed gold-tone hardware, quartz countertops, tile backsplash, and stainless steel appliances, including a 5-burner gas range. The washer and dryer are also included! Upstairs, the private primary suite offers a walk-in closet and a walk-in shower. Thoughtful finishes provide a modern, elevated feel. Residents enjoy community amenities, including access to a tennis court and a playground. Ideally located just minutes from Downtown Salt Lake, grocery stores, restaurants, gas stations, and nearby hiking trails, this home combines convenience, style, and low-maintenance living. This property comes with a 1-0 rate buydown reducing the buyer's interest rate by 1% for the first year of their loan when using our preferred lender. Ask for details.
For sale
Price cut: $5K (6/19)
$424,000
25 E Center St #54, North Salt Lake, UT 84054
2beds
1,347sqft
:
Get pre-qualified$2,685/mo
Townhouse
Built in 2020
435 Square Feet Lot
$422,600 Zestimate®
$315/sqft
$150/mo HOA
What's special
Brushed gold-tone hardwareSouth-facing three-level townhomeTile backsplashSpacious and functional layoutStainless steel appliancesPrivate primary suiteQuartz countertops
- 120 days |
- 129 |
- 5 |
Zillow last checked:
Listing updated:
Listed by:
Patrea Marolf 801-885-5997,
KW South Valley Keller Williams,
Lisa Gonzalez 801-448-9844,
KW South Valley Keller Williams
Source: UtahRealEstate.com,MLS#: 2148150
Facts & features
Interior
Bedrooms & bathrooms
- Bedrooms: 2
- Bathrooms: 3
- Full bathrooms: 2
- 1/2 bathrooms: 1
- Partial bathrooms: 1
Rooms
- Room types: Master Bathroom
Heating
- >= 95% efficiency
Cooling
- Central Air
Appliances
- Included: Dryer, Microwave, Washer, Disposal
Features
- Walk-In Closet(s)
- Flooring: Carpet, Tile
- Windows: Blinds, Window Coverings, Double Pane Windows
- Basement: None
- Has fireplace: No
Interior area
- Total structure area: 1,347
- Total interior livable area: 1,347 sqft
- Finished area above ground: 1,347
Property
Parking
- Total spaces: 2
- Parking features: Garage
- Garage spaces: 2
Features
- Stories: 3
- Patio & porch: Patio, Open Patio
Lot
- Size: 435 Square Feet
- Features: Sprinkler: Auto-Part
- Residential vegetation: Landscaping: Full
Details
- Parcel number: 015030054
- Zoning: MF
- Zoning description: Multi-Family
Construction
Type & style
- Home type: Townhouse
- Property subtype: Townhouse
Materials
- Brick, Stucco
- Foundation: Slab
- Roof: Membrane
Condition
- Blt./Standing
- New construction: No
- Year built: 2020
Details
- Warranty included: Yes
Utilities & green energy
- Water: Culinary, Secondary
- Utilities for property: Natural Gas Connected, Electricity Connected, Sewer Connected, Water Connected
Community & HOA
Community
- Features: Sidewalks
- Subdivision: Park Lofts At City
HOA
- Has HOA: Yes
- Amenities included: Insurance, Maintenance, Snow Removal, Tennis Court(s)
- Services included: Insurance, Maintenance Grounds
- HOA fee: $150 monthly
- HOA name: Enumerate -Park Lofts HOA
- HOA phone: 800-899-5689
Location
- Region: North Salt Lake
Financial & listing details
- Price per square foot: $315/sqft
- Tax assessed value: $414,000
- Annual tax amount: $2,269
- Date on market: 2/20/2026
- Listing terms: Cash,Conventional,FHA,VA Loan
- Inclusions: Dryer, Microwave, Range, Washer, Window Coverings
- Acres allowed for irrigation: 0
- Electric utility on property: Yes
- Road surface type: Paved
Estimated market value
$422,600
$401,000 - $444,000
$2,077/mo
Price history
| Date | Event | Price |
|---|---|---|
| 6/19/2026 | Price change | $424,000-1.2%$315/sqft |
Source:  UtahRealEstate.com #2148150 Report a problem UtahRealEstate.com #2148150 Report a problem | ||
| 5/8/2026 | Price change | $429,000-2.3%$318/sqft |
Source: UtahRealEstate.com #2148150 Report a problem | ||
| 4/4/2026 | Listed for sale | $439,000+5.8%$326/sqft |
Source: UtahRealEstate.com #2148150 Report a problem | ||
| 4/6/2022 | Listing removed | -- |
Source: UtahRealEstate.com #1796207 Report a problem | ||
| 3/16/2022 | Pending sale | $415,000$308/sqft |
Source: UtahRealEstate.com #1796207 Report a problem | ||
| 3/11/2022 | Listed for sale | $415,000$308/sqft |
Source: UtahRealEstate.com #1796207 Report a problem | ||
Public tax history
| Year | Property taxes | Tax assessment |
|---|---|---|
| 2024 | $2,264 -2.9% | $414,000 -2.4% |
| 2023 | $2,332 +0.3% | $424,000 +0.5% |
| 2022 | $2,325 +11.8% | $422,000 +34% |
| 2021 | $2,079 +323.3% | $315,000 +328% |
| 2020 | $491 | $73,600 |
Find assessor info on the county website
Monthly payment
Est. payment
Payment breakdown
Explore the cost of this home by adjusting the details. Changes won't be saved.Climate risks
Neighborhood: 84054
Nearby schools
GreatSchools rating
- 3/10Adelaide SchoolGrades: PK-6Distance: 0.8 mi
- 4/10South Davis Junior High SchoolGrades: 7-9Distance: 1.8 mi
- 9/10Woods Cross High SchoolGrades: 10-12Distance: 2 mi
Schools provided by the listing agent
- Elementary: Adelaide
- Middle: South Davis
- High: Woods Cross
- District: Davis
Source: UtahRealEstate.com. This data may not be complete. We recommend contacting the local school district to confirm school assignments for this home.
- $306,0005 bd3 ba1.4k sqft20 N Main St, North Salt Lake, UT 84054Off Market
- $--3 bd3 ba1.8k sqft25 E Center St, North Salt Lake, UT 84054Sold
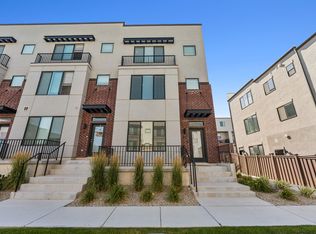
- $354,730-- bd-- ba864 sqft29 N Highway 89, North Salt Lake, UT 84054Off Market
- $474,2003 bd3 ba1.8k sqft25 E Center St #92, North Salt Lake, UT 84054Off Market
- $198,0003 bd1 ba1.6k sqft41 E Center St, North Salt Lake, UT 84054Off Market
- $467,0003 bd3 ba2k sqft25 E Center St #41, North Salt Lake, UT 84054Off Market
- $431,6003 bd3 ba-- sqft25 E Center St #6, North Salt Lake, UT 84054Off Market
- $474,1003 bd3 ba2k sqft25 E Center St #66, North Salt Lake, UT 84054Off Market
A local agent can set up tours, give advice and negotiate with sellers.
Similar homes
- $425,0002 bd3 ba1.4k sqft25 E Center St #83, North Salt Lake, UT 84054For Sale

 MLS ID #2166195, Clint Allred, KW South Valley Keller Williams. UtahRealEstate.com
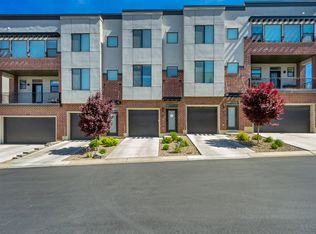
 - $449,0002 bd3 ba1.4k sqft25 E Center St #69, North Salt Lake, UT 84054For Sale
 MLS ID #2157343, Michael Gura, Mansell Real Estate Inc. UtahRealEstate.com
 - $419,7003 bd3 ba1.5k sqft228 Birmingham Ln, North Salt Lake, UT 84054For Sale
 MLS ID #2158292, Carson C Glover, KW WESTFIELD. UtahRealEstate.com
 - $460,0003 bd3 ba1.8k sqft620 N Orchard Dr Unit 45, North Salt Lake, UT 84054For Sale
 MLS ID #2170725, Darrin Bell, KW Utah Realtors Keller Williams. UtahRealEstate.com
 - from $399,9992 bd3 ba1.2k sqftSOMERSET B Plan, Clifton Place Townhomes, North Salt Lake, UT 84054New ConstructionBrighton Homes
- $414,9003 bd3 ba1.5k sqft1414 S 800 W APT 5-3, Woods Cross, UT 84087For SaleMLS ID #2169744, Jeffrey Stirland, Signature Group Real Estate. UtahRealEstate.com
- from $405,0002 bd3 ba1.3k sqftSOMERSET A Plan, Clifton Place Townhomes, North Salt Lake, UT 84054New ConstructionBrighton Homes
- $444,9002 bd2 ba1.3k sqft1844 W 2300 S, Woods Cross, UT 84087For SaleMLS ID #2156605, Chad Wagstaff, Summit Sotheby's International Realty. UtahRealEstate.com
- $420,0003 bd3 ba1.5k sqft435 E Park Oak Pl, Murray, UT 84107For SaleMLS ID #2174855, Jeremy Allan, Real Estate Essentials. UtahRealEstate.com
- $455,0002 bd4 ba1.3k sqft351 W 800 N #9, Salt Lake City, UT 84103For SaleMLS ID #2157971, Spencer Ford, Christie's International Real Estate VUE (Christies VUE Salt Lake). UtahRealEstate.com
- $440,0002 bd2 ba1.1k sqft909 W Euclid Ave S #108, Salt Lake City, UT 84104For SaleMLS ID #2164768, T Spencer Wrathall, KW Utah Realtors Keller Williams (Brickyard). UtahRealEstate.com
- from $450,0004 bd3 ba1.8k sqftCAMDEN Plan, Clifton Place Townhomes, North Salt Lake, UT 84054New ConstructionBrighton Homes
- $440,0002 bd3 ba1.7k sqft493 W 620 N Unit 122, Centerville, UT 84014For SaleMLS ID #2162744, John Katsanevas, Jason Mitchell Real Estate Utah LLC. UtahRealEstate.com
- $475,0002 bd3 ba1.6k sqft351 W 800 N #3, Salt Lake City, UT 84103For SaleMLS ID #2147957, Carolee Mecham, Cannon & Company. UtahRealEstate.com
- $410,0002 bd2 ba1k sqft4460 S Maybeck Pl E #B, Salt Lake City, UT 84124For SaleMLS ID #2175184, Rachel Kitterer, Chapman-Richards & Associates, Inc.. UtahRealEstate.com
- $434,9003 bd2 ba1.9k sqft204 W Lyman Ln, Bountiful, UT 84010For SaleMLS ID #2168775, Aubry C Aldrich, Coldwell Banker Realty (South Ogden). UtahRealEstate.com
- $479,9004 bd4 ba1.6k sqft230 W 1300 S #3, Salt Lake City, UT 84115For SaleMLS ID #2174060, Dao Ly, LRG Collective. UtahRealEstate.com
- $349,0003 bd3 ba1.3k sqft1626 W Big Oak Dr S, West Valley City, UT 84119For SaleMLS ID #2175468, Nathan Starley, Modern and Main, LLC. UtahRealEstate.com
- $425,0003 bd3 ba1.6k sqft943 N Farmington Xing, Farmington, UT 84025For SaleMLS ID #2152248, Keith Munden, Century 21 Everest (Centerville). UtahRealEstate.com
- $340,0002 bd1 ba808 sqft1022 W Allington Dr N, North Salt Lake, UT 84054For SaleMLS ID #2156372, Roscinel Torres-Colmenares, Equity Real Estate (South Valley). UtahRealEstate.com
