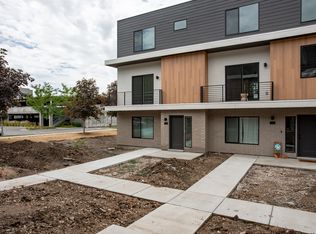
SELLER OFFERING A LARGE INTEREST RATE INCENTIVE! This townhome has an open concept floor and great view. The kitchen includes a gas range, quartz countertops, open-concept living, and a balcony with stunning mountain views. Flexible main-floor space works perfectly as a home office or can be converted into a 3rd bedroom. Both upstairs bedrooms have ensuite bathrooms, the primary features a double sink. Enjoy the maintained green space, plenty of extra parking, and an unbeatable location close to the freeway, dining, shopping & Station Park. Stylish, convenient, and move-in ready! 2 car attached garage. 5 MORE YEARS LEFT ON BUILDER DEFECTS WARRANTY! LONG TERM RENTALS (30 days+) ALLOWED! HOA: Includes common picnic area, pickleball courts, water paid, trash paid, insurance paid, snow removal, pets allowed. Easy to tour. Buyer to verify all info.
Pending
Price cut: $10K (9/28)
$430,000
493 W 620 N Unit 122, Centerville, UT 84014
2beds
1,706sqft
Townhouse
Built in 2022
871 Square Feet Lot
$424,100 Zestimate®
$252/sqft
$195/mo HOA
What's special
Plenty of extra parkingMaintained green spaceOpen-concept livingOpen concept floorQuartz countertops
- 130 days
- 109
- 7
Zillow last checked:
Listing updated:
Listed by:
John Katsanevas 801-558-9531,
Jason Mitchell Real Estate Utah LLC
Source: UtahRealEstate.com,MLS#: 2162744
Facts & features
Interior
Bedrooms & bathrooms
- Bedrooms: 2
- Bathrooms: 3
- Full bathrooms: 1
- 3/4 bathrooms: 1
- 1/2 bathrooms: 1
- Partial bathrooms: 1
Primary bedroom
- Level: Third
Heating
- Forced Air, Central, >= 95% efficiency
Cooling
- Central Air
Appliances
- Included: Dryer, Microwave, Refrigerator, Washer, Gas Range
- Laundry: Electric Dryer Hookup
Features
- Flooring: Carpet
- Windows: Blinds, Window Coverings
- Basement: None
- Has fireplace: No
Interior area
- Total structure area: 1,706
- Total interior livable area: 1,706 sqft
- Finished area above ground: 1,706
Property
Parking
- Total spaces: 5
- Parking features: Garage - Attached
- Attached garage spaces: 2
- Uncovered spaces: 3
Features
- Stories: 3
- Exterior features: Balcony
- Has view: Yes
- View description: Mountain(s)
Lot
- Size: 871 Square Feet
- Features: Curb & Gutter, Sprinkler: Auto-Full
- Topography: Terrain
- Residential vegetation: Landscaping: Full
Details
- Parcel number: 022520125
- Zoning description: Single-Family
Construction
Type & style
- Home type: Townhouse
- Property subtype: Townhouse
Materials
- Brick, Clapboard/Masonite
- Roof: Flat,Membrane
Condition
- Blt./Standing
- New construction: No
- Year built: 2022
Utilities & green energy
- Sewer: Public Sewer, Sewer: Public
- Water: Culinary
- Utilities for property: Natural Gas Connected, Electricity Connected, Sewer Connected, Water Connected
Community & HOA
Community
- Subdivision: The Hive
HOA
- Has HOA: Yes
- Amenities included: Insurance, Maintenance, Picnic Area, Sewer Paid, Snow Removal, Water
- Services included: Insurance, Maintenance Grounds, Sewer, Water
- HOA fee: $195 monthly
- HOA name: iamhoa
- HOA phone: 801-893-1755
Location
- Region: Centerville
Financial & listing details
- Price per square foot: $252/sqft
- Tax assessed value: $463,000
- Annual tax amount: $2,662
- Date on market: 6/3/2026
- Listing terms: Cash,Conventional,FHA,VA Loan
- Inclusions: Dryer, Microwave, Refrigerator, Washer, Window Coverings
- Acres allowed for irrigation: 0
- Electric utility on property: Yes
- Road surface type: Paved
Estimated market value
$424,100
$403,000 - $445,000
$2,295/mo
Price history
| Date | Event | Price |
|---|---|---|
| 10/5/2026 | Pending sale | $430,000$252/sqft |
Source:  UtahRealEstate.com #2162744 Report a problem UtahRealEstate.com #2162744 Report a problem | ||
| 9/28/2026 | Price change | $430,000-2.3%$252/sqft |
Source: UtahRealEstate.com #2162744 Report a problem | ||
| 7/13/2026 | Price change | $440,000-2.2%$258/sqft |
Source: UtahRealEstate.com #2162744 Report a problem | ||
| 6/4/2026 | Listed for sale | $450,000$264/sqft |
Source: UtahRealEstate.com #2162744 Report a problem | ||
| 5/4/2026 | Listing removed | $450,000$264/sqft |
Source: UtahRealEstate.com #2126460 Report a problem | ||
| 4/14/2026 | Price change | $450,000-2.2%$264/sqft |
Source: UtahRealEstate.com #2126460 Report a problem | ||
| 2/18/2026 | Price change | $460,000-2.1%$270/sqft |
Source: UtahRealEstate.com #2126460 Report a problem | ||
| 12/26/2025 | Price change | $470,000-2.1%$275/sqft |
Source: UtahRealEstate.com #2126460 Report a problem | ||
| 12/11/2025 | Listed for sale | $480,000$281/sqft |
Source: UtahRealEstate.com #2126460 Report a problem | ||
Public tax history
| Year | Property taxes | Tax assessment |
|---|---|---|
| 2025 | $2,662 +4.9% | $463,000 +3.1% |
| 2024 | $2,538 +1.6% | $449,000 +2.3% |
| 2023 | $2,497 +151.8% | $439,000 +357.3% |
| 2022 | $992 | $96,000 |
Find assessor info on the county website
Monthly payment
Est. payment
Payment breakdown
Explore the cost of this home by adjusting the details. Changes won't be saved.Climate risks
Neighborhood: 84014
Nearby schools
Schools provided by the listing agent
- Elementary: Stewart
- Middle: Centerville
- High: Viewmont
- District: Davis
Source: UtahRealEstate.com. This data may not be complete. We recommend contacting the local school district to confirm school assignments for this home.

Similar homes
- $499,0002 bd3 ba1.7k sqft527 W 620 N Unit 132, Centerville, UT 84014For Sale

 MLS ID #2178705, Christina Lovell, Equity Real Estate (NRE). UtahRealEstate.com
 - $455,0003 bd3 ba1.8k sqft620 N Orchard Dr Unit 45, North Salt Lake, UT 84054For Sale
 MLS ID #2170725, Darrin Bell, KW Utah Realtors Keller Williams. UtahRealEstate.com
 - $438,9002 bd3 ba1.3k sqft254 N Main St, Bountiful, UT 84010For Sale
 MLS ID #2120421, Emily Aguilar, Century 21 Everest (Centerville). UtahRealEstate.com
 - $425,0002 bd3 ba1.4k sqft1014 W 1700 S #103, Salt Lake City, UT 84104For Sale
 MLS ID #2185417, Bryan A Konnick, Utah First Real Estate, LLC. UtahRealEstate.com
 - $469,8002 bd3 ba1.3k sqft252 N Main St, Bountiful, UT 84010For SaleMLS ID #2152704, Emily Aguilar, Century 21 Everest (Centerville). UtahRealEstate.com
- $471,9002 bd3 ba1.4k sqft55 E 200 N #2, Bountiful, UT 84010For SaleMLS ID #2152791, Emily Aguilar, Century 21 Everest (Centerville). UtahRealEstate.com
- $474,9002 bd3 ba1.3k sqft256 N Main St, Bountiful, UT 84010For SaleMLS ID #2152717, Emily Aguilar, Century 21 Everest (Centerville). UtahRealEstate.com
- $455,0002 bd4 ba1.3k sqft351 W 800 N #9, Salt Lake City, UT 84103For SaleMLS ID #2157971, Spencer Ford, Christie's International Real Estate VUE (Christies VUE Salt Lake). UtahRealEstate.com
- $399,0002 bd3 ba1.6k sqft3714 S Markinch Way, South Salt Lake, UT 84115For SaleMLS ID #2189134, James Comas, Real Estate Essentials. UtahRealEstate.com
- $489,8002 bd3 ba1.4k sqft41 E 200 N #6, Bountiful, UT 84010For SaleMLS ID #2152642, Emily Aguilar, Century 21 Everest (Centerville). UtahRealEstate.com
- $498,9002 bd3 ba1.5k sqft32 W 400 S, Bountiful, UT 84010For SaleMLS ID #2189211, Karie C Beyer, CITY CREEK REALTY INC. UtahRealEstate.com
- $498,9002 bd3 ba1.4k sqft51 E 200 N #3, Bountiful, UT 84010For SaleMLS ID #2152641, Emily Aguilar, Century 21 Everest (Centerville). UtahRealEstate.com
- $454,9003 bd4 ba2k sqft2189 N 525 W, Layton, UT 84041For SaleMLS ID #2177802, Joel Hair, Ulrich REALTORS, Inc.. UtahRealEstate.com
- $439,9003 bd4 ba1.9k sqft36 W Gilbride Ave, Murray, UT 84107For SaleMLS ID #2165563, Lynn C Fillmore, Town & Country Apollo Properties, LLC. UtahRealEstate.com
- $425,0003 bd3 ba2.1k sqft2120 N 750 W, Layton, UT 84041For SaleMLS ID #2152469, Lindee Bess, Besst Realty Group LLC. UtahRealEstate.com
- $509,9003 bd3 ba1.8k sqft604 N Sego Way #222, Farmington, UT 84025For SaleMLS ID #2189299, Scott Jessop, RE/MAX Associates. UtahRealEstate.com
- $465,0003 bd3 ba2k sqft58 W Brooklyn Park Ln, Salt Lake City, UT 84115For SaleMLS ID #2167921, Leigh Anne Bernal, Homeworks Property Lab, LLC. UtahRealEstate.com
