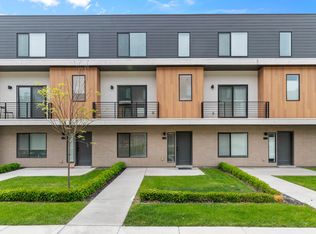
*** Seller giving $5000 to Buyer Closing Costs or Rate buy down *** Come & See this Turnkey, Modern Luxury Townhome in the Heart of Centerville, completely furnished, ready for the next chapter in your life. Beautiful open-concept kitchen with quartz countertops, a large island, and balcony with Eastside Mountain views. Flexible main-floor space works perfectly as a home office or can be converted into a 3rd bedroom. Both upstairs bedrooms have en-suite bathrooms, and the Master features a double sink. WATCH LIVE VIDEO TOUR. Enjoy the HOA maintained garden spaces, plenty of extra parking, and an unbeatable location close to the freeway, dining, shopping & Station Park. Spacious 2 car garage is fully painted and comes with a high-end gun safe. LONG TERM RENTALS (30 days+) ALLOWED! HOA: Includes common picnic area, pickleball courts, water paid, trash paid, insurance paid (less homeowners insurance policy), snow removal, pets allowed. Easy to tour. Buyer to verify all info.
For sale
$499,000
527 W 620 N Unit 132, Centerville, UT 84014
2beds
1,706sqft
Townhouse
Built in 2022
435 Square Feet Lot
$493,300 Zestimate®
$292/sqft
$195/mo HOA
What's special
Completely furnishedCommon picnic areaPlenty of extra parkingHoa maintained garden spacesPickleball courtsBeautiful open-concept kitchenLarge island
- 61 days
- 42
- 0
Zillow last checked:
Listing updated:
Listed by:
Christina Lovell 801-680-2282,
Equity Real Estate (NRE),
Demian Lovell 801-613-1653,
Equity Real Estate (NRE)
Source: UtahRealEstate.com,MLS#: 2178705
Facts & features
Interior
Bedrooms & bathrooms
- Bedrooms: 2
- Bathrooms: 3
- Full bathrooms: 1
- 3/4 bathrooms: 1
- 1/2 bathrooms: 1
- Partial bathrooms: 1
Rooms
- Room types: Great Room
Primary bedroom
- Level: Third
Heating
- Forced Air, Central, >= 95% efficiency
Cooling
- Central Air, Ceiling Fan(s)
Appliances
- Included: Dryer, Refrigerator, Washer, Water Softener Owned, Disposal, Gas Range, Free-Standing Range
Features
- Walk-In Closet(s), Smart Thermostat
- Flooring: Carpet, Vinyl
- Doors: Sliding Doors
- Windows: Full, Shades, Double Pane Windows
- Basement: None
- Has fireplace: No
Interior area
- Total structure area: 1,706
- Total interior livable area: 1,706 sqft
- Finished area above ground: 1,706
Video & virtual tour
Property
Parking
- Total spaces: 4
- Parking features: Covered
- Attached garage spaces: 2
- Uncovered spaces: 2
Features
- Stories: 3
- Exterior features: Balcony, Lighting
Lot
- Size: 435 Square Feet
- Topography: Terrain
Details
- Parcel number: 022520134
- Zoning description: Single-Family
Construction
Type & style
- Home type: Townhouse
- Property subtype: Townhouse
Materials
- Brick, Stucco
- Foundation: Slab
- Roof: Flat,Membrane
Condition
- Blt./Standing
- New construction: No
- Year built: 2022
Utilities & green energy
- Water: Culinary
- Utilities for property: Natural Gas Connected, Electricity Connected, Sewer Connected, Water Connected
Community & HOA
Community
- Subdivision: The Hive
HOA
- Has HOA: Yes
- Amenities included: Insurance, Maintenance, Sewer Paid, Snow Removal, Trash, Water
- Services included: Insurance, Maintenance Grounds, Sewer, Trash, Water
- HOA fee: $195 monthly
- HOA name: www.iamhoa.com
- HOA phone: 801-893-1755
Location
- Region: Centerville
Financial & listing details
- Price per square foot: $292/sqft
- Tax assessed value: $463,000
- Annual tax amount: $2,662
- Date on market: 8/10/2026
- Listing terms: Cash,Conventional,Down Payment Assist.,FHA,VA Loan
- Inclusions: Ceiling Fan, Dryer, Range, Refrigerator, Washer, Water Softener: Own, Smart Thermostat(s)
- Acres allowed for irrigation: 0
- Electric utility on property: Yes
Estimated market value
$493,300
$469,000 - $518,000
$2,290/mo
Price history
| Date | Event | Price |
|---|---|---|
| 8/13/2026 | Listed for sale | $499,000$292/sqft |
Source:  UtahRealEstate.com #2178705 Report a problem UtahRealEstate.com #2178705 Report a problem | ||
Public tax history
| Year | Property taxes | Tax assessment |
|---|---|---|
| 2025 | $2,662 +4.9% | $463,000 +3.1% |
| 2024 | $2,538 +1.6% | $449,000 +2.3% |
| 2023 | $2,497 +151.8% | $439,000 +357.3% |
| 2022 | $992 | $96,000 |
Find assessor info on the county website
Monthly payment
Est. payment
Payment breakdown
Explore the cost of this home by adjusting the details. Changes won't be saved.Climate risks
Neighborhood: 84014
Nearby schools
Schools provided by the listing agent
- Elementary: Stewart
- Middle: Centerville
- High: Viewmont
- District: Davis
Source: UtahRealEstate.com. This data may not be complete. We recommend contacting the local school district to confirm school assignments for this home.
- $474,0003 bd3 ba1.7k sqft527 W 620 N UNIT 133, Centerville, UT 84014For Sale
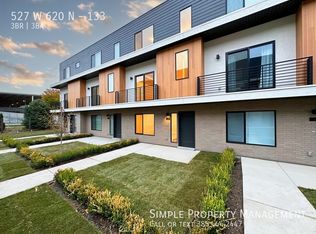
- $--3 bd2 ba1.7k sqft527 W 620 N #133, Centerville, UT 84014Off Market
- $495,3002 bd2 ba293 sqft527 W 620 N UNIT 134, Centerville, UT 84014Off Market
- $511,0004 bd4 ba1.9k sqft527 W 620 N UNIT 135, Centerville, UT 84014Off Market

Similar homes
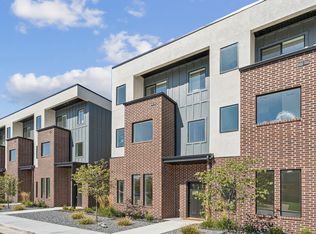
- $498,9002 bd3 ba1.4k sqft51 E 200 N #3, Bountiful, UT 84010For Sale
 MLS ID #2152641, Emily Aguilar, Century 21 Everest (Centerville). UtahRealEstate.com
 - $498,9002 bd3 ba1.5k sqft32 W 400 S, Bountiful, UT 84010For Sale
 MLS ID #2189211, Karie C Beyer, CITY CREEK REALTY INC. UtahRealEstate.com
 - $489,8002 bd3 ba1.4k sqft41 E 200 N #6, Bountiful, UT 84010For Sale
 MLS ID #2152642, Emily Aguilar, Century 21 Everest (Centerville). UtahRealEstate.com
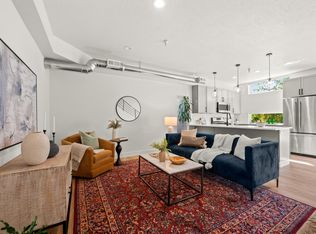
 - $499,0003 bd3 ba1.4k sqft465 N Beaumont Ct W, Salt Lake City, UT 84116For Sale
 MLS ID #2184687, Jazmin Adamson, Align Complete Real Estate Services (900 South). UtahRealEstate.com
 - $509,9003 bd3 ba1.8k sqft604 N Sego Way #222, Farmington, UT 84025For SaleMLS ID #2189299, Scott Jessop, RE/MAX Associates. UtahRealEstate.com
- $471,9002 bd3 ba1.4k sqft55 E 200 N #2, Bountiful, UT 84010For SaleMLS ID #2152791, Emily Aguilar, Century 21 Everest (Centerville). UtahRealEstate.com
- $469,8002 bd3 ba1.3k sqft252 N Main St, Bountiful, UT 84010For SaleMLS ID #2152704, Emily Aguilar, Century 21 Everest (Centerville). UtahRealEstate.com
- $455,0003 bd3 ba1.8k sqft620 N Orchard Dr Unit 45, North Salt Lake, UT 84054For SaleMLS ID #2170725, Darrin Bell, KW Utah Realtors Keller Williams. UtahRealEstate.com
- $509,0003 bd3 ba1.4k sqft481 N Beaumont Ct, Salt Lake City, UT 84116For SaleMLS ID #2182822, Ethan T Heap, ERA Brokers Consolidated (Ogden). UtahRealEstate.com
- $499,9994 bd4 ba1.9k sqft566 N Sego Way, Farmington, UT 84025For SaleMLS ID #2181755, Jason Mansfield, UPT Real Estate. UtahRealEstate.com
- $519,9003 bd3 ba1.5k sqft489 N Beaumont Ct, Salt Lake City, UT 84116For SaleMLS ID #2170589, Christian Ball, Real Broker, LLC. UtahRealEstate.com
- $438,9002 bd3 ba1.3k sqft254 N Main St, Bountiful, UT 84010For SaleMLS ID #2120421, Emily Aguilar, Century 21 Everest (Centerville). UtahRealEstate.com
- $389,9003 bd4 ba1.6k sqft182 W 300 N APT 4, Bountiful, UT 84010For SaleMLS ID #2156156, ELIZABETH MOLDENHAUER, EXP Realty, LLC. UtahRealEstate.com
- $485,0003 bd2 ba1.3k sqft315 E 4115 S, Millcreek, UT 84107For SaleMLS ID #2186591, Andrea Newby, Zander Real Estate Team PLLC. UtahRealEstate.com
- $455,0002 bd4 ba1.3k sqft351 W 800 N #9, Salt Lake City, UT 84103For SaleMLS ID #2157971, Spencer Ford, Christie's International Real Estate VUE (Christies VUE Salt Lake). UtahRealEstate.com
- $525,0003 bd2 ba1.7k sqft2233 S 500 E APT 100, Salt Lake City, UT 84106For SaleMLS ID #2176871, Julie Maxwell-Behn, Realtypath LLC (Allegiant). UtahRealEstate.com
- $469,9003 bd3 ba1.6k sqft1125 N Clifton Dr #101, North Salt Lake, UT 84054For SaleMLS ID #2176412, Janalyn Olsen, RANLife Real Estate Inc. UtahRealEstate.com
