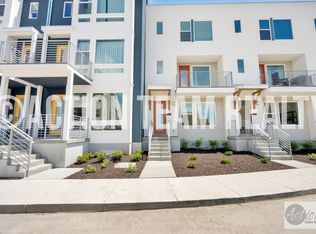
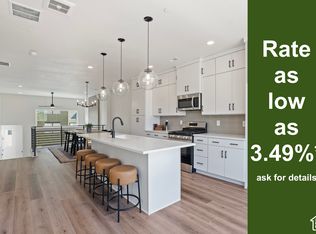
NEW PRICE UNDER $500K! Nearly new, spacious, and thoughtfully designed. This 2025 Farmington townhome offers 4 bedrooms, 3.5 bathrooms, and 1,994 finished sq. ft., with a flexible layout that stands out from typical 3-bedroom townhomes. A standout feature is the private lower-level bedroom with its own full bathroom, ideal for guests, extended stays, a home office, or anyone who appreciates a little extra separation. The bright, open main level brings the kitchen, dining, and living areas together around a large quartz island. Stainless steel appliances, abundant cabinetry, contemporary finishes, and plenty of natural light create an inviting space for everyday living and entertaining. Step directly onto the private balcony for additional outdoor living space. Upstairs, you'll find a spacious primary suite and additional bedrooms and bathrooms. The attached 2-car garage provides convenient parking and storage. Built in 2025 and lightly lived in, this home offers the benefits of newer construction without the wait. Located near Station Park shopping and dining, FrontRunner, freeway access, recreation, and the new neighborhood park. With its versatile floor plan, modern finishes, and convenient location, this home offers exceptional value under $500,000. Schedule your showing today!
For sale
Price cut: $14K (10/8)
$499,999
566 N Sego Way, Farmington, UT 84025
4beds
1,994sqft
Townhouse
Built in 2025
435 Square Feet Lot
$499,100 Zestimate®
$251/sqft
$99/mo HOA
What's special
Large quartz islandAbundant cabinetryStainless steel appliancesSpacious primary suitePlenty of natural lightContemporary finishesBright main level
- 40 days
- 342
- 27
Zillow last checked:
Listing updated:
Listed by:
Jason Mansfield 801-709-1756,
UPT Real Estate
Source: UtahRealEstate.com,MLS#: 2181755
Facts & features
Interior
Bedrooms & bathrooms
- Bedrooms: 4
- Bathrooms: 4
- Full bathrooms: 3
- 1/2 bathrooms: 1
- Partial bathrooms: 1
Rooms
- Room types: Den/Office, Great Room
Primary bedroom
- Level: Third
Heating
- Forced Air, Central
Cooling
- Central Air
Appliances
- Included: Microwave, Range Hood, Disposal, Gas Range, Free-Standing Range
- Laundry: Electric Dryer Hookup
Features
- Walk-In Closet(s), Smart Thermostat
- Windows: Shades, Double Pane Windows
- Basement: Full
- Has fireplace: No
Interior area
- Total structure area: 1,994
- Total interior livable area: 1,994 sqft
- Finished area above ground: 1,696
- Finished area below ground: 298
Property
Parking
- Total spaces: 4
- Parking features: Garage - Attached
- Attached garage spaces: 2
- Uncovered spaces: 2
Features
- Stories: 4
- Patio & porch: Porch, Open Porch
- Exterior features: Balcony
Lot
- Size: 435 Square Feet
- Topography: Terrain
- Residential vegetation: Landscaping: Full
Details
- Parcel number: 087040216
- Zoning: MULTI
- Zoning description: Multi-Family
Construction
Type & style
- Home type: Townhouse
- Property subtype: Townhouse
Materials
- Composition, Concrete, Stucco
- Roof: Asphalt
Condition
- Blt./Standing
- New construction: No
- Year built: 2025
- Major remodel year: 2025
Utilities & green energy
- Sewer: Public Sewer, Sewer: Public
- Water: Culinary
- Utilities for property: Natural Gas Connected, Electricity Connected, Sewer Connected, Water Connected
Community & HOA
Community
- Subdivision: Station Park By Sego
HOA
- Has HOA: Yes
- Amenities included: Trail(s), Maintenance, Snow Removal
- Services included: Maintenance Grounds
- HOA fee: $99 monthly
- HOA name: Red Rock HOA
- HOA phone: 801-706-6968
Location
- Region: Farmington
Financial & listing details
- Price per square foot: $251/sqft
- Annual tax amount: $941
- Date on market: 8/14/2026
- Listing terms: Cash,Conventional,FHA,VA Loan
- Inclusions: Microwave, Range, Range Hood, Smart Thermostat(s)
- Exclusions: Refrigerator
- Acres allowed for irrigation: 0
- Electric utility on property: Yes
Estimated market value
$499,100
$474,000 - $524,000
$2,491/mo
Price history
| Date | Event | Price |
|---|---|---|
| 10/8/2026 | Price change | $499,999-2.7%$251/sqft |
Source:  UtahRealEstate.com #2181755 Report a problem UtahRealEstate.com #2181755 Report a problem | ||
| 9/11/2026 | Price change | $514,000-3%$258/sqft |
Source: UtahRealEstate.com #2181755 Report a problem | ||
| 8/28/2026 | Listed for sale | $529,900+3.1%$266/sqft |
Source: UtahRealEstate.com #2181755 Report a problem | ||
| 2/28/2026 | Listing removed | -- |
Source: Owner Report a problem | ||
| 11/30/2025 | Listed for sale | $514,000$258/sqft |
Source: Owner Report a problem | ||
| 11/2/2025 | Listing removed | $3,100$2/sqft |
Source: Zillow Rentals Report a problem | ||
| 10/4/2025 | Listed for rent | $3,100$2/sqft |
Source: Zillow Rentals Report a problem | ||
Public tax history
Tax history is unavailable.
Find assessor info on the county website
Monthly payment
Est. payment
Payment breakdown
Explore the cost of this home by adjusting the details. Changes won't be saved.Climate risks
Neighborhood: 84025
Nearby schools
Schools provided by the listing agent
- Elementary: Canyon Creek
- Middle: Farmington
- High: Farmington
- District: Davis
Source: UtahRealEstate.com. This data may not be complete. We recommend contacting the local school district to confirm school assignments for this home.
Similar homes
- $525,0004 bd4 ba2.9k sqft1196 W Clark Ln, Farmington, UT 84025For Sale

 MLS ID #2172580, Andrew Phillips, Mountain Luxury Real Estate. UtahRealEstate.com
 - $714,9504 bd4 ba2.9k sqft1485 W Burke Ln N #102, Farmington, UT 84025For Sale
 MLS ID #2180127, Nicole Berrett, S H Realty LC. UtahRealEstate.com
 - $499,0002 bd3 ba1.7k sqft527 W 620 N Unit 132, Centerville, UT 84014For Sale
 MLS ID #2178705, Christina Lovell, Equity Real Estate (NRE). UtahRealEstate.com
 - $475,0003 bd3 ba2.4k sqft1423 S Mountain View Ct, Woods Cross, UT 84087For Sale
 MLS ID #2181883, Brad Hansen, Windermere Real Estate (9th & 9th). UtahRealEstate.com
 - $499,0003 bd3 ba1.4k sqft465 N Beaumont Ct W, Salt Lake City, UT 84116For SaleMLS ID #2184687, Jazmin Adamson, Align Complete Real Estate Services (900 South). UtahRealEstate.com
- $525,0004 bd3 ba1.9k sqft3112 S 2500 W, Syracuse, UT 84075For SaleMLS ID #2189079, Mark R Butler, Butler Realtors, Inc.. UtahRealEstate.com
- $454,9003 bd4 ba2k sqft2189 N 525 W, Layton, UT 84041For SaleMLS ID #2177802, Joel Hair, Ulrich REALTORS, Inc.. UtahRealEstate.com
- $509,0003 bd3 ba1.4k sqft481 N Beaumont Ct, Salt Lake City, UT 84116For SaleMLS ID #2182822, Ethan T Heap, ERA Brokers Consolidated (Ogden). UtahRealEstate.com
- $474,9003 bd3 ba1.6k sqft1125 N Clifton Dr #101, North Salt Lake, UT 84054For SaleMLS ID #2176412, Janalyn Olsen, RANLife Real Estate Inc. UtahRealEstate.com
- $475,0004 bd3 ba1.5k sqft305 N Argyle Ct W, Salt Lake City, UT 84116For SaleMLS ID #2188783, T Spencer Wrathall, KW Utah Realtors Keller Williams (Brickyard). UtahRealEstate.com
- $519,9003 bd3 ba1.5k sqft489 N Beaumont Ct, Salt Lake City, UT 84116For SaleMLS ID #2170589, Christian Ball, Real Broker, LLC. UtahRealEstate.com
- $455,0003 bd3 ba1.8k sqft620 N Orchard Dr Unit 45, North Salt Lake, UT 84054For SaleMLS ID #2170725, Darrin Bell, KW Utah Realtors Keller Williams. UtahRealEstate.com
- $485,0004 bd3 ba1.6k sqft1590 S 900 W #1101, Salt Lake City, UT 84104For SaleMLS ID #2179012, Sydney Rosenblatt, Presidio Real Estate. UtahRealEstate.com
- $489,9003 bd3 ba1.8k sqft2063 W 3360 S, Syracuse, UT 84075For SaleMLS ID #2183656, Timothy J. Moss, Castlecreek Real Estate. UtahRealEstate.com
- $460,0003 bd3 ba1.8k sqft1484 N 1875 W, Layton, UT 84041For SaleMLS ID #2182027, Phil Flanders, Homie. UtahRealEstate.com
- $485,0003 bd3 ba1.7k sqft2104 W 3360 S, Syracuse, UT 84075For SaleMLS ID #2183300, Haley Soto, Windermere Real Estate (Layton Branch). UtahRealEstate.com
- $474,0003 bd3 ba1.7k sqft1734 W Parkview Dr, Syracuse, UT 84075For SaleMLS ID #2182944, Ty W Price, KW Westfield (Excellence). UtahRealEstate.com
- $510,0003 bd3 ba1.7k sqft3565 S Water Lilly Ln, Syracuse, UT 84075For SaleMLS ID #2176609, Shaun Alan Mathewson, ERA Brokers Consolidated (Ogden). UtahRealEstate.com
