The best value for square footage in the area. This immaculate home immediately feels different. As one of the largest end-unit townhomes in the community, it offers rare space, natural light, and flexibility-ideal for families or anyone wanting room to grow. Windows on multiple sides create a bright, open feel throughout. The layout works beautifully for everyday living, from movie nights in the theater room to gathering in the inviting family room. The primary suite is a true retreat with a spacious bath and mountain views. Additional bedrooms provide space for kids, guests, or home offices. Just minutes from Station Park, this move-in-ready home combines comfort, convenience, and a layout designed to grow with you.
For sale
Price cut: $15K (9/4)
$525,000
1196 W Clark Ln, Farmington, UT 84025
4beds
2,991sqft
Townhouse
Built in 2017
1,742 Square Feet Lot
$522,600 Zestimate®
$176/sqft
$206/mo HOA
What's special
Mountain viewsImmaculate homeWindows on multiple sidesNatural lightBright open feel throughoutTheater roomInviting family room
- 95 days
- 346
- 26
Zillow last checked:
Listing updated:
Listed by:
Andrew Phillips 801-458-3520,
Mountain Luxury Real Estate
Source: UtahRealEstate.com,MLS#: 2172580
Facts & features
Interior
Bedrooms & bathrooms
- Bedrooms: 4
- Bathrooms: 4
- Full bathrooms: 1
- 3/4 bathrooms: 1
- 1/2 bathrooms: 2
- Partial bathrooms: 2
Rooms
- Room types: Master Bathroom, Den/Office, Great Room, Theater Room
Primary bedroom
- Level: Third
Heating
- Forced Air, Central, >= 95% efficiency
Cooling
- Central Air, Ceiling Fan(s)
Appliances
- Included: Microwave, Refrigerator, Disposal, Gas Range, Free-Standing Range
- Laundry: Electric Dryer Hookup
Features
- Walk-In Closet(s)
- Flooring: Carpet, Laminate, Tile
- Doors: French Doors, Sliding Doors
- Windows: Shades, Double Pane Windows, Stained Glass Windows
- Basement: None
- Has fireplace: No
Interior area
- Total structure area: 2,991
- Total interior livable area: 2,991 sqft
- Finished area above ground: 2,991
Video & virtual tour
Property
Parking
- Total spaces: 2
- Parking features: Garage - Attached
- Attached garage spaces: 2
Features
- Stories: 3
- Exterior features: Balcony, Lighting
- Has private pool: Yes
- Pool features: Gunite, Fenced, In Ground, Association
- Has view: Yes
- View description: Mountain(s)
Lot
- Size: 1,742 Square Feet
- Features: Sprinkler: Auto-Full
- Topography: Terrain
- Residential vegetation: Landscaping: Full
Details
- Parcel number: 085720226
- Zoning: RES
- Zoning description: Multi-Family
- Other equipment: Projector
Construction
Type & style
- Home type: Townhouse
- Property subtype: Townhouse
Materials
- Brick, Stucco, Cement Siding
- Roof: Asphalt
Condition
- Blt./Standing
- New construction: No
- Year built: 2017
- Major remodel year: 2017
Utilities & green energy
- Sewer: Public Sewer, Sewer: Public
- Water: Culinary
- Utilities for property: Natural Gas Connected, Electricity Connected, Sewer Connected, Water Connected
Green energy
- Green verification: ENERGY STAR Certified Homes
Community & HOA
Community
- Features: Sidewalks
- Security: Video Door Bell(s)
- Subdivision: Avenues At The Station
HOA
- Has HOA: Yes
- Amenities included: Biking Trails, Trail(s), Horse Trails, Pool, Snow Removal
- HOA fee: $206 monthly
- HOA name: Advantage Management
- HOA phone: 801-235-7368
Location
- Region: Farmington
Financial & listing details
- Price per square foot: $176/sqft
- Tax assessed value: $574,000
- Annual tax amount: $3,087
- Date on market: 7/17/2026
- Listing terms: Cash,Conventional,FHA,VA Loan
- Inclusions: Ceiling Fan, Microwave, Range, Refrigerator, Projector, Video Door Bell(s), Smart Thermostat(s)
- Acres allowed for irrigation: 0
- Electric utility on property: Yes
- Road surface type: Paved
Estimated market value
$522,600
$496,000 - $549,000
$3,154/mo
Price history
| Date | Event | Price |
|---|---|---|
| 9/4/2026 | Price change | $525,000-2.8%$176/sqft |
Source:  UtahRealEstate.com #2172580 Report a problem UtahRealEstate.com #2172580 Report a problem | ||
| 8/6/2026 | Price change | $540,000-1.8%$181/sqft |
Source: UtahRealEstate.com #2172580 Report a problem | ||
| 7/17/2026 | Listed for sale | $550,000-2.7%$184/sqft |
Source: UtahRealEstate.com #2172580 Report a problem | ||
| 5/18/2026 | Listing removed | $565,000$189/sqft |
Source: UtahRealEstate.com #2150589 Report a problem | ||
| 4/23/2026 | Pending sale | $565,000$189/sqft |
Source: UtahRealEstate.com #2150589 Report a problem | ||
| 4/20/2026 | Price change | $565,000-3.4%$189/sqft |
Source: UtahRealEstate.com #2150589 Report a problem | ||
| 4/15/2026 | Listed for sale | $585,000$196/sqft |
Source: UtahRealEstate.com #2150589 Report a problem | ||
| 4/15/2026 | Listing removed | $585,000$196/sqft |
Source: UtahRealEstate.com #2141670 Report a problem | ||
| 3/16/2026 | Price change | $585,000-2.5%$196/sqft |
Source: UtahRealEstate.com #2141670 Report a problem | ||
| 3/7/2026 | Listed for sale | $600,000$201/sqft |
Source: UtahRealEstate.com #2141670 Report a problem | ||
| 3/6/2026 | Listing removed | $600,000$201/sqft |
Source: UtahRealEstate.com #2128883 Report a problem | ||
| 2/23/2026 | Price change | $600,000-4.8%$201/sqft |
Source: UtahRealEstate.com #2128883 Report a problem | ||
| 1/5/2026 | Listed for sale | $630,000+41.6%$211/sqft |
Source: UtahRealEstate.com #2128883 Report a problem | ||
| 5/30/2019 | Listing removed | $445,000$149/sqft |
Source: Coldwell Banker Residential Brokerage - South Ogden #1584158 Report a problem | ||
| 5/2/2019 | Pending sale | $445,000$149/sqft |
Source: Coldwell Banker Residential Brokerage - South Ogden #1584158 Report a problem | ||
| 3/29/2019 | Listed for sale | $445,000$149/sqft |
Source: Coldwell Banker Residential Brokerage - South Ogden #1584158 Report a problem | ||
| 3/18/2019 | Pending sale | $445,000$149/sqft |
Source: Coldwell Banker Residential Brokerage - South Ogden #1584158 Report a problem | ||
| 3/4/2019 | Listed for sale | $445,000$149/sqft |
Source: Coldwell Banker Residential Brokerage-South Ogden #1584158 Report a problem | ||
Public tax history
| Year | Property taxes | Tax assessment |
|---|---|---|
| 2025 | $3,087 +0.7% | $571,000 -0.5% |
| 2024 | $3,066 +1.4% | $574,000 +1.1% |
| 2023 | $3,023 +0.3% | $568,000 -2.1% |
| 2022 | $3,013 -0.3% | $580,000 +21.6% |
| 2021 | $3,023 +5% | $477,000 +7.4% |
| 2020 | $2,880 +16.7% | $444,000 +20% |
| 2019 | $2,467 | $370,000 +1.6% |
| 2018 | $2,467 | $364,000 |
Find assessor info on the county website
Monthly payment
Est. payment
Payment breakdown
Explore the cost of this home by adjusting the details. Changes won't be saved.Climate risks
Neighborhood: 84025
Nearby schools
Schools provided by the listing agent
- Elementary: Canyon Creek
- Middle: Farmington
- High: Farmington
- District: Davis
Source: UtahRealEstate.com. This data may not be complete. We recommend contacting the local school district to confirm school assignments for this home.

Similar homes
- $499,9994 bd4 ba1.9k sqft566 N Sego Way, Farmington, UT 84025For Sale
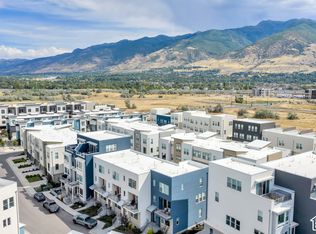
 MLS ID #2192224, Ryan J Ivie, RE/MAX Associates. UtahRealEstate.com
 - $580,0004 bd3 ba1.7k sqft42 Country Bend Rd, Farmington, UT 84025For Sale
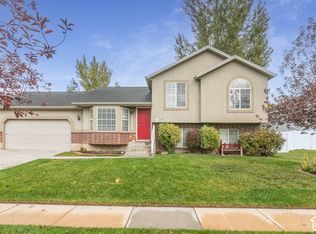 MLS ID #2191479, Tennille Ridgway, KW Success Keller Williams Realty. UtahRealEstate.com
 - $499,9003 bd3 ba1.8k sqft604 N Sego Way #222, Farmington, UT 84025For Sale
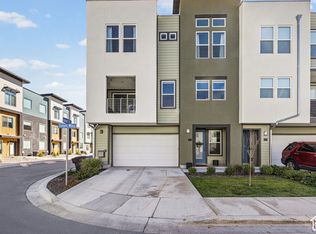 MLS ID #2189299, Scott Jessop, RE/MAX Associates. UtahRealEstate.com
 - $444,9903 bd3 ba1.5k sqft936 W Spring Creek Ln, Farmington, UT 84025For Sale
 MLS ID #2183666, Jennifer L Wiechec, Axis Realty Group. UtahRealEstate.com
 - $689,8005 bd4 ba2.9k sqft188 W 90 S, Farmington, UT 84025For SaleMLS ID #2187299, Dan Nix, Coldwell Banker Realty (Davis County). UtahRealEstate.com
- $750,0005 bd3 ba3k sqft945 S 650 W, Farmington, UT 84025For SaleMLS ID #2175949, Launie Belnap, Presidio Real Estate (South Valley). UtahRealEstate.com
- $539,9993 bd3 ba2.7k sqft189 E 210 N #8, North Salt Lake, UT 84054For SaleMLS ID #2191905, Doug Cary, Century 21 Everest (Centerville). UtahRealEstate.com
- $499,0002 bd3 ba1.7k sqft527 W 620 N Unit 132, Centerville, UT 84014For SaleMLS ID #2178705, Christina Lovell, Equity Real Estate (NRE). UtahRealEstate.com
- $641,1114 bd3 ba2.7k sqft1053 S Blackstone Dr, Fruit Heights, UT 84037For SaleMLS ID #2178880, Angelina Feichko, Sold By An Angel Real Estate. UtahRealEstate.com
- $519,9003 bd3 ba1.5k sqft489 N Beaumont Ct, Salt Lake City, UT 84116For SaleMLS ID #2170589, Christian Ball, Real Broker, LLC. UtahRealEstate.com
- $685,0004 bd3 ba3.5k sqft1059 E Arlington Way S, Bountiful, UT 84010For SaleMLS ID #2192066, Joel Carson, Utah Real Estate PC. UtahRealEstate.com
- $525,0005 bd4 ba2.3k sqft5709 S 2200 W, Roy, UT 84067For SaleMLS ID #2188820, Russie Edwards, KW Success Keller Williams Realty. UtahRealEstate.com
- $514,9003 bd3 ba1.9k sqft1056 W Stonehaven Dr, North Salt Lake, UT 84054For SaleMLS ID #2183769, Samuel Newell, KW Utah Realtors Keller Williams (Brickyard). UtahRealEstate.com
- $699,9005 bd3 ba3.1k sqft885 W 2310 N, West Bountiful, UT 84087For SaleMLS ID #2189138, Ryan S Larsen, R Squared Real Estate, LLC. UtahRealEstate.com
- $525,0004 bd3 ba1.9k sqft3112 S 2500 W, Syracuse, UT 84075For SaleMLS ID #2189079, Mark R Butler, Butler Realtors, Inc.. UtahRealEstate.com
- $529,9004 bd4 ba2.3k sqft840 N Great View Dr E, Morgan, UT 84050For SaleMLS ID #2144419, Sid Magill, Real Broker, LLC (Farmington). UtahRealEstate.com
- $510,0003 bd3 ba1.7k sqft3565 S Water Lilly Ln, Syracuse, UT 84075For SaleMLS ID #2176609, Shaun Alan Mathewson, ERA Brokers Consolidated (Ogden). UtahRealEstate.com
- $585,0004 bd3 ba2.3k sqft3457 S Birch Ln, Syracuse, UT 84075For SaleMLS ID #2188774, Suzanne Love, KW WESTFIELD. UtahRealEstate.com
- $729,9004 bd3 ba2.6k sqft2016 S 1955 W, Woods Cross, UT 84087For SaleMLS ID #2190069, M. Brock Andersen, Berkshire Hathaway HomeServices Utah Properties (North Salt Lake). UtahRealEstate.com
