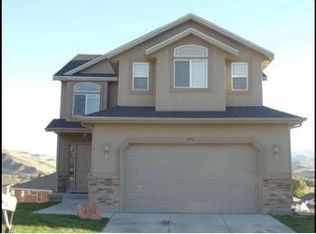
Twenty minutes to Snowbasin. Forty minutes to Powder Mountain. An HOA handles the yard so your weekends stay yours. Mountain and valley views fill every window of this updated Morgan home, where an open-concept main level centers on a kitchen built for gathering - granite counters, upgraded cabinetry, stainless appliances, and a large island. Natural light pours through the living space all day. Upstairs, the spacious primary suite offers a jetted tub, separate shower, and walk-in closet, with laundry conveniently on the same level. The fully finished walk-out basement adds a full bath and flexible room for a second living area, guest suite, office, or gym. Yard maintenance, mowing, and watering are covered - the beauty of Morgan Valley without the upkeep. I-84 access puts Ogden 20 minutes out and Salt Lake International under an hour. Mountain country, with a commute that actually works.
For sale
Price cut: $19K (9/24)
$529,900
840 N Great View Dr E, Morgan, UT 84050
4beds
2,393sqft
Single Family Residence
Built in 2005
2,178 Square Feet Lot
$527,200 Zestimate®
$221/sqft
$150/mo HOA
What's special
Separate showerJetted tubOpen-concept main levelKitchen built for gatheringLarge islandUpgraded cabinetryStainless appliances
- 215 days
- 382
- 35
Zillow last checked:
Listing updated:
Listed by:
Sid Magill,
Real Broker, LLC (Farmington),
Lanelle Butterfield,
Real Broker, LLC (Farmington)
Source: UtahRealEstate.com,MLS#: 2144419
Facts & features
Interior
Bedrooms & bathrooms
- Bedrooms: 4
- Bathrooms: 4
- Full bathrooms: 3
- 1/2 bathrooms: 1
- Partial bathrooms: 1
Rooms
- Room types: Master Bathroom, Great Room, Updated Kitchen
Primary bedroom
- Level: Second
Heating
- Central
Cooling
- Central Air
Appliances
- Included: Dryer, Refrigerator, Washer, Water Softener Owned, Disposal, Gas Oven, Gas Range
- Laundry: Electric Dryer Hookup
Features
- Separate Bath/Shower, Walk-In Closet(s), Granite Counters
- Flooring: Carpet, Laminate, Tile
- Windows: Blinds, Window Coverings, Bay Window(s), Double Pane Windows
- Basement: Full,Walk-Out Access
- Number of fireplaces: 1
- Fireplace features: Gas Log
Interior area
- Total structure area: 2,393
- Total interior livable area: 2,393 sqft
- Finished area above ground: 1,698
- Finished area below ground: 695
Property
Parking
- Total spaces: 2
- Parking features: Garage - Attached
- Attached garage spaces: 2
Features
- Levels: Two
- Stories: 3
- Patio & porch: Patio, Covered Deck, Open Patio
- Exterior features: Entry (Foyer)
- Has view: Yes
- View description: Mountain(s), Valley
Lot
- Size: 2,178 Square Feet
- Features: Curb & Gutter, Sprinkler: Auto-Full, Gentle Sloping
- Topography: Terrain,Terrain Grad Slope
- Residential vegetation: Landscaping: Full, Terraced Yard
Details
- Parcel number: 0000650763
- Zoning: RES
- Zoning description: Single-Family
Construction
Type & style
- Home type: SingleFamily
- Property subtype: Single Family Residence
Materials
- Brick, Stucco
- Roof: Asphalt
Condition
- Blt./Standing
- New construction: No
- Year built: 2005
- Major remodel year: 2020
Utilities & green energy
- Water: Culinary
- Utilities for property: Natural Gas Connected, Electricity Connected, Sewer Connected, Water Connected
Community & HOA
Community
- Features: Sidewalks
- Security: Fire Alarm
- Subdivision: Quail Ridge
HOA
- Has HOA: Yes
- Amenities included: Fire Pit, Snow Removal, Water
- Services included: Water
- HOA fee: $150 monthly
- HOA name: Traci Hunt
- HOA phone: 385-988-0182
Location
- Region: Morgan
Financial & listing details
- Price per square foot: $221/sqft
- Annual tax amount: $2,366
- Date on market: 3/18/2026
- Listing terms: Cash,Conventional,FHA,VA Loan,USDA Loan
- Inclusions: Dryer, Refrigerator, Washer, Water Softener: Own, Window Coverings, Video Door Bell(s)
- Acres allowed for irrigation: 0
- Electric utility on property: Yes
Estimated market value
$527,200
$501,000 - $554,000
$2,531/mo
Price history
| Date | Event | Price |
|---|---|---|
| 9/24/2026 | Price change | $529,900-3.5%$221/sqft |
Source:  UtahRealEstate.com #2144419 Report a problem UtahRealEstate.com #2144419 Report a problem | ||
| 8/13/2026 | Price change | $548,900-0.2%$229/sqft |
Source: UtahRealEstate.com #2144419 Report a problem | ||
| 6/26/2026 | Price change | $549,900-1.8%$230/sqft |
Source: UtahRealEstate.com #2144419 Report a problem | ||
| 5/31/2026 | Price change | $559,900-1.9%$234/sqft |
Source: UtahRealEstate.com #2144419 Report a problem | ||
| 4/10/2026 | Price change | $570,900-0.7%$239/sqft |
Source: UtahRealEstate.com #2144419 Report a problem | ||
| 3/19/2026 | Listed for sale | $575,000+3.2%$240/sqft |
Source: UtahRealEstate.com #2144419 Report a problem | ||
| 8/13/2025 | Listing removed | $557,000$233/sqft |
Source: UtahRealEstate.com #2064416 Report a problem | ||
| 7/20/2025 | Price change | $557,000-1.8%$233/sqft |
Source: UtahRealEstate.com #2064416 Report a problem | ||
| 5/22/2025 | Price change | $567,000-2.1%$237/sqft |
Source: UtahRealEstate.com #2064416 Report a problem | ||
| 4/24/2025 | Price change | $579,000-1.7%$242/sqft |
Source: UtahRealEstate.com #2064416 Report a problem | ||
| 3/20/2025 | Price change | $589,000-1.7%$246/sqft |
Source: UtahRealEstate.com #2064416 Report a problem | ||
| 2/13/2025 | Listed for sale | $599,000$250/sqft |
Source: UtahRealEstate.com #2064416 Report a problem | ||
Public tax history
Tax history is unavailable.
Monthly payment
Est. payment
Payment breakdown
Explore the cost of this home by adjusting the details. Changes won't be saved.Climate risks
Neighborhood: 84050
Nearby schools
Schools provided by the listing agent
- Elementary: Morgan
- Middle: Morgan
- High: Morgan
- District: Morgan
Source: UtahRealEstate.com. This data may not be complete. We recommend contacting the local school district to confirm school assignments for this home.
Similar homes
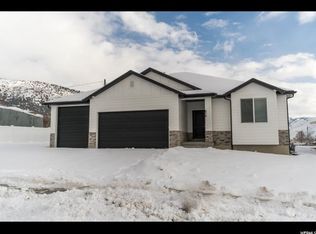
- $499,0004 bd3 ba2.1k sqft749 Church St, Layton, UT 84041For Sale
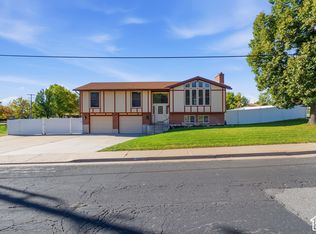
 MLS ID #2191799, Barry K Tuia, Pinpoint Real Estate. UtahRealEstate.com
 - $530,0005 bd3 ba2.3k sqft1007 W 1300 S, Woods Cross, UT 84087For Sale
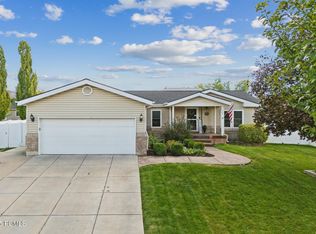
 MLS ID #12604630, Ellie Karr, BHHS Utah Properties - SV. PCBR
 - $580,0004 bd3 ba1.7k sqft42 Country Bend Rd, Farmington, UT 84025For Sale
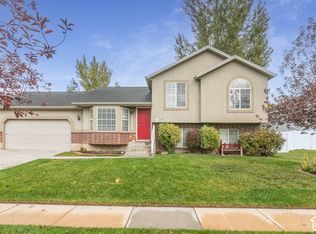 MLS ID #2191479, Tennille Ridgway, KW Success Keller Williams Realty. UtahRealEstate.com
 - $534,9004 bd3 ba2.4k sqft2291 N 2050 E, Layton, UT 84040For Sale
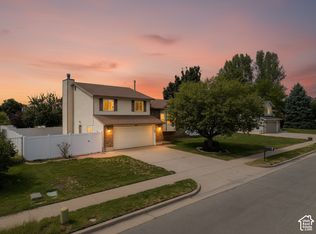 MLS ID #2181587, Caroline Yorgason, KW WESTFIELD. UtahRealEstate.com
 - $520,0004 bd2 ba2.2k sqft1029 N Walburk Ave E, Layton, UT 84040For SaleMLS ID #2181134, Carl Van Meeteren, Allegiance Real Estate. UtahRealEstate.com
- $515,0005 bd3 ba2.2k sqft46 N 750 W, Layton, UT 84041For SaleMLS ID #2185590, Darin Kidd, EXP Realty, LLC. UtahRealEstate.com
- $545,0005 bd2 ba3.1k sqft569 E 2200 S, Clearfield, UT 84015For SaleMLS ID #2185763, Brandy Ann Pedroni, EXP Realty, LLC. UtahRealEstate.com
- $525,0005 bd2 ba2.1k sqft1005 W 550 S, Layton, UT 84041For SaleMLS ID #2184555, Travis Larsen, KW Success Keller Williams Realty. UtahRealEstate.com
- $555,0003 bd4 ba2.4k sqft1043 N 2025 W, Layton, UT 84041For SaleMLS ID #2183024, Sharon K Spratley, Berkshire Hathaway HomeServices Utah Properties (North Salt Lake). UtahRealEstate.com
- $530,0004 bd3 ba1.8k sqft371 W 1125 N, Centerville, UT 84014For SaleMLS ID #2145902, Joseph Gordon, Gordon Real Estate Group LLC.. UtahRealEstate.com
- $499,0004 bd3 ba2.6k sqft760 N 100 W, Clearfield, UT 84015For SaleMLS ID #2189375, Keith Munden, Century 21 Everest (Centerville). UtahRealEstate.com
- $475,0004 bd2 ba1.9k sqft169 Crestwood Rd, Kaysville, UT 84037For SaleMLS ID #2182548, Daniel Moench, Century 21 Everest. UtahRealEstate.com
- $530,0005 bd3 ba2.4k sqft820 E 5600 S, South Ogden, UT 84405For SaleMLS ID #2177260, Tanner Atwood-Bowen, Hooper Homes Inc. UtahRealEstate.com
- $515,0005 bd3 ba2.4k sqft103 W 2250 N, Layton, UT 84041For SaleMLS ID #2164202, Emily Lynn, Real Broker, LLC. UtahRealEstate.com
- $550,0004 bd2 ba2.6k sqft2512 S 150 W, Bountiful, UT 84010For SaleMLS ID #2155855, McCall Hicken, Real Broker, LLC. UtahRealEstate.com
- $685,0004 bd3 ba3.5k sqft1059 E Arlington Way S, Bountiful, UT 84010For SaleMLS ID #2192066, Joel Carson, Utah Real Estate PC. UtahRealEstate.com
- $555,0004 bd3 ba1.9k sqft1560 N Easthills Dr, Bountiful, UT 84010For SaleMLS ID #2178300, Courtney L Sheets, EXP Realty, LLC. UtahRealEstate.com
- $484,0004 bd2 ba2k sqft1052 N 1000 E, Layton, UT 84040For SaleMLS ID #2154446, Joshua Thorpe, Fusion Realty Group LLC. UtahRealEstate.com
- $569,9005 bd3 ba2.6k sqft363 E 1900 S, Clearfield, UT 84015For SaleMLS ID #2185916, Alejandro Fuentes, Real Broker, LLC. UtahRealEstate.com
- $560,0005 bd4 ba2.5k sqft1105 N 1100 W, Farmington, UT 84025For SaleMLS ID #2167580, Jodie Osofsky, The Agency Salt Lake City. UtahRealEstate.com
