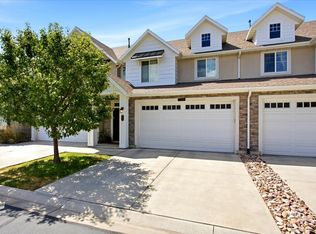
Beautifully situated as an end-unit townhome in the highly desirable Farmington Crossing community, this exceptional residence blends timeless style with thoughtful, high-value upgrades. Newly installed Revival windows fill the home with natural light while enhancing energy efficiency and curb appeal, complemented by a premium plantation shutter package that adds a sophisticated designer touch throughout. The bright two-story floor plan features soaring vaulted ceilings, inviting living spaces, and a functional kitchen designed for everyday living and entertaining. Offering three bedrooms, including a spacious primary suite with a walk-in closet and private bath, the home provides both comfort and practicality. Nestled in a coveted enclave framed by stunning mountain views, the location offers remarkable convenience, just 22 minutes from Salt Lake City International Airport and 18 minutes from downtown Salt Lake City. Additional recent improvements include a new A/C unit (2026) and a new washer and dryer installed in March. Inside, warm and welcoming gathering spaces flow seamlessly into an outstanding community lifestyle. Residents enjoy access to resort-style amenities, including two pools and spas, playgrounds, a fitness center, beautifully appointed clubhouse, picnic and barbecue areas, and an extensive network of walking and biking paths connecting directly to the Legacy Parkway Trail system. Ideally located just minutes from Station Park's premier shopping, dining, and entertainment, this home offers low-maintenance living in one of Farmington's most sought-after communities. Buyer is advised to obtain independent measurements.
For sale
$444,990
936 W Spring Creek Ln, Farmington, UT 84025
3beds
1,528sqft
Townhouse
Built in 2008
1,742 Square Feet Lot
$443,900 Zestimate®
$291/sqft
$225/mo HOA
What's special
- 9 days
- 238
- 16
Zillow last checked:
Listing updated:
Listed by:
Jennifer L Wiechec 801-456-0606,
Axis Realty Group,
Jamie Levi Vargas 801-541-0662,
Axis Realty Group
Source: UtahRealEstate.com,MLS#: 2183666
Facts & features
Interior
Bedrooms & bathrooms
- Bedrooms: 3
- Bathrooms: 3
- Full bathrooms: 2
- 1/2 bathrooms: 1
- Partial bathrooms: 1
Rooms
- Room types: Master Bathroom, Great Room
Heating
- Forced Air, Central
Cooling
- Central Air, Ceiling Fan(s)
Appliances
- Included: Dryer, Range Hood, Refrigerator, Washer, Disposal, Gas Range, Free-Standing Range
- Laundry: Electric Dryer Hookup, Gas Dryer Hookup
Features
- Walk-In Closet(s), Vaulted Ceiling(s), Granite Counters
- Flooring: Carpet, Tile
- Windows: Plantation Shutters, Double Pane Windows
- Has fireplace: No
Interior area
- Total structure area: 1,528
- Total interior livable area: 1,528 sqft
- Finished area above ground: 1,528
Property
Parking
- Total spaces: 2
- Parking features: Garage - Attached
- Attached garage spaces: 2
Accessibility
- Accessibility features: Audible Alerts, Visible Alerts
Features
- Stories: 2
- Patio & porch: Covered, Covered Patio
- Has private pool: Yes
- Pool features: In Ground, Pool/Spa Combo, Association
- Has view: Yes
- View description: Mountain(s)
Lot
- Size: 1,742 Square Feet
- Features: Corner Lot, Curb & Gutter, Sprinkler: Auto-Full
- Topography: Terrain
- Residential vegetation: Landscaping: Full, Mature Trees
Details
- Parcel number: 084330006
Construction
Type & style
- Home type: Townhouse
- Property subtype: Townhouse
Materials
- Stucco, Cement Siding
- Foundation: Slab
- Roof: Asphalt
Condition
- Blt./Standing
- New construction: No
- Year built: 2008
Utilities & green energy
- Sewer: Public Sewer, Sewer: Public
- Water: Culinary
- Utilities for property: Natural Gas Connected, Electricity Connected, Sewer Connected, Water Connected
Community & HOA
Community
- Features: Clubhouse
- Security: Video Door Bell(s)
- Subdivision: Farmington Crossing
HOA
- Has HOA: Yes
- Amenities included: Barbecue, Biking Trails, Clubhouse, Fitness Center, Trail(s), Maintenance, Picnic Area, Playground, Pool, Snow Removal, Spa/Hot Tub, Water
- Services included: Maintenance Grounds, Water
- HOA fee: $225 monthly
- HOA name: Evolution Community MGMT
- HOA phone: 801-708-0525
Location
- Region: Farmington
Financial & listing details
- Price per square foot: $291/sqft
- Tax assessed value: $407,000
- Annual tax amount: $2,228
- Date on market: 9/5/2026
- Listing terms: Cash,Conventional,FHA,VA Loan
- Inclusions: Ceiling Fan, Dryer, Range, Range Hood, Refrigerator, Washer, Video Door Bell(s), Smart Thermostat(s)
- Acres allowed for irrigation: 0
- Electric utility on property: Yes
- Road surface type: Paved
Estimated market value
$443,900
$422,000 - $466,000
$2,295/mo
Price history
| Date | Event | Price |
|---|---|---|
| 9/8/2026 | Listed for sale | $444,990-1.1%$291/sqft |
Source:  UtahRealEstate.com #2183666 Report a problem UtahRealEstate.com #2183666 Report a problem | ||
| 6/22/2026 | Listing removed | $449,900$294/sqft |
Source: UtahRealEstate.com #2143625 Report a problem | ||
| 6/11/2026 | Price change | $449,900-2.2%$294/sqft |
Source: UtahRealEstate.com #2143625 Report a problem | ||
| 4/25/2026 | Price change | $459,900-1.1%$301/sqft |
Source: UtahRealEstate.com #2143625 Report a problem | ||
| 3/16/2026 | Listed for sale | $465,000+43.1%$304/sqft |
Source: UtahRealEstate.com #2143625 Report a problem | ||
| 3/4/2025 | Sold | -- |
Source: Agent Provided Report a problem | ||
| 3/24/2021 | Listing removed | -- |
Source: Owner Report a problem | ||
| 12/11/2020 | Listing removed | $325,000$213/sqft |
Source: Owner Report a problem | ||
| 10/29/2020 | Pending sale | $325,000$213/sqft |
Source: Owner Report a problem | ||
| 10/11/2020 | Listed for sale | $325,000$213/sqft |
Source: Owner Report a problem | ||
| 10/8/2020 | Pending sale | $325,000$213/sqft |
Source: Owner Report a problem | ||
| 9/29/2020 | Listed for sale | $325,000+3.2%$213/sqft |
Source: Owner Report a problem | ||
| 8/13/2020 | Listing removed | $314,999$206/sqft |
Source: Owner Report a problem | ||
| 7/12/2020 | Price change | $314,999-3%$206/sqft |
Source: Owner Report a problem | ||
| 6/26/2020 | Listed for sale | $324,900+48.4%$213/sqft |
Source: Owner Report a problem | ||
| 8/1/2016 | Listing removed | $219,000$143/sqft |
Source: Owner Report a problem | ||
| 8/1/2016 | Listed for sale | $219,000$143/sqft |
Source: Owner Report a problem | ||
| 7/7/2016 | Pending sale | $219,000$143/sqft |
Source: Owner Report a problem | ||
| 6/28/2016 | Listed for sale | $219,000$143/sqft |
Source: Owner Report a problem | ||
Public tax history
| Year | Property taxes | Tax assessment |
|---|---|---|
| 2025 | $2,228 +3.4% | $407,000 +2% |
| 2024 | $2,155 +0.5% | $399,000 |
| 2023 | $2,144 +1.9% | $399,000 -0.5% |
| 2022 | $2,104 +10.6% | $401,000 +35% |
| 2021 | $1,902 +15.1% | $297,000 +17.9% |
| 2020 | $1,653 +10.6% | $252,000 +1.6% |
| 2019 | $1,495 | $248,000 +13.8% |
| 2018 | $1,495 +12.6% | $218,000 +117.2% |
| 2016 | $1,327 | $100,375 +7.8% |
| 2015 | $1,327 +5.5% | $93,109 +0% |
| 2014 | $1,259 | $93,077 -4.3% |
| 2013 | $1,259 -8.5% | $97,218 +3.4% |
| 2012 | $1,375 +0.5% | $94,050 |
| 2011 | $1,368 +5.2% | $94,050 -5% |
| 2010 | $1,301 | $99,000 |
Find assessor info on the county website
Monthly payment
Est. payment
Payment breakdown
Explore the cost of this home by adjusting the details. Changes won't be saved.Climate risks
Neighborhood: 84025
Nearby schools
Schools provided by the listing agent
- Elementary: Knowlton
- Middle: Farmington
- High: Farmington
- District: Davis
Source: UtahRealEstate.com. This data may not be complete. We recommend contacting the local school district to confirm school assignments for this home.
- $390,6002 bd2 ba1.4k sqft938 W Spring Creek Ln, Farmington, UT 84025Off Market

- $413,6003 bd3 ba1.6k sqft942 W Spring Creek Ln, Farmington, UT 84025Off Market
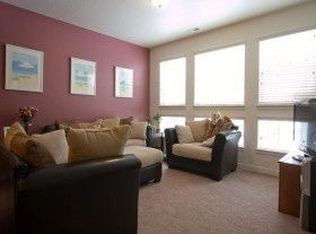
- $411,8003 bd3 ba1.6k sqft946 W Spring Creek Ln, Farmington, UT 84025Off Market
- $379,8002 bd3 ba1.2k sqft952 W Spring Creek Ln, Farmington, UT 84025Off Market

Similar homes
- $452,5003 bd3 ba1.7k sqft1114 N Shepard Creek Pkwy Unit 10, Farmington, UT 84025For Sale
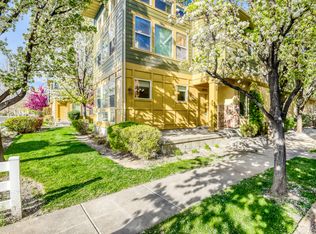
 MLS ID #2147251, Alex M Huber, EXP Realty, LLC. UtahRealEstate.com
 - $442,0003 bd2 ba1.8k sqft1649 N Hollyhock Cir, Farmington, UT 84025For Sale
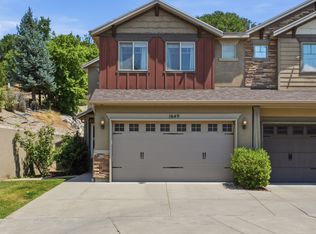 MLS ID #2171874, Xiao Dong Yu, Unity Group Real Estate LLC. UtahRealEstate.com
 - $325,0002 bd2 ba1.5k sqft986 N Shetland Ln W, Farmington, UT 84025For Sale
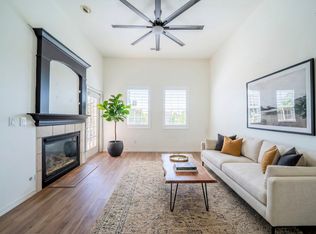 MLS ID #2156288, Liz Bare Leonard, KW Utah Realtors Keller Williams (Brickyard). UtahRealEstate.com
 - $460,0003 bd3 ba1.6k sqft288 S 600 W, Centerville, UT 84014For Sale
 MLS ID #2181417, Kathleen Hartshorn, KW Success Keller Williams Realty (Layton). UtahRealEstate.com
 - $379,0003 bd3 ba1.5k sqft1862 E Whitetail Way, Layton, UT 84040For SaleMLS ID #2183250, Judy Allen, Berkshire Hathaway HomeServices Utah Properties (North Salt Lake). UtahRealEstate.com
- $419,0003 bd2 ba1.9k sqft204 W Lyman Ln, Bountiful, UT 84010For SaleMLS ID #2168775, Aubry C Aldrich, Coldwell Banker Realty (South Ogden). UtahRealEstate.com
- $489,9004 bd4 ba2k sqft256 E Kirsten Ln #142, North Salt Lake, UT 84054For SaleMLS ID #2184822, Michael Rowe, Coldwell Banker Realty (Salt Lake-Sugar House). UtahRealEstate.com
- $445,0004 bd2 ba1.5k sqft4116 W 4900 S, Roy, UT 84067For SaleMLS ID #2184477, Colby Hill, Golden Spike Realty. UtahRealEstate.com
- $420,0002 bd2 ba1.3k sqft478 W Hyde Park Ln, Kaysville, UT 84037For SaleMLS ID #2181645, Jill Tippetts, Greystone Real Estate. UtahRealEstate.com
- $466,9003 bd3 ba2k sqft520 Orchard Dr Unit 3, Bountiful, UT 84010For SaleMLS ID #2168929, Cindi Howell, Imagine Real Estate, LLC. UtahRealEstate.com
- $390,0002 bd2 ba1.6k sqft1316 S Mountain Crest Dr W, Woods Cross, UT 84087For SaleMLS ID #2182327, Zack Baker, EXP Realty, LLC. UtahRealEstate.com
- $499,5004 bd4 ba2k sqft1621 N Pages Place Dr, Bountiful, UT 84010For SaleMLS ID #2178603, Bryce Anderson, Intermountain Properties. UtahRealEstate.com
- $425,0003 bd3 ba2.1k sqft2120 N 750 W, Layton, UT 84041For SaleMLS ID #2152469, Lindee Bess, Besst Realty Group LLC. UtahRealEstate.com
- $399,9993 bd3 ba1.8k sqft370 W Knights Ln, Layton, UT 84041For SaleMLS ID #2158621, Jasson R. Ackett, RE/MAX Associates. UtahRealEstate.com
- $416,9993 bd3 ba1.7k sqft4991 S 475 W, Washington Terrace, UT 84405For SaleMLS ID #2170390, Victoria Rubio, Equity Real Estate (Select). UtahRealEstate.com
- $383,9003 bd3 ba1.2k sqft80 Peregrine Ln APT 14, Bountiful, UT 84010For SaleMLS ID #2162320, Chet Thompson, RE/MAX Associates. UtahRealEstate.com
- $570,0003 bd3 ba1.8k sqft1065 Windsor Dr, North Salt Lake, UT 84054For Sale
 MLS ID #12602898, Page Juliano, Summit Sotheby's International Realty (625 Main). PCBR
 - $419,9002 bd2 ba1.3k sqft1844 W 2300 S, Woods Cross, UT 84087For SaleMLS ID #2156605, Chad Wagstaff, Summit Sotheby's International Realty. UtahRealEstate.com
- $440,0003 bd2 ba1.3k sqft4033 W 5060 S, Roy, UT 84067For SaleMLS ID #2181767, Brennan Norman, RE/MAX Associates. UtahRealEstate.com
- $455,0003 bd2 ba1.1k sqft1297 S 925 W, Woods Cross, UT 84087For SaleMLS ID #2157649, Alex Peterson, Greystone Real Estate. UtahRealEstate.com
