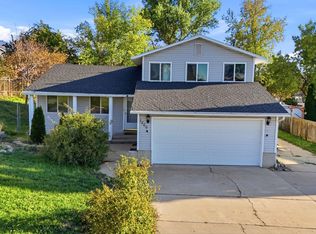
Welcome home to this well-cared-for 4-bedroom, 3-bathroom Layton home with 2,034 square feet and a 2-car garage. The big-ticket updates are already done: a new furnace and air conditioner in 2019, a new water heater in 2020, carpet replaced in 2020, and new baseboards throughout. Solid cabinets bring lasting quality, and the bedrooms are spacious, including the primary suite with a walk-in closet. The inviting family room gives everyone space to spread out, whether it's movie nights, game days, or simply relaxing at the end of the day. Downstairs, a huge laundry room with a sink and tons of shelving makes chores easy, and cold storage adds even more room to stock up. Step out back to the beautiful patio, extended in 2020 and finished with a pergola, perfect for summer evenings and weekend barbecues. All of this sits in a great neighborhood close to great schools, shopping and outdoors. Schedule your showing today!
For sale
$459,900
3539 W 1125 N, Layton, UT 84041
4beds
2,034sqft
Single Family Residence
Built in 2002
8,712 Square Feet Lot
$457,900 Zestimate®
$226/sqft
$17/mo HOA
What's special
Beautiful patioSolid cabinetsCold storageInviting family room
- 3 days
- 511
- 102
Zillow last checked:
Listing updated:
Listed by:
Chad Carpenter 801-920-6926,
Equity Real Estate (Select)
Source: UtahRealEstate.com,MLS#: 2194028
Facts & features
Interior
Bedrooms & bathrooms
- Bedrooms: 4
- Bathrooms: 3
- Full bathrooms: 3
Rooms
- Room types: Master Bathroom
Primary bedroom
- Level: Second
Heating
- Forced Air, Central
Cooling
- Central Air
Appliances
- Included: Portable Dishwasher, Microwave, Refrigerator, Disposal, Free-Standing Range
- Laundry: Electric Dryer Hookup
Features
- Walk-In Closet(s), Vaulted Ceiling(s)
- Flooring: Carpet
- Doors: Sliding Doors
- Windows: Blinds, Bay Window(s), Double Pane Windows
- Basement: Full
- Has fireplace: No
Interior area
- Total structure area: 2,034
- Total interior livable area: 2,034 sqft
- Finished area above ground: 1,524
- Finished area below ground: 459
Property
Parking
- Total spaces: 4
- Parking features: RV Access/Parking
- Attached garage spaces: 2
- Uncovered spaces: 2
Features
- Levels: Tri/Multi-Level
- Stories: 3
- Patio & porch: Porch, Patio, Open Porch, Open Patio
- Fencing: Full
Lot
- Size: 8,712 Square Feet
- Features: Curb & Gutter, Sprinkler: Auto-Full
- Topography: Terrain
- Residential vegetation: Landscaping: Full, Mature Trees
Details
- Additional structures: Gazebo, Storage Shed(s)
- Parcel number: 124770121
- Zoning: R-1-8
- Zoning description: Single-Family
Construction
Type & style
- Home type: SingleFamily
- Property subtype: Single Family Residence
Materials
- Aluminum Siding, Stone, Stucco
- Roof: Asphalt
Condition
- Blt./Standing
- New construction: No
- Year built: 2002
Utilities & green energy
- Water: Culinary, Secondary
- Utilities for property: Natural Gas Connected, Electricity Connected, Sewer Connected, Water Connected
Community & HOA
Community
- Features: Sidewalks
- Security: Fire Alarm, Video Door Bell(s)
- Subdivision: Coventry Park
HOA
- Has HOA: Yes
- HOA fee: $200 annually
- HOA name: Marco Reid
- HOA phone: 432-994-1849
Location
- Region: Layton
Financial & listing details
- Price per square foot: $226/sqft
- Tax assessed value: $469,000
- Annual tax amount: $2,457
- Date on market: 10/30/2026
- Listing terms: Cash,Conventional,FHA,VA Loan
- Inclusions: Dishwasher: Portable, Gazebo, Microwave, Range, Refrigerator, Storage Shed(s), Video Door Bell(s)
- Exclusions: Dryer, Fireplace Insert, Freezer, Gas Grill/BBQ, Refrigerator, Washer, Workbench
- Acres allowed for irrigation: 0
- Electric utility on property: Yes
- Road surface type: Paved
Estimated market value
$457,900
$435,000 - $481,000
$1,130/mo
Price history
| Date | Event | Price |
|---|---|---|
| 10/31/2026 | Listed for sale | $459,900$226/sqft |
Source:  UtahRealEstate.com #2194028 Report a problem | ||
| 5/14/2007 | Sold | -- |
Source: Agent Provided Report a problem | ||
Public tax history
| Year | Property taxes | Tax assessment |
|---|---|---|
| 2025 | $2,457 +5.2% | $469,000 +4.5% |
| 2024 | $2,335 +4.1% | $449,000 +7.4% |
| 2023 | $2,243 -7.9% | $418,000 -6.7% |
| 2022 | $2,434 +5.3% | $448,000 +28.4% |
| 2021 | $2,312 +10.9% | $349,000 +15.6% |
| 2020 | $2,085 +12.9% | $302,000 +4.1% |
| 2019 | $1,847 | $290,000 +10.3% |
| 2018 | $1,847 +13.2% | $263,000 +119.3% |
| 2016 | $1,632 | $119,900 +5.6% |
| 2015 | $1,632 -2.5% | $113,575 -4.9% |
| 2014 | $1,675 | $119,401 +10% |
| 2013 | $1,675 +5% | $108,529 +2.9% |
| 2012 | $1,595 +1.2% | $105,468 |
| 2011 | $1,577 +3.8% | $105,468 -6% |
| 2010 | $1,519 +3.4% | $112,200 -4.6% |
| 2009 | $1,469 -0.2% | $117,563 -5% |
| 2008 | $1,472 +7.2% | $123,750 +15.8% |
| 2007 | $1,373 +18.1% | $106,828 +15.5% |
| 2006 | $1,162 -4.9% | $92,510 |
| 2005 | $1,222 | $92,510 |
| 2004 | -- | $92,510 +14.5% |
| 2003 | $1,077 | $80,810 |
Find assessor info on the county website
Monthly payment
Est. payment
Payment breakdown
Explore the cost of this home by adjusting the details. Changes won't be saved.Climate risks
Neighborhood: 84041
Nearby schools
Schools provided by the listing agent
- Elementary: Sand Springs
- Middle: Legacy
- High: Layton
- District: Davis
Source: UtahRealEstate.com. This data may not be complete. We recommend contacting the local school district to confirm school assignments for this home.


Similar homes
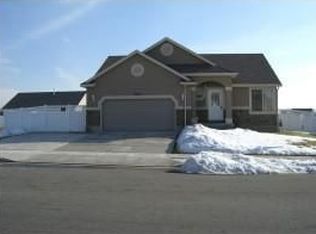
- $420,0004 bd3 ba1.7k sqft1725 N 25 E, Layton, UT 84041For Sale
 MLS ID #2194285, Morgan L Bybee, Ascent Real Estate Group LLC. UtahRealEstate.com
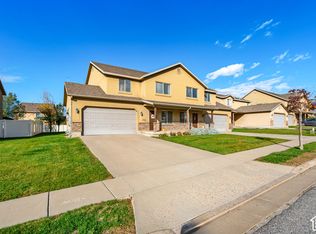
- $499,0004 bd3 ba2.1k sqft749 Church St, Layton, UT 84041For Sale
 MLS ID #2191799, Barry K Tuia, Pinpoint Real Estate. UtahRealEstate.com
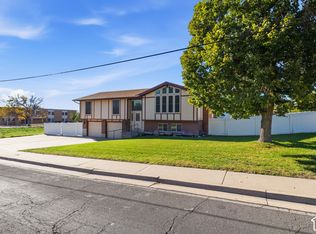
- $500,0005 bd3 ba2.2k sqft46 N 750 W, Layton, UT 84041For Sale
 MLS ID #2185590, Darin Kidd, EXP Realty, LLC. UtahRealEstate.com
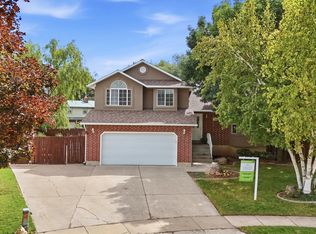
- $432,0003 bd3 ba1.5k sqft1266 E Cherry Ln, Layton, UT 84040For Sale
 MLS ID #26-277475, RYAN M KRAMER, RE/MAX ASSOCIATES ST GEORGE. WCBR
- $465,0003 bd2 ba1.7k sqft208 W 1600 N, Layton, UT 84041For SaleMLS ID #2175096, Richelle Dopp, EXP Realty, LLC. UtahRealEstate.com
- $550,0003 bd4 ba2.4k sqft1043 N 2025 W, Layton, UT 84041For SaleMLS ID #2183024, Sharon K Spratley, Berkshire Hathaway HomeServices Utah Properties (North Salt Lake). UtahRealEstate.com
- $499,9006 bd3 ba2.5k sqft1782 N 1575 W, Layton, UT 84041For SaleMLS ID #2188532, Amber Rhine, Coldwell Banker Realty (South Ogden). UtahRealEstate.com
- $490,0005 bd2 ba1.7k sqft154 W 1980 S, Clearfield, UT 84015For SaleMLS ID #2181728, Andrea Preciado, Real Broker, LLC. UtahRealEstate.com
- $515,0005 bd2 ba2.1k sqft1005 W 550 S, Layton, UT 84041For SaleMLS ID #2184555, Travis Larsen, KW Success Keller Williams Realty. UtahRealEstate.com
- $515,0005 bd3 ba2.4k sqft103 W 2250 N, Layton, UT 84041For SaleMLS ID #2164202, Emily Lynn, Real Broker, LLC. UtahRealEstate.com
- $485,0004 bd3 ba2.6k sqft579 E Gentile St S, Layton, UT 84041For SaleMLS ID #2177697, Stephen Thorpe, BY-THE-NUMBERS Real Estate, Inc. UtahRealEstate.com
- $489,9005 bd3 ba1.7k sqft1107 S 3925 W, Syracuse, UT 84075For SaleMLS ID #2189214, Tiffany L. Conorich, Forte Real Estate, LLC. UtahRealEstate.com
- $450,0004 bd2 ba2k sqft4821 S 2500 W, Roy, UT 84067For SaleMLS ID #2192538, Nathan Jensen, Realtypath LLC (Summit). UtahRealEstate.com
- $649,5006 bd3 ba2.9k sqft486 W 350 S, Layton, UT 84041For SaleMLS ID #2190619, Shea Kopecky, KW Success Keller Williams Realty (North Ogden). UtahRealEstate.com
- $520,0004 bd2 ba2.2k sqft1029 N Walburk Ave E, Layton, UT 84040For SaleMLS ID #2181134, Carl Van Meeteren, Allegiance Real Estate. UtahRealEstate.com
- $489,9004 bd3 ba1.9k sqft696 W 1960 N, Clinton, UT 84015For SaleMLS ID #2184951, Braden Boyson, Real Broker, LLC. UtahRealEstate.com
- $450,0003 bd2 ba1.1k sqft1501 N 2225 W, Clinton, UT 84015For SaleMLS ID #2192080, Marcin Rucinski, Iconic: Realty Network, LLP. UtahRealEstate.com
- $495,0004 bd2 ba1.9k sqft2244 N 1350 W, Clinton, UT 84015For SaleMLS ID #2174561, Darian Monson, The Brokerage Real Estate Co. LLC. UtahRealEstate.com
- $555,0005 bd3 ba2.6k sqft363 E 1900 S, Clearfield, UT 84015For SaleMLS ID #2185916, Alejandro Fuentes, Real Broker, LLC. UtahRealEstate.com
- $630,0004 bd4 ba2.7k sqft2755 S 900 W, Syracuse, UT 84075For SaleMLS ID #2184317, McCall Hicken, Real Broker, LLC. UtahRealEstate.com
