SELLER'S MOTIVATED!! Gorgeous townhome with charm galore in the coveted 5th & Orchard subdivision. Nestled in the heart of Bountiful, this home will check all the boxes. The beautiful front patio has been remodeled with a seating wall, firepit, flagstones, drip irrigation, and garden box with upgraded plants. The main floor with kitchen, dining area and great room, is bright and open and a welcoming area for gatherings. Brand new water heater, quartz countertops, under cabinet lighting, extra recessed can lights, SS appliances, Nest thermostat and MyQ smart garage door opener are just a few of the upgrades. Other upgrades include Reverse Osmosis water filtration system, radon mitigation system, and multiple roof storage racks in garage. Upstairs is the laundry room, 2 full baths and 3 bedrooms. The master suite has vaulted ceilings, a large walk-in closet and double vanity sinks in the master bath. The unfinished basement is plumbed for a bathroom and kitchenette. This home is a quick 12 minute drive to downtown Salt Lake City and the international airport. You'll love the quick access to parks, restaurants, shopping, rec center, nearby schools, and 1-15. This home has been meticulously cared for by the original owner. Don't miss this gem!
For sale
Price cut: $10K (10/16)
$449,000
520 Orchard Dr Unit 3, Bountiful, UT 84010
3beds
2,072sqft
Townhouse
Built in 2022
871 Square Feet Lot
$448,500 Zestimate®
$217/sqft
$155/mo HOA
What's special
Drip irrigationUnder cabinet lightingExtra recessed can lightsQuartz countertopsNest thermostat
- 112 days
- 445
- 37
Zillow last checked:
Listing updated:
Listed by:
Shauna Hillstead 801-712-4167,
Imagine Real Estate, LLC
Source: UtahRealEstate.com,MLS#: 2168929
Facts & features
Interior
Bedrooms & bathrooms
- Bedrooms: 3
- Bathrooms: 3
- Full bathrooms: 2
- 1/2 bathrooms: 1
- Partial bathrooms: 1
Rooms
- Room types: Master Bathroom, Great Room
Primary bedroom
- Level: Second
Heating
- Forced Air, Central, >= 95% efficiency
Cooling
- Central Air, Ceiling Fan(s)
Appliances
- Included: Microwave, Range Hood, Refrigerator, Water Softener Owned, Disposal, Free-Standing Range
- Laundry: Electric Dryer Hookup
Features
- Walk-In Closet(s), Floor Drains, Vaulted Ceiling(s)
- Flooring: Carpet, Hardwood
- Windows: Blinds, Drapes, Window Coverings, Double Pane Windows
- Basement: Full
- Has fireplace: No
Interior area
- Total structure area: 2,072
- Total interior livable area: 2,072 sqft
- Finished area above ground: 1,468
Video & virtual tour
Property
Parking
- Total spaces: 2
- Parking features: Garage - Attached
- Attached garage spaces: 2
Features
- Stories: 3
- Patio & porch: Porch, Patio, Open Porch, Open Patio
- Fencing: Partial
- Has view: Yes
- View description: Mountain(s)
Lot
- Size: 871 Square Feet
- Features: Curb & Gutter, Sprinkler: Auto-Full, Drip Irrigation: Auto-Full
- Residential vegetation: Landscaping: Full
Details
- Parcel number: 032900003
- Zoning: MULTI
- Zoning description: Multi-Family
Construction
Type & style
- Home type: Townhouse
- Property subtype: Townhouse
Materials
- Stone, Stucco, Cement Siding
- Roof: Asphalt
Condition
- Blt./Standing
- New construction: No
- Year built: 2022
Utilities & green energy
- Water: Culinary
- Utilities for property: Natural Gas Connected, Electricity Connected, Sewer Connected, Water Connected
Community & HOA
Community
- Features: Sidewalks
- Security: Fire Alarm
- Subdivision: 5th & Orchard
HOA
- Has HOA: Yes
- Amenities included: Maintenance, Snow Removal
- Services included: Maintenance Grounds
- HOA fee: $155 monthly
- HOA name: DIXIE KRAMER
- HOA phone: 801-706-6968
Location
- Region: Bountiful
Financial & listing details
- Price per square foot: $217/sqft
- Tax assessed value: $461,000
- Annual tax amount: $2,573
- Date on market: 7/1/2026
- Listing terms: Cash,Conventional,FHA,VA Loan
- Inclusions: Ceiling Fan, Microwave, Range, Range Hood, Refrigerator, Water Softener: Own, Window Coverings, Smart Thermostat(s)
- Exclusions: Dryer, Fireplace Insert, Washer, Video Camera(s)
- Acres allowed for irrigation: 0
- Electric utility on property: Yes
- Road surface type: Paved
Estimated market value
$448,500
$426,000 - $471,000
$2,536/mo
Price history
| Date | Event | Price |
|---|---|---|
| 10/16/2026 | Price change | $449,000-2.2%$217/sqft |
Source:  UtahRealEstate.com #2168929 Report a problem UtahRealEstate.com #2168929 Report a problem | ||
| 9/21/2026 | Price change | $459,000-1.7%$222/sqft |
Source: UtahRealEstate.com #2168929 Report a problem | ||
| 7/1/2026 | Listed for sale | $466,900-5.5%$225/sqft |
Source: UtahRealEstate.com #2168929 Report a problem | ||
| 8/24/2022 | Pending sale | $494,165$238/sqft |
Source: UtahRealEstate.com #1831218 Report a problem | ||
| 7/27/2022 | Listed for sale | $494,165$238/sqft |
Source: UtahRealEstate.com #1831218 Report a problem | ||
Public tax history
| Year | Property taxes | Tax assessment |
|---|---|---|
| 2025 | $2,573 -1.3% | $446,000 -3.3% |
| 2024 | $2,605 -1% | $461,000 -0.9% |
| 2023 | $2,633 +231.5% | $465,000 +257.6% |
| 2022 | $794 -27.7% | $130,036 +51.2% |
| 2021 | $1,099 | $86,000 |
Find assessor info on the county website
Monthly payment
Est. payment
Payment breakdown
Explore the cost of this home by adjusting the details. Changes won't be saved.Climate risks
Neighborhood: 84010
Nearby schools
Schools provided by the listing agent
- Elementary: Valley View
- Middle: Millcreek
- High: Bountiful
- District: Davis
Source: UtahRealEstate.com. This data may not be complete. We recommend contacting the local school district to confirm school assignments for this home.
Similar homes
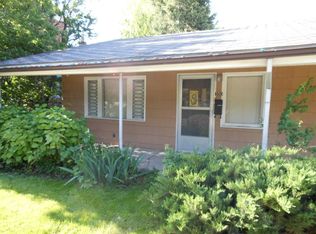
- $449,0003 bd3 ba1.8k sqft620 N Orchard Dr Unit 45, North Salt Lake, UT 84054For Sale

 MLS ID #2170725, Darrin Bell, KW Utah Realtors Keller Williams. UtahRealEstate.com
 - $455,0003 bd3 ba1.6k sqft288 S 600 W, Centerville, UT 84014For Sale
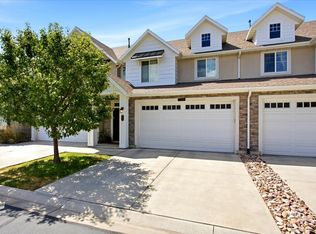 MLS ID #2181417, Kathleen Hartshorn, KW Success Keller Williams Realty (Layton). UtahRealEstate.com
 - $440,0002 bd2 ba1.6k sqft1136 N 700 W #195, Centerville, UT 84014For Sale
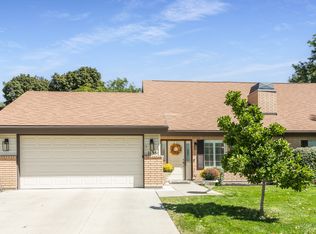 MLS ID #2183417, Shandell Smoot, Berkshire Hathaway HomeServices Utah Properties (North Salt Lake). UtahRealEstate.com
 - $444,9903 bd3 ba1.5k sqft936 W Spring Creek Ln, Farmington, UT 84025For Sale
 MLS ID #2183666, Jennifer L Wiechec, Axis Realty Group. UtahRealEstate.com
 - $464,9005 bd2 ba2k sqft1150 S 760 W, Woods Cross, UT 84087For SaleMLS ID #2167827, Rodney Mills, Bravo Realty Services, LLC. UtahRealEstate.com
- $389,0003 bd2 ba1.4k sqft130 W Pheasantbrook Dr, Centerville, UT 84014For SaleMLS ID #2178486, Shawn Moriarty-Dobson, Unity Group Real Estate LLC. UtahRealEstate.com
- $465,8003 bd2 ba1.2k sqft999 N 900 W, West Bountiful, UT 84087For SaleMLS ID #2169171, Tanda L Gordon, Mountain Land Realty North Salt Lake Inc. UtahRealEstate.com
- $456,0003 bd3 ba2k sqft58 W Brooklyn Park Ln, Salt Lake City, UT 84115For SaleMLS ID #2167921, Leigh Anne Bernal, Homeworks Property Lab, LLC. UtahRealEstate.com
- $424,9003 bd3 ba2.2k sqft3869 S 1630 W, West Valley, UT 84119For SaleMLS ID #2186096, Stephanie Hoffee, Wasatch Mountain Realty. UtahRealEstate.com
- $439,9994 bd3 ba1.9k sqft3750 S Prairiewood Dr, South Salt Lake, UT 84115For SaleMLS ID #2164886, Amie Larsen, Deluxe Utah Real Estate. UtahRealEstate.com
- $430,0004 bd4 ba2k sqft251 E Ailee Ln, Millcreek, UT 84107For SaleMLS ID #2189060, Haley Santistevan, Real Broker, LLC. UtahRealEstate.com
- $485,0003 bd2 ba1.3k sqft315 E 4115 S, Millcreek, UT 84107For SaleMLS ID #2186591, Andrea Newby, Zander Real Estate Team PLLC. UtahRealEstate.com
- $384,9003 bd1 ba1.1k sqft350 N 1100 W, West Bountiful, UT 84087For SaleMLS ID #2173726, Steven Sanders, Cresent Ridge Realty LLC. UtahRealEstate.com
- $439,9004 bd4 ba2.2k sqft3808 S Galatia Rd W, Magna, UT 84044For SaleMLS ID #2173975, Rodolfo Rangel, Utah Key Real Estate, LLC (Rangel Team). UtahRealEstate.com
- $430,0003 bd3 ba2.1k sqft3688 S Alluvial Dr W #1223, Magna, UT 84044New ConstructionMLS ID #2185268, Brenda Huff, Signature Group Real Estate. UtahRealEstate.com
- $455,0003 bd2 ba1.4k sqft2108 S Main St, Clearfield, UT 84015For SaleMLS ID #2188953, Doris M Parke, Equity Real Estate (Select). UtahRealEstate.com
- $489,0003 bd3 ba1.8k sqft1285 W Winchester St S #22, Salt Lake City, UT 84123For SaleMLS ID #2186693, Bryan Hurd, Real Broker, LLC. UtahRealEstate.com
- $399,0002 bd3 ba1.6k sqft3714 S Markinch Way, South Salt Lake, UT 84115For SaleMLS ID #2189134, James Comas, Real Estate Essentials. UtahRealEstate.com
- $470,0002 bd2 ba2k sqft7082 W Oromia View Dr, West Valley City, UT 84128For SaleMLS ID #2188733, Tim Long, Anchor Management Group Real Estate LLC. UtahRealEstate.com
- $350,0002 bd2 ba1.3k sqft1844 W 2300 S, Woods Cross, UT 84087For SaleMLS ID #2156605, Chad Wagstaff, Summit Sotheby's International Realty. UtahRealEstate.com
