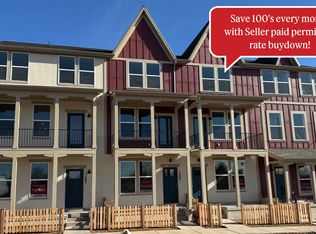
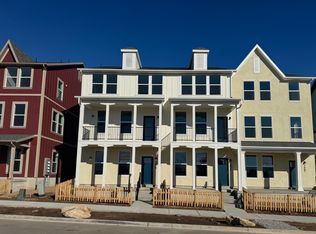
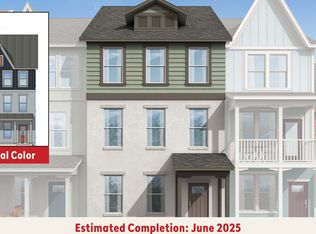
Assumable Loan at 5.624%. Move-in ready end-unit townhome in the new Trailside community! This Fremont floor plan is thoughtfully finished with bright, modern finishes that create a beautiful and stylish feel throughout. BONUS: Most of the furniture included with the sale! This home is being offered largely furnished, providing an easy and convenient move-in experience. The gourmet kitchen features white cabinetry, quartz countertops, and stainless steel appliances, creating a fresh look and the perfect space for everyday living and entertaining. The spacious primary suite includes its own bathroom and walk-in closet. The surprisingly large garage, which includes EV charging provides plenty of room for parking and storage. Trailside offers an exciting community lifestyle with an upcoming hammock park, playground, Paw Park, and miles of bike and walking trails. With an awesome location, modern finishes, and great community amenities, this townhome is ready to welcome you home!
For sale
$460,000
1484 N 1875 W, Layton, UT 84041
3beds
1,853sqft
Townhouse
Built in 2024
871 Square Feet Lot
$459,100 Zestimate®
$248/sqft
$200/mo HOA
What's special
Surprisingly large garageGourmet kitchenWhite cabinetryStainless steel appliancesPaw parkHammock parkSpacious primary suite
- 56 days
- 98
- 7
Zillow last checked:
Listing updated:
Listed by:
Phil Flanders 801-633-0899,
Homie
Source: UtahRealEstate.com,MLS#: 2182027
Facts & features
Interior
Bedrooms & bathrooms
- Bedrooms: 3
- Bathrooms: 3
- Full bathrooms: 1
- 3/4 bathrooms: 1
- 1/2 bathrooms: 1
- Partial bathrooms: 1
Rooms
- Room types: Master Bathroom
Primary bedroom
- Level: Third
Heating
- Forced Air, Central
Cooling
- Central Air
Appliances
- Included: Microwave, Water Softener Owned, Disposal, Gas Oven, Gas Range, Free-Standing Range
- Laundry: Electric Dryer Hookup
Features
- Walk-In Closet(s), Smart Thermostat
- Flooring: Carpet, Tile
- Windows: Drapes, Shades, Double Pane Windows
- Has fireplace: No
Interior area
- Total structure area: 1,853
- Total interior livable area: 1,853 sqft
- Finished area above ground: 1,853
Property
Parking
- Total spaces: 2
- Parking features: Garage
- Garage spaces: 2
Features
- Stories: 3
- Has view: Yes
- View description: Mountain(s)
Lot
- Size: 871 Square Feet
- Residential vegetation: Landscaping: Full
Details
- Parcel number: 103830154
- Zoning: R-1
- Zoning description: Single-Family
Construction
Type & style
- Home type: Townhouse
- Property subtype: Townhouse
Materials
- Stucco, Cement Siding
- Foundation: Slab
- Roof: Asphalt
Condition
- Blt./Standing
- New construction: No
- Year built: 2024
Utilities & green energy
- Sewer: Public Sewer, Sewer: Public
- Water: Culinary
- Utilities for property: Natural Gas Connected, Electricity Connected, Sewer Connected, Water Connected
Community & HOA
Community
- Features: Sidewalks
- Security: Video Door Bell(s)
- Subdivision: Trailside
HOA
- Has HOA: Yes
- Amenities included: Sewer Paid, Trash, Water
- Services included: Sewer, Trash, Water
- HOA fee: $200 monthly
- HOA name: Treo Management
- HOA phone: 801-748-2879
Location
- Region: Layton
Financial & listing details
- Price per square foot: $248/sqft
- Tax assessed value: $84,000
- Annual tax amount: $2,165
- Date on market: 8/28/2026
- Listing terms: Assumable,Cash,Conventional,FHA,VA Loan
- Inclusions: Microwave, Range, Water Softener: Own
- Acres allowed for irrigation: 0
- Electric utility on property: Yes
Estimated market value
$459,100
$436,000 - $482,000
$2,507/mo
Price history
| Date | Event | Price |
|---|---|---|
| 10/7/2026 | Listing removed | $2,495$1/sqft |
Source: Zillow Rentals Report a problem | ||
| 9/28/2026 | Listed for rent | $2,495-2.1%$1/sqft |
Source: Zillow Rentals Report a problem | ||
| 9/8/2026 | Listing removed | $2,549$1/sqft |
Source: Zillow Rentals Report a problem | ||
| 9/4/2026 | Price change | $2,549-1.8%$1/sqft |
Source: Zillow Rentals Report a problem | ||
| 8/29/2026 | Listed for sale | $460,000$248/sqft |
Source:  UtahRealEstate.com #2182027 Report a problem UtahRealEstate.com #2182027 Report a problem | ||
| 8/27/2026 | Listed for rent | $2,595$1/sqft |
Source: Zillow Rentals Report a problem | ||
Public tax history
| Year | Property taxes | Tax assessment |
|---|---|---|
| 2025 | $794 | $84,000 |
| 2024 | $794 | $84,000 |
Find assessor info on the county website
Monthly payment
Est. payment
Payment breakdown
Explore the cost of this home by adjusting the details. Changes won't be saved.Climate risks
Neighborhood: 84041
Nearby schools
Schools provided by the listing agent
- Elementary: Ellison Park
- Middle: Legacy
- High: Layton
- District: Davis
Source: UtahRealEstate.com. This data may not be complete. We recommend contacting the local school district to confirm school assignments for this home.

Similar homes
- $490,0004 bd3 ba2.3k sqft2024 W 775 N, Layton, UT 84041For Sale
 MLS ID #2162859, Abril Burgoyne, PAK Home Realty. UtahRealEstate.com
 - $384,9003 bd3 ba1.6k sqft653 S 450 E, Clearfield, UT 84015For Sale
 MLS ID #2192922, Cassie A Montano, Century 21 Everest (Centerville). UtahRealEstate.com
 - $448,0002 bd2 ba1.6k sqft1278 S Grace Way, Layton, UT 84041For SaleMLS ID #2186275, Trish Nichols, Coldwell Banker Realty (Salt Lake-Sugar House). UtahRealEstate.com
- $464,0003 bd3 ba1.7k sqft1734 W Parkview Dr, Syracuse, UT 84075For Sale
 MLS ID #2182944, Ty W Price, KW Westfield (Excellence). UtahRealEstate.com
 - $444,9003 bd3 ba2.5k sqft1653 W 2700 S #218, Syracuse, UT 84075For SaleMLS ID #2190075, Blake Smithing, RE/MAX Associates. UtahRealEstate.com
- $370,0003 bd3 ba1.5k sqft1862 E Whitetail Way, Layton, UT 84040For SaleMLS ID #2183250, Judy Allen, Berkshire Hathaway HomeServices Utah Properties (North Salt Lake). UtahRealEstate.com
- $450,0004 bd2 ba1.4k sqft123 E 1950 S, Clearfield, UT 84015For SaleMLS ID #2189961, Chris M Salyers, KW Success Keller Williams Realty. UtahRealEstate.com
- $495,0003 bd3 ba1.6k sqft1555 W Parkview Dr, Syracuse, UT 84075For SaleMLS ID #2189521, SharRee Shupe, REDFIN CORPORATION. UtahRealEstate.com
- $479,5003 bd2 ba1.6k sqft1706 W Parkview Dr, Syracuse, UT 84075For SaleMLS ID #2189575, Shea Kopecky, KW Success Keller Williams Realty (North Ogden). UtahRealEstate.com
- $489,9003 bd3 ba1.8k sqft2063 W 3360 S, Syracuse, UT 84075For SaleMLS ID #2183656, Timothy J. Moss, Castlecreek Real Estate. UtahRealEstate.com
- $490,0003 bd3 ba1.7k sqft3503 S Laurel Ln, Syracuse, UT 84075For SaleMLS ID #2181609, Tia Monson, Mountain Luxury Real Estate. UtahRealEstate.com
- $399,9003 bd3 ba1.6k sqft460 E Depot St #113, Clearfield, UT 84015For SaleMLS ID #2173919, Ana V Bravo-Duran, Omada Real Estate (Team Plus Realty). UtahRealEstate.com
- $444,9903 bd3 ba1.5k sqft936 W Spring Creek Ln, Farmington, UT 84025For SaleMLS ID #2183666, Jennifer L Wiechec, Axis Realty Group. UtahRealEstate.com
- $460,0003 bd3 ba2k sqft4004 S Burch Creek Way, Ogden, UT 84405For SaleMLS ID #2171581, Ashley Madrigal, RE/MAX Community- Valley. UtahRealEstate.com
- $445,0003 bd3 ba2k sqft4020 S Burch Creek Way, Ogden, UT 84405For SaleMLS ID #2171602, Daniel Maldonado, RE/MAX Community- Valley. UtahRealEstate.com
- $445,0003 bd3 ba2k sqft4016 S Burch Creek Way, Ogden, UT 84405For SaleMLS ID #2171600, Daniel Maldonado, RE/MAX Community- Valley. UtahRealEstate.com
- $455,0003 bd3 ba1.6k sqft288 S 600 W, Centerville, UT 84014For SaleMLS ID #2181417, Kathleen Hartshorn, KW Success Keller Williams Realty (Layton). UtahRealEstate.com
- $417,0003 bd3 ba1.9k sqft3732 S 3250 W, West Haven, UT 84401For SaleMLS ID #2191274, Cari Morton Southwick, ASPIRE REALTY GROUP. UtahRealEstate.com
- $508,9004 bd3 ba2.5k sqft1521 S 920 W #153, Clearfield, UT 84015New ConstructionMLS ID #2191748, Cora Simonetti, Lennar Homes of Utah, LLC. UtahRealEstate.com
