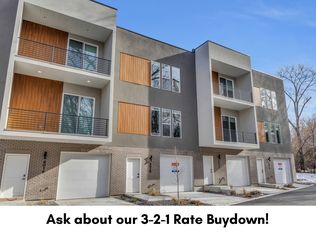
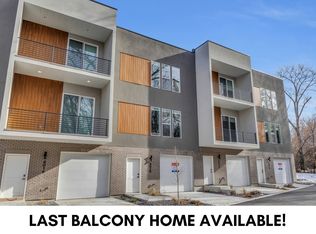
MODEL HOME HOURS TUES-FRI 12pm-4pm. Limited-Time Incentive: Use our preferred lender and receive a FREE fridge, window blinds, washer/dryer AND either a 3-2-1 rate buydown ($19,000 value) or seller paid concessions for the same value on select units. Explore our spacious THREE-story townhomes in a secluded spot in South Ogden, right by Burch Creek! These townhome's feature a huge kitchen with custom soft-close cabinets and sleek leather granite countertops. The primary suite features a large walk-in closet, tile surround shower, dual sink vanities in the bathroom and a private balcony with a gorgeous creek view. This home feels so spacious with 10ft ceilings on the first floor and 9ft on the second story. Plus, there's a huge two-car tandem garage with plenty of storage. And it's super convenient, just 2 miles from Weber State University and close to Riverdale's shopping and dining hotspots. HOA will approve rental use, making these townhomes a fantastic investment opportunity!
For sale
$445,000
4016 S Burch Creek Way, Ogden, UT 84405
3beds
2,008sqft
Townhouse
Built in 2023
1,742 Square Feet Lot
$439,600 Zestimate®
$222/sqft
$100/mo HOA
What's special
Custom soft-close cabinetsHuge kitchenSpacious three-story townhomesPrimary suiteSleek leather granite countertopsLarge walk-in closetTile surround shower
- 102 days
- 35
- 6
Zillow last checked:
Listing updated:
Listed by:
Daniel Maldonado 385-333-9815,
RE/MAX Community- Valley,
Ashley Madrigal,
RE/MAX Community- Valley
Source: UtahRealEstate.com,MLS#: 2171600
Facts & features
Interior
Bedrooms & bathrooms
- Bedrooms: 3
- Bathrooms: 3
- Full bathrooms: 2
- 1/2 bathrooms: 1
- Partial bathrooms: 1
Rooms
- Room types: Master Bathroom
Primary bedroom
- Level: Second
Heating
- Electric, Forced Air
Cooling
- Central Air, Ceiling Fan(s)
Appliances
- Included: Microwave, Refrigerator, Disposal, Free-Standing Range
- Laundry: Electric Dryer Hookup
Features
- Walk-In Closet(s), Granite Counters
- Flooring: Carpet, Tile
- Windows: Blinds, Window Coverings
- Basement: None
- Has fireplace: No
Interior area
- Total structure area: 2,008
- Total interior livable area: 2,008 sqft
- Finished area above ground: 2,008
Property
Parking
- Total spaces: 4
- Parking features: Garage - Attached
- Attached garage spaces: 2
- Uncovered spaces: 2
Features
- Stories: 2
- Has view: Yes
- View description: Mountain(s)
Lot
- Size: 1,742 Square Feet
- Features: Curb & Gutter, Secluded, Sprinkler: Auto-Full, Stream
- Topography: Terrain
- Residential vegetation: Landscaping: Full
Details
- Parcel number: 063490005
- Zoning description: Single-Family
Construction
Type & style
- Home type: Townhouse
- Property subtype: Townhouse
Materials
- Brick, Stucco
- Roof: Rubber
Condition
- Blt./Standing
- New construction: No
- Year built: 2023
Utilities & green energy
- Sewer: Public Sewer, Sewer: Public
- Water: Culinary
- Utilities for property: Electricity Connected, Sewer Connected, Water Connected
Community & HOA
Community
- Subdivision: Burch Creek
HOA
- Has HOA: Yes
- Amenities included: Snow Removal, Trash
- Services included: Trash
- HOA fee: $100 monthly
- HOA name: REX ARGYLE
- HOA phone: 801-391-9272
Location
- Region: Ogden
Financial & listing details
- Price per square foot: $222/sqft
- Annual tax amount: $2,824
- Date on market: 7/13/2026
- Listing terms: Cash,Conventional,FHA,VA Loan
- Inclusions: Ceiling Fan, Microwave, Range, Refrigerator, Window Coverings
- Acres allowed for irrigation: 0
- Electric utility on property: Yes
Estimated market value
$439,600
$418,000 - $462,000
$2,182/mo
Price history
| Date | Event | Price |
|---|---|---|
| 7/13/2026 | Listed for sale | $445,000-1.1%$222/sqft |
Source:  UtahRealEstate.com #2171600 Report a problem UtahRealEstate.com #2171600 Report a problem | ||
| 10/17/2025 | Listing removed | $450,000$224/sqft |
Source: UtahRealEstate.com #2061511 Report a problem | ||
| 1/29/2025 | Listed for sale | $450,000$224/sqft |
Source: UtahRealEstate.com #2061511 Report a problem | ||
Public tax history
Tax history is unavailable.
Monthly payment
Est. payment
Payment breakdown
Explore the cost of this home by adjusting the details. Changes won't be saved.Climate risks
Neighborhood: 84405
Nearby schools
Schools provided by the listing agent
- Elementary: Burch Creek
- Middle: T. H. Bell
- High: Bonneville
- District: Weber
Source: UtahRealEstate.com. This data may not be complete. We recommend contacting the local school district to confirm school assignments for this home.


Similar homes
- $445,0003 bd3 ba2k sqft4020 S Burch Creek Way, Ogden, UT 84405For Sale
 MLS ID #2171602, Daniel Maldonado, RE/MAX Community- Valley. UtahRealEstate.com
 - $460,0003 bd3 ba2k sqft4004 S Burch Creek Way, Ogden, UT 84405For Sale
 MLS ID #2171581, Ashley Madrigal, RE/MAX Community- Valley. UtahRealEstate.com
 - $417,0003 bd3 ba1.9k sqft3732 S 3250 W, West Haven, UT 84401For Sale
 MLS ID #2191274, Cari Morton Southwick, ASPIRE REALTY GROUP. UtahRealEstate.com
 - $489,9004 bd2 ba1.7k sqft5417 S 700 E, South Ogden, UT 84405For Sale
 MLS ID #2175603, Susy Clyde, KW WESTFIELD. UtahRealEstate.com
 - $384,9003 bd3 ba1.6k sqft653 S 450 E, Clearfield, UT 84015For SaleMLS ID #2192922, Cassie A Montano, Century 21 Everest (Centerville). UtahRealEstate.com
- $395,0003 bd4 ba2k sqft1278 E 1640 S, Ogden, UT 84404For SaleMLS ID #2180799, Bill Hurd, Elite Land and Realty, LLC. UtahRealEstate.com
- $449,9003 bd2 ba1.6k sqft1729 S Haven Pkwy, West Haven, UT 84401For SaleMLS ID #2186799, Joshua Bell, ERA Brokers Consolidated (Ogden). UtahRealEstate.com
- $399,9903 bd4 ba2.1k sqft1298 E 1640 S, Ogden, UT 84404For SaleMLS ID #2151023, James A Ellis, RE/MAX Associates. UtahRealEstate.com
- $435,0004 bd2 ba1.3k sqft1303 N Willard Peak Dr, Ogden, UT 84404For SaleMLS ID #2191567, Celecia Peterson, Cornerstone Real Estate Group. UtahRealEstate.com
- $444,9903 bd3 ba1.5k sqft936 W Spring Creek Ln, Farmington, UT 84025For SaleMLS ID #2183666, Jennifer L Wiechec, Axis Realty Group. UtahRealEstate.com
- $409,9003 bd3 ba1.6k sqft4046 S Sandridge Dr W Unit 4, Roy, UT 84067For SaleMLS ID #2192384, Eden Wardle, Cole West Real Estate, LLC. UtahRealEstate.com
- $460,0003 bd3 ba1.8k sqft1484 N 1875 W, Layton, UT 84041For SaleMLS ID #2182027, Phil Flanders, Homie. UtahRealEstate.com
- $489,9994 bd4 ba2.4k sqft2246 W Bluebird Dr, Ogden, UT 84401For SaleMLS ID #2169758, Vanessa Harman, Equity Real Estate. UtahRealEstate.com
- $435,0003 bd2 ba1.8k sqft1649 N Hollyhock Cir, Farmington, UT 84025For SaleMLS ID #2171874, Xiao Dong Yu, Unity Group Real Estate LLC. UtahRealEstate.com
- $490,0004 bd3 ba2.3k sqft2024 W 775 N, Layton, UT 84041For SaleMLS ID #2162859, Abril Burgoyne, PAK Home Realty. UtahRealEstate.com
- $349,9993 bd3 ba1.5k sqft352 E 1850 N #8, North Ogden, UT 84414For SaleMLS ID #2185650, Amanda House, Coldwell Banker Realty (South Ogden). UtahRealEstate.com
- $340,0003 bd3 ba1.4k sqft2664 S 2250 W #202, West Haven, UT 84401For SaleMLS ID #2183622, Brent Uphoff, Homie. UtahRealEstate.com
- $444,9003 bd3 ba2.5k sqft1653 W 2700 S #218, Syracuse, UT 84075For SaleMLS ID #2190075, Blake Smithing, RE/MAX Associates. UtahRealEstate.com
- $389,9904 bd3 ba2k sqft1215 N 235 E #215, Harrisville, UT 84404New ConstructionMLS ID #2190080, Jose F Hurtado, D.R. Horton, Inc. UtahRealEstate.com
- $490,0003 bd2 ba2.3k sqft4243 W 3800 S Unit C, Ogden, UT 84401For SaleMLS ID #2151122, Marsha Merrill, KW Success Keller Williams Realty. UtahRealEstate.com
