Fremont floor plan in new Trailside community. Primary Suite with double sinks, walk-in with custom closet inserts. Gourmet kitchen with quartz countertops and stainless steel appliances. Trailside community features an upcoming hammock park, playground, Paw Park, bike and walking trials! Visit our model home at 1839 W 1150 N, Layton, UT 84041 Tue-Sat, 11 AM - 6 PM.
Pending
$399,990
1479 N 1875 W #161, Layton, UT 84040
3beds
1,780sqft
Townhouse
Built in 2025
871 Square Feet Lot
$393,800 Zestimate®
$225/sqft
$200/mo HOA
What's special
Upcoming hammock parkStainless steel appliancesPaw park
- 128 days
- 1
- 0
Zillow last checked:
Listing updated:
Listed by:
Shayne Mosher 801-593-9993,
Destination Real Estate
Source: UtahRealEstate.com,MLS#: 2121718
Facts & features
Interior
Bedrooms & bathrooms
- Bedrooms: 3
- Bathrooms: 2
- Full bathrooms: 1
- 3/4 bathrooms: 1
Primary bedroom
- Level: Third
Heating
- Forced Air, Central
Cooling
- Central Air
Features
- Flooring: Carpet
- Has fireplace: No
Interior area
- Total structure area: 1,780
- Total interior livable area: 1,780 sqft
- Finished area above ground: 1,780
Property
Parking
- Total spaces: 2
- Parking features: Garage
- Garage spaces: 2
Features
- Stories: 3
Lot
- Size: 871 Square Feet
- Residential vegetation: Landscaping: Full
Details
- Parcel number: 103830161
Construction
Type & style
- Home type: Townhouse
- Property subtype: Townhouse
Materials
- Stucco, Cement Siding
- Foundation: Slab
- Roof: Asphalt
Condition
- Blt./Standing
- New construction: No
- Year built: 2025
Utilities & green energy
- Water: Culinary
- Utilities for property: Natural Gas Connected, Electricity Available, Sewer Connected, Water Connected
Community & HOA
Community
- Subdivision: Trailside
HOA
- Has HOA: Yes
- HOA fee: $200 monthly
- HOA name: Treo Management
- HOA phone: 801-355-1136
Location
- Region: Layton
Financial & listing details
- Price per square foot: $225/sqft
- Annual tax amount: $1
- Date on market: 11/6/2025
- Listing terms: Cash,Conventional,FHA,VA Loan
- Acres allowed for irrigation: 0
- Electric utility on property: Yes
Estimated market value
$393,800
$374,000 - $413,000
$2,483/mo
Price history
| Date | Event | Price |
|---|---|---|
| 12/20/2025 | Pending sale | $399,990$225/sqft |
Source:  UtahRealEstate.com #2121718 Report a problem UtahRealEstate.com #2121718 Report a problem | ||
| 12/17/2025 | Price change | $399,990-2.4%$225/sqft |
Source: UtahRealEstate.com #2121718 Report a problem | ||
| 12/3/2025 | Price change | $409,990-2.4%$230/sqft |
Source: UtahRealEstate.com #2121718 Report a problem | ||
| 11/21/2025 | Price change | $419,990-3.4%$236/sqft |
Source: UtahRealEstate.com #2121718 Report a problem | ||
| 11/7/2025 | Listed for sale | $434,990$244/sqft |
Source: UtahRealEstate.com #2121718 Report a problem | ||
Public tax history
Tax history is unavailable.
Monthly payment
Est. payment
Payment breakdown
Explore the cost of this home by adjusting the details. Changes won't be saved.Climate risks
Neighborhood: 84040
Nearby schools
Schools provided by the listing agent
- Elementary: Ellison Park
- Middle: Shoreline Jr High
- High: Layton
- District: Davis
Source: UtahRealEstate.com. This data may not be complete. We recommend contacting the local school district to confirm school assignments for this home.


Similar homes
- $404,9903 bd3 ba1.7k sqft1558 N 1875 W #245, Layton, UT 84041New Construction
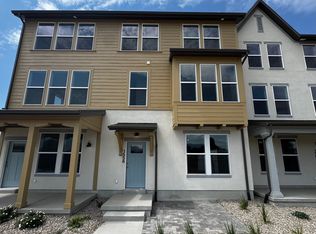
 UtahRealEstate.com
 - $399,9903 bd2 ba1.5k sqft1857 W 1225 N, Layton, UT 84041For Sale
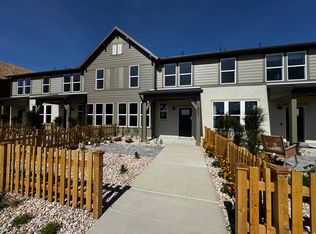 MLS ID #2185467, Shayne Mosher, Destination Real Estate. UtahRealEstate.com
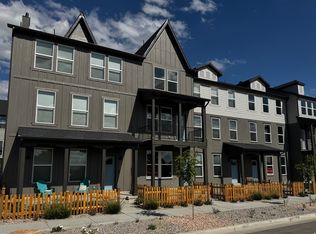
 - $424,9904 bd3 ba1.9k sqft1567 N 1875 W #233, Layton, UT 84041New Construction
 UtahRealEstate.com
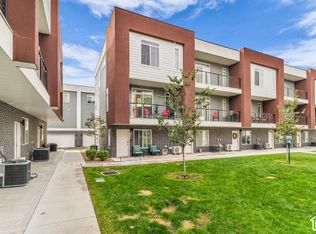
 - $384,9003 bd3 ba1.6k sqft653 S 450 E, Clearfield, UT 84015For Sale
 MLS ID #2192922, Cassie A Montano, Century 21 Everest (Centerville). UtahRealEstate.com
 - $450,5233 bd3 ba1.9k sqft1650 N Main St, Layton, UT 84041New ConstructionMLS ID #2185083, Michael A Dominguez, Holmes Homes Realty. UtahRealEstate.com
- $490,0004 bd3 ba2.3k sqft2024 W 775 N, Layton, UT 84041For SaleMLS ID #2162859, Abril Burgoyne, PAK Home Realty. UtahRealEstate.com
- $409,0003 bd3 ba1.6k sqft458 E Depot St, Clearfield, UT 84015For SaleMLS ID #2140007, Alisia Reyes, Presidio Real Estate (South Valley). UtahRealEstate.com
- $386,0003 bd3 ba1.8k sqft2066 W 1735 S, West Haven, UT 84401For SaleMLS ID #2181003, Christine Auernig, Berkshire Hathaway HomeServices Utah Properties (North Salt Lake). UtahRealEstate.com
- $444,9003 bd3 ba2.5k sqft1653 W 2700 S #218, Syracuse, UT 84075For SaleMLS ID #2190075, Blake Smithing, RE/MAX Associates. UtahRealEstate.com
- $375,0003 bd2 ba1.6k sqft279 E 4525 S, Washington Terrace, UT 84405For SaleMLS ID #2188994, Daniel Moench, Century 21 Everest. UtahRealEstate.com
- $396,0003 bd3 ba2k sqft4108 S 2835 W #318, Roy, UT 84067For SaleMLS ID #2168996, Catherine Clausing, Key to Realty, LLC. UtahRealEstate.com
- $406,0003 bd3 ba2.1k sqft4108 S 2835 W #317, Roy, UT 84067For SaleMLS ID #2168995, Catherine Clausing, Key to Realty, LLC. UtahRealEstate.com
- $399,9903 bd4 ba2.1k sqft1298 E 1640 S, Ogden, UT 84404For SaleMLS ID #2151023, James A Ellis, RE/MAX Associates. UtahRealEstate.com
- $459,9003 bd3 ba2.5k sqft1693 W 2700 S #224, Syracuse, UT 84075For SaleMLS ID #2185123, Blake Smithing, RE/MAX Associates. UtahRealEstate.com
- $377,0003 bd3 ba1.5k sqft2848 W 4075 S #314, Roy, UT 84067For SaleMLS ID #2167365, Catherine Clausing, Key to Realty, LLC. UtahRealEstate.com
- $479,5003 bd2 ba1.6k sqft1706 W Parkview Dr, Syracuse, UT 84075For SaleMLS ID #2189575, Shea Kopecky, KW Success Keller Williams Realty (North Ogden). UtahRealEstate.com
- $475,0003 bd3 ba1.4k sqft2054 W Lydia Ln, Syracuse, UT 84075For SaleMLS ID #2190095, Shawn H Cottle, Real Broker, LLC. UtahRealEstate.com
