Welcome to this charming home in the heart of Clearfield! Conveniently located near shopping, dining, parks, schools, and easy freeway access, this property offers both comfort and convenience. The home features a functional layout with inviting living spaces and great natural light throughout. The kitchen offers ample cabinet and counter space, flowing seamlessly into the main living area, perfect for everyday living or entertaining. Buyer/Buyer agent to verify all information.
For sale
$409,000
458 E Depot St, Clearfield, UT 84015
3beds
1,640sqft
Townhouse
Built in 2025
871 Square Feet Lot
$408,500 Zestimate®
$249/sqft
$125/mo HOA
What's special
Inviting living spacesGreat natural light throughoutFunctional layout
- 222 days
- 30
- 1
Zillow last checked:
Listing updated:
Listed by:
Alisia Reyes 801-856-0837,
Presidio Real Estate (South Valley)
Source: UtahRealEstate.com,MLS#: 2140007
Facts & features
Interior
Bedrooms & bathrooms
- Bedrooms: 3
- Bathrooms: 3
- Full bathrooms: 2
- 1/2 bathrooms: 1
- Partial bathrooms: 1
Rooms
- Room types: Master Bathroom, Great Room
Primary bedroom
- Level: Third
Heating
- Electric, Forced Air, Central
Cooling
- Central Air
Appliances
- Included: Disposal, Free-Standing Range
- Laundry: Electric Dryer Hookup
Features
- Separate Bath/Shower, Walk-In Closet(s), Granite Counters, Smart Thermostat
- Flooring: Carpet
- Doors: Sliding Doors
- Windows: Part
- Basement: None
- Has fireplace: No
Interior area
- Total structure area: 1,640
- Total interior livable area: 1,640 sqft
- Finished area above ground: 1,640
Video & virtual tour
Property
Parking
- Total spaces: 2
- Parking features: Garage - Attached
- Attached garage spaces: 2
Features
- Stories: 3
- Exterior features: Balcony
- Has view: Yes
- View description: Mountain(s)
Lot
- Size: 871 Square Feet
- Features: Curb & Gutter
- Residential vegetation: Landscaping: Full
Details
- Parcel number: 150540112
- Zoning: MULTI
- Zoning description: Multi-Family
Construction
Type & style
- Home type: Townhouse
- Property subtype: Townhouse
Materials
- Brick, Stucco, Cement Siding
- Foundation: Slab
- Roof: Composition
Condition
- Blt./Standing
- New construction: No
- Year built: 2025
Utilities & green energy
- Sewer: Public Sewer, Sewer: Public
- Water: Culinary
- Utilities for property: Natural Gas Connected, Electricity Connected, Sewer Connected, Water Connected
Community & HOA
Community
- Features: Sidewalks
- Subdivision: The Union Townhomes
HOA
- Has HOA: Yes
- Amenities included: Insurance, Snow Removal, Trash
- Services included: Insurance, Trash
- HOA fee: $125 monthly
- HOA name: Karen Boudreau
- HOA phone: 801-628-9318
Location
- Region: Clearfield
Financial & listing details
- Price per square foot: $249/sqft
- Tax assessed value: $211,000
- Annual tax amount: $1,295
- Date on market: 2/19/2026
- Listing terms: Cash,Conventional,FHA,VA Loan
- Acres allowed for irrigation: 0
- Electric utility on property: Yes
Estimated market value
$408,500
$388,000 - $429,000
$2,035/mo
Price history
| Date | Event | Price |
|---|---|---|
| 5/29/2026 | Price change | $409,000-0.2%$249/sqft |
Source:  UtahRealEstate.com #2140007 Report a problem UtahRealEstate.com #2140007 Report a problem | ||
| 4/25/2026 | Price change | $410,000-1.2%$250/sqft |
Source: UtahRealEstate.com #2140007 Report a problem | ||
| 2/28/2026 | Listed for sale | $415,000$253/sqft |
Source: UtahRealEstate.com #2140007 Report a problem | ||
| 5/30/2025 | Sold | -- |
Source: Agent Provided Report a problem | ||
Public tax history
| Year | Property taxes | Tax assessment |
|---|---|---|
| 2025 | $1,308 +42.3% | $211,000 +154.2% |
| 2024 | $919 +13.5% | $83,000 +15.3% |
| 2023 | $810 +10% | $72,000 +9.1% |
| 2022 | $736 | $66,000 |
Find assessor info on the county website
Monthly payment
Est. payment
Payment breakdown
Explore the cost of this home by adjusting the details. Changes won't be saved.Climate risks
Neighborhood: 84015
Nearby schools
Schools provided by the listing agent
- Elementary: South Clearfield
- Middle: North Davis
- High: Clearfield
- District: Davis
Source: UtahRealEstate.com. This data may not be complete. We recommend contacting the local school district to confirm school assignments for this home.
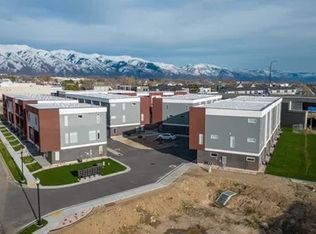
Similar homes
- $399,9003 bd3 ba1.6k sqft460 E Depot St #113, Clearfield, UT 84015For Sale
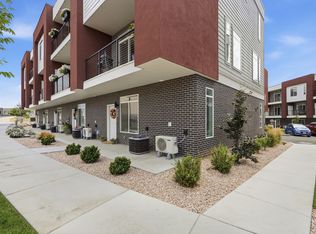
 MLS ID #2173919, Ana V Bravo-Duran, Omada Real Estate (Team Plus Realty). UtahRealEstate.com
 - $349,9502 bd3 ba1.3k sqft164 S Bushnell Way, Clearfield, UT 84015For Sale
 MLS ID #2176881, Lynn Howard, Henry Walker Real Estate, LLC. UtahRealEstate.com
 - $400,0003 bd3 ba1.4k sqft2186 N 525 W, Layton, UT 84041For SaleMLS ID #2184708, Joel Hair, Ulrich REALTORS, Inc.. UtahRealEstate.com
- $399,9002 bd3 ba1.7k sqft1650 N Main St, Layton, UT 84041New Construction
 MLS ID #2185068, Michael A Dominguez, Holmes Homes Realty. UtahRealEstate.com
 - $454,9003 bd4 ba2k sqft2189 N 525 W, Layton, UT 84041For SaleMLS ID #2177802, Joel Hair, Ulrich REALTORS, Inc.. UtahRealEstate.com
- $370,0003 bd2 ba1.3k sqft2792 N Fighting Falcon St, Layton, UT 84040For SaleMLS ID #2149623, Semisi Livai, Equity Real Estate (South Valley). UtahRealEstate.com
- $370,0003 bd3 ba1.5k sqft1862 E Whitetail Way, Layton, UT 84040For SaleMLS ID #2183250, Judy Allen, Berkshire Hathaway HomeServices Utah Properties (North Salt Lake). UtahRealEstate.com
- $386,0003 bd3 ba1.8k sqft2066 W 1735 S, West Haven, UT 84401For SaleMLS ID #2181003, Christine Auernig, Berkshire Hathaway HomeServices Utah Properties (North Salt Lake). UtahRealEstate.com
- $365,9003 bd3 ba1.5k sqft4046 S Sandridge Dr #7, Roy, UT 84067For SaleMLS ID #2188871, Eden Wardle, Cole West Real Estate, LLC. UtahRealEstate.com
- $395,0003 bd2 ba1.6k sqft279 E 4525 S, Washington Terrace, UT 84405For SaleMLS ID #2188994, Daniel Moench, Century 21 Everest. UtahRealEstate.com
- $415,0003 bd3 ba1.8k sqft1864 S Jaydin Way #1, West Haven, UT 84401For SaleMLS ID #2159457, Bret Rackham, Real Broker, LLC. UtahRealEstate.com
- $459,9004 bd2 ba1.9k sqft2486 W 1275 N, Layton, UT 84041For SaleMLS ID #2185079, John Ciet, Century 21 Everest (Centerville). UtahRealEstate.com
- $418,2753 bd3 ba1.7k sqft2719 W 2735 N #134, Plain City, UT 84404For SaleMLS ID #2188106, Bradley Jacobson, Nilson Homes. UtahRealEstate.com
- $406,0003 bd3 ba2.1k sqft4108 S 2835 W #317, Roy, UT 84067For SaleMLS ID #2168995, Catherine Clausing, Key to Realty, LLC. UtahRealEstate.com
- $384,9003 bd3 ba1.5k sqft4068 S Lucy Ln #11, Roy, UT 84067For SaleMLS ID #2179277, Eden Wardle, Cole West Real Estate, LLC. UtahRealEstate.com
- $355,0003 bd3 ba1.5k sqft3447 W 3950 S, West Haven, UT 84401For SaleMLS ID #2177238, Devin Tanner, Real Estate Essentials. UtahRealEstate.com
- $459,9003 bd3 ba1.7k sqft2359 S 3300 W, Syracuse, UT 84075For SaleMLS ID #2168402, James Sweeten, All American Real Estate, LLC. UtahRealEstate.com
- $396,0003 bd3 ba2k sqft4108 S 2835 W #318, Roy, UT 84067For SaleMLS ID #2168996, Catherine Clausing, Key to Realty, LLC. UtahRealEstate.com
- $379,9003 bd3 ba1.5k sqft4046 S Sandridge Dr W #3, Roy, UT 84067For SaleMLS ID #2170547, Eden Wardle, Cole West Real Estate, LLC. UtahRealEstate.com
