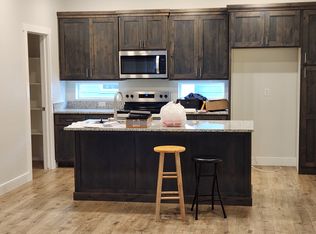
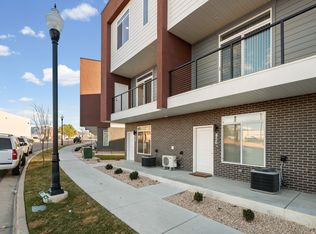
Welcome to this stunning, modern row-end townhome in Clearfield offering low-maintenance living with incredible mountain views! Built in 2025, this beautifully finished 3-bedroom, 2.5-bathroom home boasts 1,627 square feet of thoughtfully designed living space. The open-concept main floor features sleek LVP flooring, high-end granite countertops, stainless steel appliances, and a smart thermostat for maximum comfort and energy efficiency. Upstairs, you will find three spacious bedrooms, including a primary suite with a walk-in closet and a primary bath with a separate tub and shower. Enjoy outdoor relaxation on your private balcony, take advantage of the attached two-car garage, and rest easy knowing the HOA covers exterior insurance, trash, snow removal, and landscaping. Conveniently located near local parks, schools, and major commuter routes, this turn-key home is ready for its next owner! -- Buyer to verify all information.
For sale
$399,900
460 E Depot St #113, Clearfield, UT 84015
3beds
1,627sqft
Townhouse
Built in 2025
871 Square Feet Lot
$399,600 Zestimate®
$246/sqft
$125/mo HOA
What's special
Sleek lvp flooringIncredible mountain viewsPrivate balconyAttached two-car garageStainless steel appliancesOpen-concept main floorBeautifully finished
- 65 days
- 53
- 4
Zillow last checked:
Listing updated:
Listed by:
Ana V Bravo-Duran 385-336-0886,
Omada Real Estate (Team Plus Realty)
Source: UtahRealEstate.com,MLS#: 2173919
Facts & features
Interior
Bedrooms & bathrooms
- Bedrooms: 3
- Bathrooms: 3
- Full bathrooms: 2
- 1/2 bathrooms: 1
- Partial bathrooms: 1
Rooms
- Room types: Master Bathroom, Great Room
Primary bedroom
- Level: Third
Heating
- Electric, Forced Air, Central
Cooling
- Central Air
Appliances
- Included: Portable Dishwasher, Dryer, Microwave, Washer, Disposal, Free-Standing Range
- Laundry: Electric Dryer Hookup
Features
- Separate Bath/Shower, Walk-In Closet(s), Granite Counters, Smart Thermostat
- Flooring: Carpet
- Doors: Sliding Doors
- Windows: Blinds
- Basement: None
- Has fireplace: No
Interior area
- Total structure area: 1,627
- Total interior livable area: 1,627 sqft
- Finished area above ground: 1,627
Property
Parking
- Total spaces: 2
- Parking features: Garage - Attached
- Attached garage spaces: 2
Features
- Stories: 3
- Exterior features: Balcony
- Has view: Yes
- View description: Mountain(s)
Lot
- Size: 871 Square Feet
- Features: Sprinkler: Auto-Full
- Residential vegetation: Landscaping: Full
Details
- Parcel number: 150540113
- Zoning: MULTI
- Zoning description: Multi-Family
Construction
Type & style
- Home type: Townhouse
- Property subtype: Townhouse
Materials
- Brick, Stucco, Cement Siding
- Foundation: Slab
- Roof: Membrane
Condition
- Blt./Standing
- New construction: No
- Year built: 2025
Utilities & green energy
- Sewer: Public Sewer, Sewer: Public
- Utilities for property: Natural Gas Connected, Electricity Connected, Sewer Connected, Water Connected
Community & HOA
Community
- Features: Sidewalks
- Subdivision: The Union Townhomes
HOA
- Has HOA: Yes
- Amenities included: Insurance, Snow Removal, Trash
- Services included: Insurance, Trash
- HOA fee: $125 monthly
- HOA name: 4K Home and Land Mgt LLC
- HOA phone: 801-628-9318
Location
- Region: Clearfield
Financial & listing details
- Price per square foot: $246/sqft
- Annual tax amount: $1,388
- Date on market: 7/23/2026
- Listing terms: Cash,Conventional,FHA,VA Loan
- Inclusions: Dishwasher: Portable, Dryer, Microwave, Range, Washer
- Exclusions: Refrigerator
- Acres allowed for irrigation: 0
- Electric utility on property: Yes
Estimated market value
$399,600
$380,000 - $420,000
$2,022/mo
Price history
| Date | Event | Price |
|---|---|---|
| 7/23/2026 | Price change | $399,900+4.7%$246/sqft |
Source:  UtahRealEstate.com #2173919 Report a problem UtahRealEstate.com #2173919 Report a problem | ||
| 5/21/2025 | Pending sale | $382,000$235/sqft |
Source: UtahRealEstate.com #2084016 Report a problem | ||
| 5/9/2025 | Listed for sale | $382,000$235/sqft |
Source: UtahRealEstate.com #2084016 Report a problem | ||
Public tax history
Tax history is unavailable.
Monthly payment
Est. payment
Payment breakdown
Explore the cost of this home by adjusting the details. Changes won't be saved.Climate risks
Neighborhood: 84015
Nearby schools
Schools provided by the listing agent
- Elementary: South Clearfield
- Middle: North Davis
- High: Clearfield
- District: Davis
Source: UtahRealEstate.com. This data may not be complete. We recommend contacting the local school district to confirm school assignments for this home.
Similar homes
- $415,0003 bd3 ba1.6k sqft1639 E Indigo Loop N, Layton, UT 84041For Sale

 MLS ID #2169557, Kathleen Granderath, Real Broker, LLC (Draper). UtahRealEstate.com
 - $375,0003 bd3 ba1.5k sqft1862 E Whitetail Way, Layton, UT 84040For Sale
 MLS ID #2183250, Judy Allen, Berkshire Hathaway HomeServices Utah Properties (North Salt Lake). UtahRealEstate.com
 - $431,9003 bd3 ba1.9k sqft1650 N Main St, Layton, UT 84041New Construction
 MLS ID #2182193, Michael A Dominguez, Holmes Homes Realty. UtahRealEstate.com
 - $399,9993 bd3 ba1.3k sqft3047 S Old Emigrant Rd #C, Syracuse, UT 84075For Sale
 MLS ID #2152608, David R Haws, Coldwell Banker Realty (Salt Lake-Sugar House). UtahRealEstate.com
 - $295,0002 bd1 ba953 sqft875 S Depot St #307C, Clearfield, UT 84015For SaleMLS ID #2168514, Reese R Anderson, Real Broker, LLC. UtahRealEstate.com
- $370,0003 bd2 ba1.3k sqft2792 N Fighting Falcon St, Layton, UT 84040For SaleMLS ID #2149623, Semisi Livai, Equity Real Estate (South Valley). UtahRealEstate.com
- $409,0004 bd4 ba2.1k sqft4163 S 2800 W Unit 221, Roy, UT 84067For SaleMLS ID #2178816, Mallory Claire Hightower, Attention to Detail Realty LLC. UtahRealEstate.com
- $295,0002 bd2 ba963 sqft875 S Depot St #C312, Clearfield, UT 84015For SaleMLS ID #2151237, Rod Blazvick, Real Broker, LLC. UtahRealEstate.com
- $386,0003 bd3 ba1.8k sqft2066 W 1735 S, West Haven, UT 84401For SaleMLS ID #2181003, Christine Auernig, Berkshire Hathaway HomeServices Utah Properties (North Salt Lake). UtahRealEstate.com
- $460,0003 bd3 ba1.8k sqft1484 N 1875 W, Layton, UT 84041For SaleMLS ID #2182027, Phil Flanders, Homie. UtahRealEstate.com
- $369,0003 bd1 ba1.1k sqft2019 N 2195 W, Clinton, UT 84015For SaleMLS ID #2164475, Stephen Larsen, Lancaster & Co Realty LLC. UtahRealEstate.com
- $500,0004 bd3 ba1.9k sqft696 W 1960 N, Clinton, UT 84015For SaleMLS ID #2184951, Braden Boyson, Real Broker, LLC. UtahRealEstate.com
- $358,9003 bd3 ba1.5k sqft3447 W 3950 S, West Haven, UT 84401For SaleMLS ID #2177238, Devin Tanner, Real Estate Essentials. UtahRealEstate.com
- $359,9003 bd3 ba1.5k sqft2254 W 1400 N #174, Ogden, UT 84404For SaleMLS ID #2186860, James Kimmel, Visionary Real Estate. UtahRealEstate.com
- $479,9004 bd2 ba2k sqft914 W 2600 N, Clinton, UT 84015For SaleMLS ID #2175662, William Gregory, Signature Real Estate Utah (Cottonwood Heights). UtahRealEstate.com
- $439,0003 bd2 ba1.2k sqft2190 W 1450 N, Layton, UT 84041For SaleMLS ID #2171048, Melinda Hortin, EXP Realty, LLC. UtahRealEstate.com
- $409,0003 bd3 ba1.7k sqft3326 3715, Ogden, UT 84401For SaleMLS ID #2139830, Megan L Kirkham, Real Broker, LLC. UtahRealEstate.com
- $345,0003 bd3 ba1.4k sqft2664 S 2250 W #202, West Haven, UT 84401For SaleMLS ID #2183622, Brent Uphoff, Homie. UtahRealEstate.com
- $505,0004 bd2 ba1.9k sqft2244 N 1350 W, Clinton, UT 84015For SaleMLS ID #2174561, Darian Monson, The Brokerage Real Estate Co. LLC. UtahRealEstate.com
- $399,9993 bd3 ba1.7k sqft873 W Halstead Dr, North Salt Lake, UT 84054For SaleMLS ID #2184600, Melanie Lilyquist, KW Utah Realtors Keller Williams (Brickyard). UtahRealEstate.com
