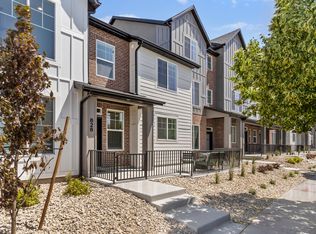
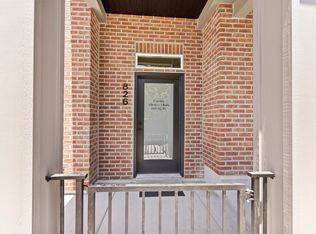
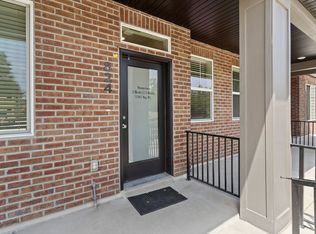
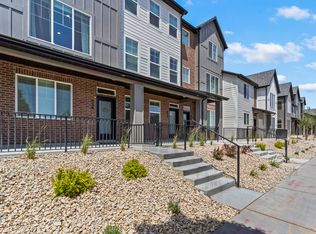
Stunning END UNIT Townhome located at Clifton Place! Discover luxury living in this brand new townhome featuring unbeatable mountain views and a prime location in a beautiful new community. This 1,600 sq. ft. home offers 3 spacious bedrooms, 2.5 bathrooms, and a 2-car garage with an EV outlet. Enjoy modern finishes throughout, including stainless steel appliances, quartz countertops, real wood cabinetry, black metal hardware, and beautiful flooring that complement the home's open-concept design. The two story family room and abundant natural light create a bright and inviting atmosphere throughout! Upstairs, you'll find a convenient loft area, laundry room, and walk-in closets in every bedroom. The primary suite is a true retreat, featuring vaulted ceilings, two oversized walk-in closets, and a luxurious en-suite bathroom with a euro-style walk-in shower and dual vanity. Additional features include a private fenced patio, perfect for relaxing or entertaining, and a big grass open space awaiting out the front door! **Pool & Pickleball Courts are planned for 2027** Don't miss the chance to live in one of North Salt Lake's newest communities! Square footage figures are provided as a courtesy estimate only. Buyer is advised to obtain an independent measurement.
For sale
Price cut: $10K (8/17)
$489,900
1125 N Clifton Dr #101, North Salt Lake, UT 84054
3beds
1,614sqft
Townhouse
Built in 2025
871 Square Feet Lot
$488,600 Zestimate®
$304/sqft
$165/mo HOA
What's special
Modern finishes throughoutPrivate fenced patioEuro-style walk-in showerDual vanityBeautiful flooringUnbeatable mountain viewsTwo story family room
- 27 days
- 307
- 8
Zillow last checked:
Listing updated:
Listed by:
Janalyn Olsen 801-478-4545,
RANLife Real Estate Inc
Source: UtahRealEstate.com,MLS#: 2176412
Facts & features
Interior
Bedrooms & bathrooms
- Bedrooms: 3
- Bathrooms: 3
- Full bathrooms: 2
- 1/2 bathrooms: 1
- Partial bathrooms: 1
Primary bedroom
- Level: Second
Heating
- Central
Cooling
- Central Air
Appliances
- Included: Disposal, Free-Standing Range
- Laundry: Electric Dryer Hookup
Features
- Walk-In Closet(s)
- Flooring: Carpet
- Windows: Blinds, Full, Double Pane Windows
- Has fireplace: No
Interior area
- Total structure area: 1,614
- Total interior livable area: 1,614 sqft
- Finished area above ground: 1,614
Video & virtual tour
Property
Parking
- Total spaces: 2
- Parking features: Garage - Attached
- Attached garage spaces: 2
Features
- Stories: 2
- Patio & porch: Patio, Open Patio
- Exterior features: Entry (Foyer)
- Fencing: Partial
- Has view: Yes
- View description: Mountain(s)
Lot
- Size: 871 Square Feet
- Features: Curb & Gutter, Sprinkler: Auto-Full
- Topography: Terrain
- Residential vegetation: Landscaping: Full
Details
- Parcel number: 064620101
- Zoning: R3
- Zoning description: Multi-Family
Construction
Type & style
- Home type: Townhouse
- Property subtype: Townhouse
Materials
- Brick, Stucco, Cement Siding
- Foundation: Slab
- Roof: Asphalt
Condition
- Blt./Standing
- New construction: No
- Year built: 2025
Details
- Warranty included: Yes
Utilities & green energy
- Sewer: Public Sewer, Sewer: Public
- Water: Culinary
- Utilities for property: Natural Gas Connected, Electricity Connected, Sewer Connected, Water Connected
Community & HOA
Community
- Features: Sidewalks
- Subdivision: Clifton Place Townhomes
HOA
- Has HOA: Yes
- Amenities included: Insurance, Maintenance, Playground
- Services included: Insurance, Maintenance Grounds
- HOA fee: $165 monthly
- HOA name: Dixie Kramer
- HOA phone: 801-706-6968
Location
- Region: North Salt Lake
Financial & listing details
- Price per square foot: $304/sqft
- Annual tax amount: $1,304
- Date on market: 8/4/2026
- Listing terms: Cash,Conventional,FHA,VA Loan
- Exclusions: Dryer, Washer
- Acres allowed for irrigation: 0
- Electric utility on property: Yes
- Road surface type: Paved
Estimated market value
$488,600
$464,000 - $513,000
$2,387/mo
Price history
| Date | Event | Price |
|---|---|---|
| 8/17/2026 | Price change | $489,900-2%$304/sqft |
Source:  UtahRealEstate.com #2176412 Report a problem UtahRealEstate.com #2176412 Report a problem | ||
| 8/4/2026 | Price change | $499,900+2%$310/sqft |
Source: UtahRealEstate.com #2176412 Report a problem | ||
| 1/13/2026 | Price change | $489,900-2%$304/sqft |
Source: UtahRealEstate.com #2129977 Report a problem | ||
| 1/9/2026 | Price change | $499,999+5.1%$310/sqft |
Source: UtahRealEstate.com #2129977 Report a problem | ||
| 6/3/2025 | Pending sale | $475,664$295/sqft |
Source: UtahRealEstate.com #2086237 Report a problem | ||
| 5/20/2025 | Listed for sale | $475,664$295/sqft |
Source: UtahRealEstate.com #2086237 Report a problem | ||
Public tax history
Tax history is unavailable.
Monthly payment
Est. payment
Payment breakdown
Explore the cost of this home by adjusting the details. Changes won't be saved.Climate risks
Neighborhood: 84054
Nearby schools
Schools provided by the listing agent
- Elementary: Foxboro
- Middle: Mueller Park
- High: Bountiful
- District: Davis
Source: UtahRealEstate.com. This data may not be complete. We recommend contacting the local school district to confirm school assignments for this home.
- $407,2003 bd3 ba1.6k sqft1125 N Clifton Dr, North Salt Lake, UT 84054Off Market

- $378,000-- bd-- ba-- sqft1135 N Clifton Dr, North Salt Lake, UT 84054Off Market
- $521,500-- bd-- ba-- sqft828 W 1100 N, North Salt Lake, UT 84054Off Market
- $388,200-- bd-- ba-- sqft1145 N Clifton Dr, North Salt Lake, UT 84054Off Market
Similar homes
- from $525,0004 bd3 ba1.9k sqftKENSINGTON Plan, Clifton Place Townhomes, North Salt Lake, UT 84054New Construction
 Brighton Homes
 - from $450,0004 bd3 ba1.8k sqftCAMDEN Plan, Clifton Place Townhomes, North Salt Lake, UT 84054New Construction
 Brighton Homes
 - from $399,9992 bd3 ba1.2k sqftSOMERSET B Plan, Clifton Place Townhomes, North Salt Lake, UT 84054New Construction
 Brighton Homes
 - from $405,0002 bd3 ba1.3k sqftSOMERSET A Plan, Clifton Place Townhomes, North Salt Lake, UT 84054New Construction
 Brighton Homes
 - $419,7003 bd3 ba1.5k sqft228 Birmingham Ln, North Salt Lake, UT 84054For Sale
 MLS ID #2158292, Carson C Glover, KW WESTFIELD. UtahRealEstate.com
 - $415,0003 bd3 ba1.4k sqft474 N Walton Dr W #304-B, North Salt Lake, UT 84054For SaleMLS ID #2177210, Lavi Bray, Market Source Real Estate LLC. UtahRealEstate.com
- $499,9004 bd4 ba2k sqft256 E Kirsten Ln #142, North Salt Lake, UT 84054For SaleMLS ID #2151430, Shelly Tripp, Coldwell Banker Realty (Union Heights). UtahRealEstate.com
- $564,9003 bd3 ba2k sqft846 W Wellington Ave, North Salt Lake, UT 84054For SaleMLS ID #2167716, Cassidy Dailey, Dailey Real Estate Group. UtahRealEstate.com
- $424,0002 bd3 ba1.3k sqft25 E Center St #54, North Salt Lake, UT 84054For SaleMLS ID #2148150, Patrea Marolf, KW South Valley Keller Williams. UtahRealEstate.com
- $499,0002 bd3 ba1.7k sqft527 W 620 N Unit 132, Centerville, UT 84014For SaleMLS ID #2178705, Christina Lovell, Equity Real Estate (NRE). UtahRealEstate.com
- $539,9003 bd3 ba1.5k sqft489 N Beaumont Ct, Salt Lake City, UT 84116For SaleMLS ID #2170589, Christian Ball, Real Broker, LLC. UtahRealEstate.com
- $499,9003 bd3 ba1.6k sqft1739 S Main St #4, Salt Lake City, UT 84115For SaleMLS ID #2158413, April Tracy, Real Estate Essentials. UtahRealEstate.com
- $469,9004 bd4 ba1.6k sqft230 W 1300 S #3, Salt Lake City, UT 84115For SaleMLS ID #2174060, Dao Ly, LRG Collective. UtahRealEstate.com
- $455,0002 bd4 ba1.3k sqft351 W 800 N #9, Salt Lake City, UT 84103For SaleMLS ID #2157971, Spencer Ford, Christie's International Real Estate VUE (Christies VUE Salt Lake). UtahRealEstate.com
- $489,9002 bd3 ba1.4k sqft41 E 200 N #6, Bountiful, UT 84010For SaleMLS ID #2152642, Emily Aguilar, Century 21 Everest (Centerville). UtahRealEstate.com
- $521,5003 bd3 ba1.5k sqft4459 S 500 E #2, Millcreek, UT 84107For SaleMLS ID #2181258, Colt Wolfgramm Johnson, Henry Walker Real Estate, LLC. UtahRealEstate.com
- $499,0002 bd3 ba1.4k sqft51 E 200 N #3, Bountiful, UT 84010For SaleMLS ID #2152641, Emily Aguilar, Century 21 Everest (Centerville). UtahRealEstate.com
- $500,0003 bd3 ba1.7k sqft3503 S Laurel Ln, Syracuse, UT 84075For SaleMLS ID #2181609, Tia Monson, Mountain Luxury Real Estate. UtahRealEstate.com
- $519,9003 bd3 ba1.8k sqft87 N Rio Grand Ave, Farmington, UT 84025For SaleMLS ID #2176287, JaNel A. Jensen, Equity Real Estate (Select). UtahRealEstate.com
- $507,2502 bd3 ba1.5k sqft4459 S 500 E #3, Millcreek, UT 84107For SaleMLS ID #2181282, Colt Wolfgramm Johnson, Henry Walker Real Estate, LLC. UtahRealEstate.com
