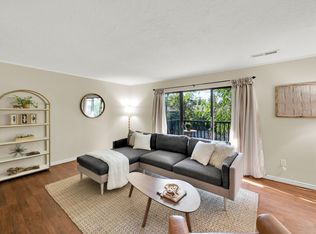
Welcome home to this turn-key 2-bedroom, 2-bathroom condo in the heart of Holladay! Featuring an attached 1-car garage, this inviting home also offers a true primary suite w/ huge closet, tons of storage, and vaulted ceilings, creating an open feel. The kitchen has new countertops, flooring and new stainless appliances along with new washer/dryer (all included). With new flooring in entryway and fresh, newer paint, you can settle right in. Enjoy peace of mind with major system updates already completed, including a new furnace (2024), A/C (2024), and water heater (2024). HOA is well run. New roofs were installed in the last year. Just minutes from shopping, restaurants, and the exciting new Holladay Hills development. This central location makes it easy to get to Canyons (skiing/hiking/biking), Freeways, downtown, and SLC Airport. Don't miss this opportunity to own a beautifully maintained, low-maintenance home in a fantastic location! Square footage figures are provided as a courtesy estimate only and were obtained from the county. Buyer is advised to obtain an independent measurement.
For sale
$410,000
4460 S Maybeck Pl E #B, Salt Lake City, UT 84124
2beds
1,050sqft
:
Get pre-qualified$2,829/mo
Condominium
Built in 2000
435 Square Feet Lot
$-- Zestimate®
$390/sqft
$365/mo HOA
What's special
New flooring in entrywayFresh newer paintTons of storage
- 3 days |
- 122 |
- 7 |
Zillow last checked:
Listing updated:
Listed by:
Rachel Kitterer 801-278-4414,
Chapman-Richards & Associates, Inc.
Source: UtahRealEstate.com,MLS#: 2175184
Facts & features
Interior
Bedrooms & bathrooms
- Bedrooms: 2
- Bathrooms: 2
- Full bathrooms: 2
- Main level bedrooms: 2
Rooms
- Room types: Master Bathroom, Updated Kitchen
Primary bedroom
- Level: First
Heating
- Forced Air, Central
Cooling
- Central Air
Appliances
- Included: Dryer, Microwave, Refrigerator, Washer, Disposal, Double Oven, Free-Standing Range
- Laundry: Electric Dryer Hookup
Features
- Walk-In Closet(s), Vaulted Ceiling(s)
- Flooring: Carpet, Tile, Slate
- Doors: Sliding Doors
- Windows: Blinds, Full, Window Coverings, Double Pane Windows
- Basement: None
- Number of fireplaces: 1
- Fireplace features: Fireplace Insert, Insert, Gas Log
Interior area
- Total structure area: 1,050
- Total interior livable area: 1,050 sqft
- Finished area above ground: 1,050
Property
Parking
- Total spaces: 2
- Parking features: Garage
- Garage spaces: 1
- Uncovered spaces: 1
Features
- Stories: 1
- Patio & porch: Covered Deck
- Exterior features: Entry (Foyer), Lighting
- Has view: Yes
- View description: Mountain(s)
Lot
- Size: 435 Square Feet
- Features: Curb & Gutter, Sprinkler: Auto-Full
- Topography: Terrain
- Residential vegetation: Landscaping: Full
Details
- Parcel number: 2204181058
- Zoning description: Single-Family
Construction
Type & style
- Home type: Townhouse
- Property subtype: Condominium
Materials
- Stone, Stucco, Other
- Roof: Asphalt,Pitched
Condition
- Blt./Standing
- New construction: No
- Year built: 2000
Utilities & green energy
- Sewer: Public Sewer, Sewer: Public
- Water: Culinary
- Utilities for property: Natural Gas Connected, Electricity Connected, Sewer Connected, Water Connected
Community & HOA
Community
- Subdivision: Highland Springs
HOA
- Has HOA: Yes
- Amenities included: Barbecue, Gated, Insurance, Maintenance, Picnic Area, Sewer Paid, Snow Removal, Trash, Water
- Services included: Insurance, Maintenance Grounds, Sewer, Trash, Water
- HOA fee: $365 monthly
- HOA name: Core HOA
- HOA phone: 801-938-4022
Location
- Region: Salt Lake City
Financial & listing details
- Price per square foot: $390/sqft
- Annual tax amount: $2,297
- Date on market: 7/29/2026
- Listing terms: Cash,Conventional
- Inclusions: Dryer, Fireplace Insert, Microwave, Range, Refrigerator, Washer, Window Coverings
- Acres allowed for irrigation: 0
- Electric utility on property: Yes
- Road surface type: Paved
Estimated market value
Not available
Estimated sales range
Not available
Not available
Price history
| Date | Event | Price |
|---|---|---|
| 7/30/2026 | Listed for sale | $410,000$390/sqft |
Source:  UtahRealEstate.com #2175184 Report a problem UtahRealEstate.com #2175184 Report a problem | ||
Public tax history
Tax history is unavailable.
Monthly payment
Est. payment
Payment breakdown
Explore the cost of this home by adjusting the details. Changes won't be saved.Climate risks
Neighborhood: 84124
Nearby schools
GreatSchools rating
- 7/10Crestview SchoolGrades: PK-6Distance: 0.8 mi
- 4/10Olympus Junior High SchoolGrades: 5-9Distance: 0.9 mi
- 8/10Olympus High SchoolGrades: 9-12Distance: 1.3 mi
Schools provided by the listing agent
- Elementary: Crestview
- Middle: Olympus
- High: Olympus
- District: Granite
Source: UtahRealEstate.com. This data may not be complete. We recommend contacting the local school district to confirm school assignments for this home.
- $366,5002 bd2 ba1k sqft4460 S Maybeck Pl APT B, Salt Lake City, UT 84124Off Market
- $460,7002 bd2 ba1.3k sqft4460 S Maybeck Pl APT C, Millcreek, UT 84124Off Market
- $600,8004 bd4 ba810 sqft4460 S Maybeck Pl APT A, Millcreek, UT 84124Off Market
- $545,2004 bd3 ba1.4k sqft4460 S Maybeck Pl APT D, Millcreek, UT 84124Off Market
- $---- bd-- ba-- sqft4460 S Maybeck Pl APT C, Salt Lake City, UT 84124Off Market
- $631,2004 bd3 ba2.8k sqft4460 S Maybeck Pl APT D, Holladay, UT 84124Off Market
- $510,0002 bd2 ba3.5k sqft4462 S Maybeck Pl APT D, Millcreek, UT 84124Off Market
- $354,7002 bd2 ba1k sqft4462 S Maybeck Pl APT B, Salt Lake City, UT 84124Off Market
A local agent can set up tours, give advice and negotiate with sellers.
Similar homes
- $499,0003 bd3 ba1.5k sqft1782 E Kiera Ct, Holladay, UT 84124For Sale

 MLS ID #2172151, Maritta Dalrymple, KW Utah Realtors Keller Williams (Brickyard). UtahRealEstate.com
 - $420,0003 bd3 ba1.5k sqft435 E Park Oak Pl, Murray, UT 84107For Sale
 MLS ID #2174855, Jeremy Allan, Real Estate Essentials. UtahRealEstate.com
 - $399,9992 bd2 ba1.2k sqft4268 S Main St, Murray, UT 84107For Sale
 MLS ID #2161364, Jake Powell, EXP Realty, LLC. UtahRealEstate.com
 - $339,9002 bd3 ba1.2k sqft4720 S Woodduck Ln E, Salt Lake City, UT 84117For Sale
 MLS ID #2160086, Christina F Dalton, Coldwell Banker Realty (Salt Lake-Sugar House). UtahRealEstate.com
 - $450,0002 bd2 ba1.5k sqft538 W Lochlevan Ln S, Salt Lake City, UT 84123For SaleMLS ID #2170677, Jaleel Roberts, Real Broker, LLC. UtahRealEstate.com
- $379,9002 bd2 ba1.2k sqft5389 S New Hampton Dr W, Salt Lake City, UT 84123For SaleMLS ID #2168205, Leslie Neebling, Coldwell Banker Realty (Salt Lake-Sugar House). UtahRealEstate.com
- $389,9003 bd2 ba1.1k sqft1498 E Foxboro Dr #1, Millcreek, UT 84106For SaleMLS ID #2147648, Kelly Tita, Selling Salt Lake. UtahRealEstate.com
- $299,9001 bd1 ba983 sqft5323 S Ben Davis Park, Murray, UT 84123For SaleMLS ID #2175150, Skyler Smith, Equity Real Estate (Results). UtahRealEstate.com
- $399,5003 bd2 ba1.5k sqft4663 S 2200 W APT A3, Taylorsville, UT 84129For SaleMLS ID #2147896, Shante Johnson, Real Broker, LLC. UtahRealEstate.com
- $430,0003 bd2 ba1.4k sqft1747 W Pirgos Ln S, South Jordan, UT 84095For SaleMLS ID #2174519, Ava Lieb, Homie. UtahRealEstate.com
- $394,9003 bd2 ba1.4k sqft961 W Cyan Valley Way, Bluffdale, UT 84065For SaleMLS ID #2175070, L. Scott Murray, EXP Realty, LLC. UtahRealEstate.com
- $349,0002 bd2 ba1.2k sqft1656 W 3180 N APT E3, Lehi, UT 84043For SaleMLS ID #2175542, Isaac Smith, ERA Brokers Consolidated (Utah County). UtahRealEstate.com
- $394,9002 bd3 ba1k sqft11984 S Fort Draper Ave, Draper, UT 84020For SaleMLS ID #2173176, Scott Jordan, Equity Real Estate (Select). UtahRealEstate.com
- $419,9002 bd3 ba1.5k sqft1412 W Stone Meadow Dr, West Jordan, UT 84088For SaleMLS ID #2163791, Lori S Layton, Chapman-Richards & Associates, Inc.. UtahRealEstate.com
- $362,0003 bd3 ba1.2k sqft3699 S Botticelli Ct Unit A, West Valley, UT 84119For SaleMLS ID #2166278, Robert Embley, Salt Lake Realty Group. UtahRealEstate.com
- $369,9003 bd2 ba1.3k sqft1245 E Privet Dr S #429, Salt Lake City, UT 84121For SaleMLS ID #2163588, Erik Laver, EXP Realty, LLC. UtahRealEstate.com
- $385,0002 bd1 ba667 sqft4647 S Box Elder St, Murray, UT 84107For SaleMLS ID #2160797, Dane Kania, Connect Fast Realty, LLC. UtahRealEstate.com
- $413,0002 bd2 ba1k sqft520 S 500th St E #104, Salt Lake City, UT 84102For SaleMLS ID #2151176, Fuong T Banh, Realtypath LLC (South Valley). UtahRealEstate.com
- $410,0002 bd2 ba1k sqft520 S 500 E Unit 302, Salt Lake City, UT 84102For SaleMLS ID #2149243, Ranee M Curtis, Unity Group Real Estate LLC. UtahRealEstate.com
- $460,0004 bd2 ba1.4k sqft3136 W 8565 S, West Jordan, UT 84088For SaleMLS ID #2175640, Travis Stokes, Stokes & Company Real Estate Services. UtahRealEstate.com
