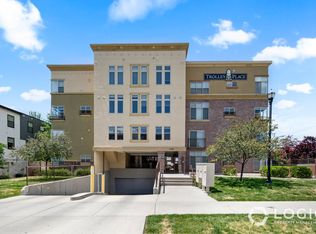
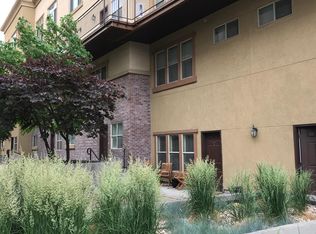
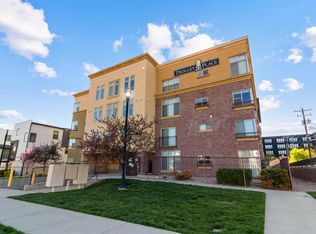
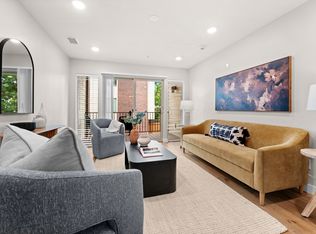
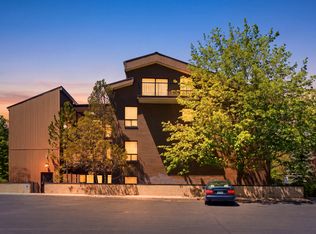
Back on the market. Buyers got cold feet. Now is your chance to own one of the cutest condos with an unbeatable location in the heart of Salt Lake City! Come and experience the convenience of living in Downtown SLC with lots of amenities all around you! This condo is an easy reach to Trader Joe's, Smith's Market, Trolley Square, theaters, restaurants, SLC Library, Trax Station, min. to I-15, and the University of Utah. This stylish 2 bedrooms, one and a half bath home is not just your average condo. It has a feel of a 2-story townhome with high ceilings on the main floor, lots of tall windows to let in the natural lighting, and an open concept floor plan that flows seamlessly throughout the main floor. The upper floor consists of 2 large bedrooms, including the master bedroom and a laundry area for your convenience. What makes this condo stand out is all the upgrades that you'll get to enjoy! This home comes with a new tankless water heater, new dishwasher, smart thermostat, new washer and dryer that are included, fresh new paint throughout the whole home, newly painted doors and hardware, upgraded lighting to LED lights, a stylish accent wall in the living room, plus an extra storage unit that is unique to this condo. There are only 8 units that have the extra exterior storage in the whole complex and this condo comes with one of the storage units for you to store your belongings! You will also get 2 dedicated parking spaces in the underground, secured parking. This home has so much to offer. Come and make it your home today! Buyers and Buyer's agent to verify all.
For sale
Price cut: $3K (8/6)
$410,000
520 S 500th St E #104, Salt Lake City, UT 84102
2beds
1,034sqft
Condominium
Built in 2008
-- sqft lot
$405,100 Zestimate®
$397/sqft
$275/mo HOA
What's special
New tankless water heaterNew dishwasherSmart thermostat
- 116 days |
- 295 |
- 21 |
Zillow last checked:
Listing updated:
Listed by:
Fuong T Banh 801-856-7252,
Realtypath LLC (South Valley)
Source: UtahRealEstate.com,MLS#: 2151176
Facts & features
Interior
Bedrooms & bathrooms
- Bedrooms: 2
- Bathrooms: 2
- Full bathrooms: 1
- 1/2 bathrooms: 1
- Partial bathrooms: 1
Primary bedroom
- Level: Second
Heating
- Central
Cooling
- Central Air
Appliances
- Included: Dryer, Refrigerator, Washer
- Laundry: Electric Dryer Hookup
Features
- Granite Counters
- Flooring: Carpet, Tile, Vinyl
- Windows: Blinds, Window Coverings, Double Pane Windows
- Has fireplace: No
Interior area
- Total structure area: 1,034
- Total interior livable area: 1,034 sqft
- Finished area above ground: 1,034
Property
Parking
- Total spaces: 2
- Parking features: Covered, Secured, Secured Parking
- Attached garage spaces: 2
Accessibility
- Accessibility features: Ground Level, Accessible Entrance
Features
- Levels: Two
- Stories: 2
- Entry location: Ground Level
- Exterior features: Lighting
Lot
- Size: 435 Square Feet
- Features: Private
- Topography: Terrain
Details
- Parcel number: 1606466092
- Zoning: RESIDE
- Zoning description: Multi-Family
Construction
Type & style
- Home type: Condo
- Property subtype: Condominium
Materials
- Brick, Stucco
- Foundation: Slab
- Roof: Asphalt
Condition
- Blt./Standing
- New construction: No
- Year built: 2008
- Major remodel year: 2023
Utilities & green energy
- Water: Culinary
- Utilities for property: Natural Gas Connected, Electricity Connected, Sewer Connected, Water Connected
Community & HOA
Community
- Features: Sidewalks
- Subdivision: Trolley Place
HOA
- Has HOA: Yes
- Amenities included: Barbecue, Controlled Access, Gated, Insurance, Maintenance, Sewer Paid, Snow Removal, Trash, Water
- Services included: Insurance, Maintenance Grounds, Sewer, Trash, Water
- HOA fee: $275 monthly
- HOA name: Ashton Smart
- HOA phone: 801-651-5699
Location
- Region: Salt Lake City
Financial & listing details
- Price per square foot: $397/sqft
- Annual tax amount: $2,088
- Date on market: 4/16/2026
- Listing terms: Cash,Conventional,FHA,VA Loan
- Inclusions: Dryer, Refrigerator, Washer, Window Coverings
- Acres allowed for irrigation: 0
- Electric utility on property: Yes
- Road surface type: Paved
Estimated market value
$405,100
$385,000 - $425,000
$2,088/mo
Price history
| Date | Event | Price |
|---|---|---|
| 8/6/2026 | Price change | $410,000-0.7%$397/sqft |
Source:  UtahRealEstate.com #2151176 Report a problem UtahRealEstate.com #2151176 Report a problem | ||
| 6/10/2026 | Price change | $413,000-0.7%$399/sqft |
Source: UtahRealEstate.com #2151176 Report a problem | ||
| 5/4/2026 | Listed for sale | $416,000$402/sqft |
Source: UtahRealEstate.com #2151176 Report a problem | ||
| 4/23/2026 | Pending sale | $416,000$402/sqft |
Source: UtahRealEstate.com #2151176 Report a problem | ||
| 4/16/2026 | Listed for sale | $416,000$402/sqft |
Source: UtahRealEstate.com #2151176 Report a problem | ||
Public tax history
Tax history is unavailable.
Monthly payment
Est. payment
Payment breakdown
Explore the cost of this home by adjusting the details. Changes won't be saved.Climate risks
Neighborhood: Central City
Nearby schools
GreatSchools rating
- 3/10Liberty SchoolGrades: PK-6Distance: 1 mi
- 4/10Salt Lake Center for Science Education BryantGrades: 7-8Distance: 0.8 mi
- 6/10Highland High SchoolGrades: 9-12Distance: 3 mi
Schools provided by the listing agent
- Elementary: Bennion (M Lynn)
- Middle: Glendale
- High: East
- District: Salt Lake
Source: UtahRealEstate.com. This data may not be complete. We recommend contacting the local school district to confirm school assignments for this home.
- $399,2002 bd1 ba517 sqft520 S 500 E UNIT 306, Salt Lake City, UT 84102Off Market
- $392,2002 bd1 ba517 sqft520 S 500 E UNIT 102, Salt Lake City, UT 84102Off Market
- $445,8002 bd3 ba1.1k sqft520 S 500 E UNIT 301, Salt Lake City, UT 84102Off Market
- $394,4002 bd2 ba1k sqft520 S 500 E UNIT 104, Salt Lake City, UT 84102Off Market
- $390,2002 bd1 ba517 sqft520 S 500 E UNIT 106, Salt Lake City, UT 84102Off Market
- $406,6002 bd1 ba1.1k sqft520 S 500 E UNIT 311, Salt Lake City, UT 84102Off Market
- $--2 bd2 ba1k sqft520 S 500 E UNIT 110, Salt Lake City, UT 84102Sold
- $400,5002 bd2 ba1.1k sqft520 S 500 E UNIT 111, Salt Lake City, UT 84102Off Market
A local agent can set up tours, give advice and negotiate with sellers.
Similar homes
- $398,0002 bd2 ba1k sqft520 S 500 E Unit 302, Salt Lake City, UT 84102For Sale
 MLS ID #2149243, Ranee M Curtis, Unity Group Real Estate LLC. UtahRealEstate.com
 - $369,0002 bd2 ba1k sqft1032 E 400 S APT 508B, Salt Lake City, UT 84102For Sale
 MLS ID #2158217, Jazmin Adamson, Align Complete Real Estate Services (900 South). UtahRealEstate.com
 - $424,9992 bd2 ba1.3k sqft939 S Donner Way APT 111, Salt Lake City, UT 84108For Sale
 MLS ID #2179672, Julie Albert, Berkshire Hathaway HomeServices Utah Properties (Salt Lake). UtahRealEstate.com
 - $350,0002 bd2 ba1.2k sqft845 E 100 S APT 201, Salt Lake City, UT 84102For Sale
 MLS ID #2151472, Rachel Kitterer, Chapman-Richards & Associates, Inc.. UtahRealEstate.com
 - $349,9902 bd2 ba930 sqft530 S 400 E APT 2209, Salt Lake City, UT 84111For SaleMLS ID #2173921, Michelle Korous, Unity Group Real Estate (Wasatch Back). UtahRealEstate.com
- $385,0002 bd2 ba1.3k sqft2725 S 700 E APT G, Salt Lake City, UT 84106For SaleMLS ID #2179082, Fabian Amarillo, KW Success Keller Williams Realty (Layton). UtahRealEstate.com
- $425,0001 bd2 ba964 sqft5 S 500 W Unit 305, Salt Lake City, UT 84101For SaleMLS ID #2167244, Sherry Rice, Real Broker, LLC. UtahRealEstate.com
- $445,0002 bd2 ba1.4k sqft2665 E Parleys Way S #116, Salt Lake City, UT 84109For SaleMLS ID #2176323, Karma Ramsey, The Group Real Estate, LLC. UtahRealEstate.com
- $349,9992 bd1 ba876 sqft31 N M St E #206, Salt Lake City, UT 84103For SaleMLS ID #2177397, Lindsey Eggett, COMMUNIE RE. UtahRealEstate.com
- $399,9002 bd2 ba1.3k sqft4054 S 685 E Unit F, Millcreek, UT 84107For SaleMLS ID #2176461, Rikki Curtis, Signature Group Real Estate. UtahRealEstate.com
- $590,0002 bd2 ba1.4k sqft88 S 900 E #E-112, Salt Lake City, UT 84102For SaleMLS ID #2170400, Lori Hendry, Windermere Real Estate (9th & 9th). UtahRealEstate.com
- $350,0001 bd2 ba950 sqft115 S 1100 E Unit 509, Salt Lake City, UT 84102For SaleMLS ID #2170113, Xiao Dong Yu, Unity Group Real Estate LLC. UtahRealEstate.com
- $369,0002 bd2 ba1k sqft3739 S 700 E Unit 302, Millcreek, UT 84106For SaleMLS ID #2176616, Amy Kendall, KW Westfield (ACADIA). UtahRealEstate.com
- $295,0002 bd1 ba705 sqft130 S 1300 E APT 310, Salt Lake City, UT 84102For SaleMLS ID #2168249, Lauren Bishop, Perry Realty, Inc.. UtahRealEstate.com
- $425,0002 bd2 ba1.3k sqft4079 S 685 E Unit D, Millcreek, UT 84107For SaleMLS ID #2177052, Casey Halliday, Windermere Real Estate. UtahRealEstate.com
- $365,0002 bd2 ba1.1k sqft3867 S Mitchell Cv E #101, Salt Lake City, UT 84115For SaleMLS ID #2178248, Juan Magana, Windermere Real Estate. UtahRealEstate.com
- $465,0002 bd2 ba914 sqft2150 S Main St Suite 501, Salt Lake City, UT 84115For SaleMLS ID #2153108, Robin Strange, Coldwell Banker Realty (Park City-Newpark). UtahRealEstate.com
- $374,0002 bd2 ba1k sqft4340 S Highland Dr E #315, Salt Lake City, UT 84124For SaleMLS ID #2176885, Trent Escandon, Equity Real Estate (Solid). UtahRealEstate.com
- $384,9003 bd2 ba1.1k sqft1498 E Foxboro Dr #1, Millcreek, UT 84106For SaleMLS ID #2147648, Kelly Tita, Selling Salt Lake. UtahRealEstate.com
- $465,0002 bd1 ba914 sqft2150 S Main St #R-501, South Salt Lake, UT 84115For Sale
 MLS ID #12601659, Robin Strange, Coldwell Banker Realty (Park City-NewPark). PCBR
