Beautifully appointed Country Club Ridge condo offering exceptional comfort, style, and convenience. This spacious, thoughtfully designed residence features 10-foot ceilings, crown molding, and generously sized rooms throughout. The living area offers a gas fireplace, plantation shutters, and direct access to a private patio. The adjacent semi-formal dining area opens to the well-appointed kitchen, which features bar seating, granite countertops, stainless steel appliances, and ample storage. The spacious primary suite includes a walk-in closet and a three-quarter bath. A second bedroom and full bath provide comfortable accommodations for family or guests. The versatile den off the entry is ideal as a home office, library, family room or guest room. A separate utility room includes washer and dryer hookups. Additional highlights include two secured underground parking spaces, an oversized private storage room, recently updated common areas, an exercise room, and an on-site manager. The furnace and central air conditioning system were replaced in 2025. Ideally located at the mouth of Parleys Canyon, this home offers quick access to downtown Salt Lake City, the University of Utah, Salt Lake City International Airport, world-class ski resorts, shopping, dining, and major freeways, combining exceptional convenience with an outstanding lifestyle. Square footage figures are provided as a courtesy estimate only. Buyer is advised to obtain an independent measurement.
For sale
$445,000
2665 E Parleys Way S #116, Salt Lake City, UT 84109
2beds
1,418sqft
:
Get pre-qualified$3,229/mo
Condominium
Built in 2006
-- sqft lot
$435,900 Zestimate®
$314/sqft
$555/mo HOA
What's special
Separate utility roomOversized private storage roomThree-quarter bathSecond bedroomWell-appointed kitchenStainless steel appliancesSemi-formal dining area
- 4 days |
- 220 |
- 9 |
Zillow last checked:
Listing updated:
Listed by:
Karma Ramsey 801-641-9202,
The Group Real Estate, LLC
Source: UtahRealEstate.com,MLS#: 2176323
Facts & features
Interior
Bedrooms & bathrooms
- Bedrooms: 2
- Bathrooms: 2
- Full bathrooms: 2
- Main level bedrooms: 2
Rooms
- Room types: Master Bathroom, Den/Office
Heating
- Forced Air, Central
Cooling
- Central Air
Appliances
- Included: Microwave, Refrigerator, Disposal, Gas Range, Free-Standing Range
- Laundry: Electric Dryer Hookup
Features
- Walk-In Closet(s), Granite Counters
- Flooring: Carpet, Tile
- Doors: Sliding Doors
- Windows: Blinds, Plantation Shutters, Double Pane Windows
- Basement: None
- Number of fireplaces: 1
- Fireplace features: Gas Log
Interior area
- Total structure area: 1,418
- Total interior livable area: 1,418 sqft
- Finished area above ground: 1,418
Video & virtual tour
Property
Parking
- Total spaces: 2
- Parking features: Covered, Secured, Secured Parking
- Garage spaces: 2
Accessibility
- Accessibility features: Accessible Elevator Installed, Ground Level, Single Level Living
Features
- Stories: 1
- Entry location: Main Level,Ground Level
- Patio & porch: Covered, Covered Patio
- Exterior features: Lighting
Lot
- Size: 435 Square Feet
- Features: Curb & Gutter, Sprinkler: Auto-Full
- Topography: Terrain
- Residential vegetation: Landscaping: Full
Details
- Parcel number: 1622284016
- Zoning: 1107
- Zoning description: Multi-Family
Construction
Type & style
- Home type: Condo
- Property subtype: Condominium
Materials
- Brick, Stucco
- Roof: Rubber
Condition
- Blt./Standing
- New construction: No
- Year built: 2006
- Major remodel year: 2014
Utilities & green energy
- Water: Culinary
- Utilities for property: Natural Gas Connected, Electricity Connected, Sewer Connected, Water Connected
Community & HOA
Community
- Features: Sidewalks
- Subdivision: Country Club Ridge Condominiums
HOA
- Has HOA: Yes
- Amenities included: Cable TV, Controlled Access, Earthquake Insurance, Fitness Center, Insurance, Management, Sewer Paid, Snow Removal, Storage, Trash, Water
- Services included: Cable TV, Insurance, Sewer, Trash, Water
- HOA fee: $555 monthly
- HOA name: Steve
- HOA phone: 801-433-4949
Location
- Region: Salt Lake City
Financial & listing details
- Price per square foot: $314/sqft
- Annual tax amount: $2,885
- Date on market: 8/4/2026
- Listing terms: Cash,Conventional
- Inclusions: Microwave, Range, Refrigerator
- Exclusions: Dryer, Washer
- Acres allowed for irrigation: 0
- Electric utility on property: Yes
- Road surface type: Paved
Estimated market value
$435,900
$414,000 - $458,000
$2,606/mo
Price history
| Date | Event | Price |
|---|---|---|
| 8/4/2026 | Listed for sale | $445,000$314/sqft |
Source:  UtahRealEstate.com #2176323 Report a problem UtahRealEstate.com #2176323 Report a problem | ||
Public tax history
Tax history is unavailable.
Monthly payment
Est. payment
Payment breakdown
Explore the cost of this home by adjusting the details. Changes won't be saved.Climate risks
Neighborhood: Sugar House
Nearby schools
GreatSchools rating
- 8/10Beacon Heights SchoolGrades: PK-6Distance: 0.7 mi
- 6/10Hillside Middle SchoolGrades: 7-8Distance: 0.9 mi
- 7/10Highland High SchoolGrades: 9-12Distance: 1.5 mi
Schools provided by the listing agent
- Elementary: Beacon Heights
- Middle: Hillside
- High: Highland
- District: Salt Lake
Source: UtahRealEstate.com. This data may not be complete. We recommend contacting the local school district to confirm school assignments for this home.
- $433,7002 bd2 ba1.8k sqft2665 E. Parleys Way #301, Salt, UT 84106Off Market
- $1,124,3004 bd4 ba4k sqft2665 E Parleys Way APT 303, Salt Lake City, UT 84109Off Market
- $629,7002 bd2 ba1.8k sqft2665 E Parleys Way APT 302, Salt Lake City, UT 84109Off Market
- $483,5001 bd2 ba1.5k sqft2665 E Parleys Way APT 107, Salt Lake City, UT 84109Off Market
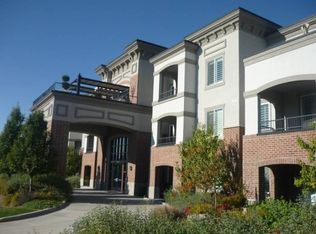
- $470,2002 bd2 ba1.5k sqft2665 E Parleys Way APT 106, Salt Lake City, UT 84109Off Market
- $--2 bd2 ba1.3k sqft2665 E Parleys Way APT 212, Salt Lake City, UT 84109Sold
- $698,3002 bd2 ba2.2k sqft2665 E Parleys Way APT 309, Salt Lake City, UT 84109Off Market
- $493,5003 bd1 ba1.5k sqft2665 E Parleys Way APT 117, Salt Lake City, UT 84109Off Market
A local agent can set up tours, give advice and negotiate with sellers.
Similar homes
- $375,0002 bd2 ba1k sqft3739 S 700 E Unit 302, Millcreek, UT 84106For Sale
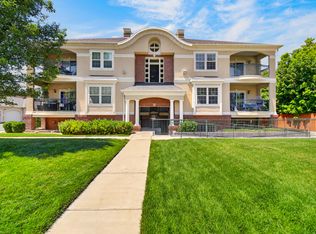
 MLS ID #2176616, Amy Kendall, KW Westfield (ACADIA). UtahRealEstate.com
 - $369,9002 bd2 ba1.2k sqft2708 S Highland Dr APT 1, Salt Lake City, UT 84106For Sale
 MLS ID #2175975, Steve McMurtrey, Real Broker, LLC. UtahRealEstate.com
 - $439,9001 bd2 ba1.1k sqft3075 E Kennedy Dr APT 210, Salt Lake City, UT 84108For Sale
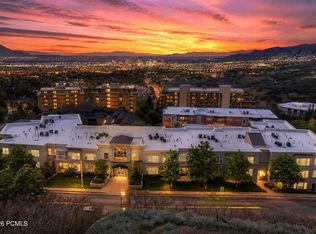
 MLS ID #12601810, Debbie Nisson, Christie's Int. RE VUE. PCBR
 - $410,0002 bd2 ba1k sqft520 S 500th St E #104, Salt Lake City, UT 84102For Sale
 MLS ID #2151176, Fuong T Banh, Realtypath LLC (South Valley). UtahRealEstate.com
 - $410,0002 bd2 ba1k sqft520 S 500 E Unit 302, Salt Lake City, UT 84102For SaleMLS ID #2149243, Ranee M Curtis, Unity Group Real Estate LLC. UtahRealEstate.com
- $500,0002 bd3 ba1.3k sqft3000 E Kennedy Dr APT 6, Salt Lake City, UT 84108For SaleMLS ID #2164150, Marsha Merrill, KW Success Keller Williams Realty. UtahRealEstate.com
- $345,0002 bd2 ba1.2k sqft4731 S Pintail Ct E, Salt Lake City, UT 84117For SaleMLS ID #2176945, Christopher Armstrong, Equity Real Estate (NRE). UtahRealEstate.com
- $465,0002 bd2 ba914 sqft2150 S Main St Suite 501, Salt Lake City, UT 84115For SaleMLS ID #2153108, Robin Strange, Coldwell Banker Realty (Park City-Newpark). UtahRealEstate.com
- $465,0002 bd1 ba914 sqft2150 S Main St #R-501, South Salt Lake, UT 84115For SaleMLS ID #12601659, Robin Strange, Coldwell Banker Realty (Park City-NewPark). PCBR
- $369,0002 bd2 ba1k sqft1134 E 3300 S APT 216, Salt Lake City, UT 84106For SaleMLS ID #2167038, Stephanie Poulos Arrasi, Berkshire Hathaway HomeServices Utah Properties (Salt Lake). UtahRealEstate.com
- $474,9003 bd3 ba1.5k sqft1782 E Kiera Ct, Holladay, UT 84124For SaleMLS ID #2172151, Maritta Dalrymple, KW Utah Realtors Keller Williams (Brickyard). UtahRealEstate.com
- $414,9952 bd2 ba995 sqft8 E Hillside Ave N #603, Salt Lake City, UT 84103For SaleMLS ID #2167069, Megan Jex, Utah Real Estate Professionals. UtahRealEstate.com
- $425,0001 bd2 ba964 sqft5 S 500 W Unit 305, Salt Lake City, UT 84101For SaleMLS ID #2167244, Sherry Rice, Real Broker, LLC. UtahRealEstate.com
- $485,0002 bd2 ba975 sqft350 S 200 E Unit 319, Salt Lake City, UT 84111For SaleMLS ID #2159968, Michael Budge, Windermere Real Estate. UtahRealEstate.com
- $590,0002 bd2 ba1.4k sqft88 S 900 E #E-112, Salt Lake City, UT 84102For SaleMLS ID #2170400, Lori Hendry, Windermere Real Estate (9th & 9th). UtahRealEstate.com
- $469,9004 bd4 ba1.6k sqft230 W 1300 S #3, Salt Lake City, UT 84115For SaleMLS ID #2174060, Dao Ly, LRG Collective. UtahRealEstate.com
- $349,9902 bd2 ba930 sqft530 S 400 E APT 2209, Salt Lake City, UT 84111For SaleMLS ID #2173921, Michelle Korous, Unity Group Real Estate (Wasatch Back). UtahRealEstate.com
- $379,0002 bd2 ba1k sqft1032 E 400 S APT 508B, Salt Lake City, UT 84102For SaleMLS ID #2158217, Jazmin Adamson, Align Complete Real Estate Services (900 South). UtahRealEstate.com
- $425,0004 bd4 ba2.1k sqft5049 S Scarsdale Ct, Salt Lake City, UT 84129For SaleMLS ID #2177059, DJ Jones, The Agency Salt Lake City. UtahRealEstate.com
- $418,0002 bd3 ba1.6k sqft3714 S Markinch Way, South Salt Lake, UT 84115For SaleMLS ID #2173469, David Kevitch, Wasatch Homes and Estates, LLC. UtahRealEstate.com
