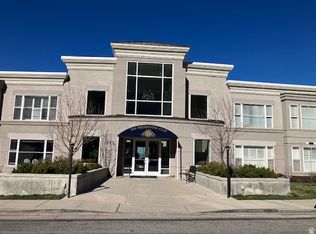
Located in one of Salt Lake City's favorite east bench neighborhoods at the mouth of Emigration Canyon, this residence at The Presidential Club offers an exceptional combination of lifestyle and convenience. Just minutes to the University of Utah and downtown Salt Lake City, the location provides easy access to nearby dining, culture, and outdoor recreation. This well-designed one-bedroom floor plan offers excellent functionality for modern living, enhanced by a flexible sunroom that can serve as a home office, guest space, or quiet retreat. The interior is light and bright, with views overlooking the beautifully landscaped courtyard. The condo features a roomy primary suite including a full bath with separate tub and shower and walk-in closet. Additionally, there is a half bath for guests, and a full laundry room with washer and dryer. Also included are two secure garage parking spaces and a dedicated storage unit within the garage. Residents enjoy a secure building and access to a range of amenities including a lobby area with panoramic valley views, a community theatre room, entertaining space, and a fully equipped gym. The courtyard is perfect for relaxing and enjoying the gardens. Neighborhood parks, Red Butte Garden and nearby hiking and biking trails add appeal to this exceptional location. A rare opportunity to own in a premier community that offers both comfort and connection to the best of Salt Lake City. Photos include virtual staging.
For sale
Price cut: $10K (5/27)
$439,900
3075 E Kennedy Dr APT 210, Salt Lake City, UT 84108
1beds
1,183sqft
Condominium
Built in 2001
-- sqft lot
$434,500 Zestimate®
$372/sqft
$428/mo HOA
What's special
Fully equipped gymCommunity theatre roomHalf bath for guestsRoomy primary suiteEntertaining spaceWalk-in closetWell-designed one-bedroom floor plan
- 110 days |
- 158 |
- 7 |
Zillow last checked:
Listing updated:
Listed by:
Debbie Nisson 801-739-5179,
Christie's Int. RE VUE
Source: PCBR,MLS#: 12601810
Facts & features
Interior
Bedrooms & bathrooms
- Bedrooms: 1
- Bathrooms: 2
- Full bathrooms: 1
- 1/2 bathrooms: 1
Heating
- Forced Air, Natural Gas
Cooling
- Central Air
Appliances
- Included: Dishwasher, Disposal, Electric Range, Microwave, Refrigerator, Trash Compactor, Washer
- Laundry: Washer Hookup
Features
- Elevator, Storage, Ceiling Fan(s), Granite Counters, Kitchen Island, Main Level Master Bedroom, Open Floorplan, Walk-In Closet(s), Breakfast Bar
- Flooring: Carpet, Tile
Interior area
- Total structure area: 1,183
- Total interior livable area: 1,183 sqft
Video & virtual tour
Property
Parking
- Total spaces: 2
- Parking features: Garage
- Garage spaces: 2
Features
- Exterior features: Storage
Lot
- Size: 435 Square Feet
Details
- Parcel number: 1611266025
Construction
Type & style
- Home type: Condo
- Architectural style: Contemporary
- Property subtype: Condominium
Materials
- Stucco
- Foundation: Concrete Perimeter
- Roof: Flat
Condition
- New construction: No
- Year built: 2001
Utilities & green energy
- Sewer: Public Sewer
- Water: Public
- Utilities for property: Electricity Connected, High Speed Internet Available, Natural Gas Connected
Community & HOA
Community
- Subdivision: Wasatch Front Ar 58
HOA
- Has HOA: Yes
- Amenities included: Fitness Center
- Services included: Com Area Taxes, Insurance, Maintenance Grounds, Security, Sewer, Snow Removal, Water
- HOA fee: $428 monthly
- HOA phone: 646-832-7337
Location
- Region: Salt Lake City
Financial & listing details
- Price per square foot: $372/sqft
- Tax assessed value: $446,400
- Annual tax amount: $2,269
- Date on market: 5/5/2026
- Cumulative days on market: 110 days
- Listing terms: Cash,Conventional
- Electric utility on property: Yes
Estimated market value
$434,500
$413,000 - $456,000
$1,997/mo
Price history
Price history is unavailable.
Public tax history
| Year | Property taxes | Tax assessment |
|---|---|---|
| 2025 | $2,269 +2.6% | $245,520 +5.9% |
| 2024 | $2,210 +2.4% | $231,935 +6.3% |
| 2023 | $2,158 -9.5% | $218,240 -3.5% |
| 2022 | $2,384 +10.3% | $226,270 +21.8% |
| 2021 | $2,162 -2.9% | $185,735 +2% |
| 2020 | $2,227 -1.1% | $182,160 +5.1% |
| 2019 | $2,253 -1.3% | $173,360 +8.2% |
| 2018 | $2,283 +6.7% | $160,270 -42.6% |
| 2017 | $2,139 -46.2% | $279,100 +5.7% |
| 2016 | $3,976 +0.4% | $264,100 +5.1% |
| 2015 | $3,962 -0.4% | $251,300 +1% |
| 2014 | $3,977 | $248,800 +14.3% |
| 2013 | -- | $217,700 +6.2% |
| 2012 | -- | $205,000 -5.8% |
| 2011 | -- | $217,700 -4.4% |
| 2010 | -- | $227,800 -10% |
| 2009 | -- | $253,100 -5.9% |
| 2008 | $3,100 | $269,000 +0.6% |
| 2007 | -- | $267,400 +16.8% |
| 2006 | -- | $228,900 +18.1% |
| 2005 | -- | $193,800 -4.1% |
| 2002 | -- | $202,100 |
Find assessor info on the county website
Monthly payment
Est. payment
Payment breakdown
Explore the cost of this home by adjusting the details. Changes won't be saved.Climate risks
Neighborhood: East Bench
Nearby schools
GreatSchools rating
- 9/10Indian Hills SchoolGrades: PK-6Distance: 0.4 mi
- 9/10Clayton Middle SchoolGrades: 7-8Distance: 1.9 mi
- 3/10East High SchoolGrades: 9-12Distance: 2.7 mi
- $532,0001 bd2 ba1.6k sqft3075 E Kennedy Dr APT 403, Salt Lake City, UT 84108For Sale

- $--2 bd2 ba1.6k sqft3075 E Kennedy Dr APT 508, Salt Lake City, UT 84108Sold

- $513,7002 bd2 ba1.4k sqft3075 E Kennedy Dr APT 218, Salt Lake City, UT 84108Off Market

- $629,5002 bd2 ba1.7k sqft3075 E Kennedy Dr APT 506, Salt Lake City, UT 84108Off Market
- $474,9001 bd1 ba1.4k sqft3075 E Kennedy Dr APT 18, Salt Lake City, UT 84108Off Market
- $434,1001 bd1 ba1.1k sqft3075 E Kennedy Dr APT 19, Salt Lake City, UT 84108Off Market
- $636,0003 bd2 ba1.6k sqft3075 E Kennedy Dr APT 21, Salt Lake City, UT 84108Off Market
- $605,2002 bd2 ba1.8k sqft3075 E Kennedy Dr APT 101, Salt Lake City, UT 84108Off Market
A local agent can set up tours, give advice and negotiate with sellers.
Similar homes
- $409,9002 bd2 ba1k sqft939 S Donner Way APT 307, Salt Lake City, UT 84108For SaleMLS ID #2175779, David M. Croft, Chapman-Richards & Associates, Inc.. UtahRealEstate.com
- $495,0002 bd3 ba1.3k sqft3000 E Kennedy Dr APT 6, Salt Lake City, UT 84108For Sale

 MLS ID #2164150, Marsha Merrill, KW Success Keller Williams Realty. UtahRealEstate.com
 - $532,0001 bd2 ba1.6k sqft3075 E Kennedy Dr APT 403, Salt Lake City, UT 84108For SaleMLS ID #2155495, Dana Holton, Miller & Company Real Estate Services, Inc. UtahRealEstate.com
- $525,0002 bd2 ba1.5k sqft3075 E Kennedy Dr APT 405, Salt Lake City, UT 84108For Sale
 MLS ID #2144311, Jeff Chatelain, Homeview Properties Inc. UtahRealEstate.com
 - $445,0002 bd2 ba1.4k sqft2665 E Parleys Way S #116, Salt Lake City, UT 84109For SaleMLS ID #2176323, Karma Ramsey, The Group Real Estate, LLC. UtahRealEstate.com
- $444,9002 bd2 ba1.1k sqft350 S 200 E Unit 716, Salt Lake City, UT 84111For SaleMLS ID #2156860, Stephen Ostler, EXP Realty, LLC. UtahRealEstate.com
- $425,0001 bd2 ba964 sqft5 S 500 W Unit 305, Salt Lake City, UT 84101For SaleMLS ID #2167244, Sherry Rice, Real Broker, LLC. UtahRealEstate.com
- $410,0002 bd2 ba1k sqft520 S 500th St E #104, Salt Lake City, UT 84102For SaleMLS ID #2151176, Fuong T Banh, Realtypath LLC (South Valley). UtahRealEstate.com
- $459,9002 bd2 ba1.1k sqft777 E South Temple S #13G, Salt Lake City, UT 84102For SaleMLS ID #2162475, Babs De Lay, Urban Utah Homes & Estates, LLC. UtahRealEstate.com
- $398,0002 bd2 ba1k sqft520 S 500 E Unit 302, Salt Lake City, UT 84102For SaleMLS ID #2149243, Ranee M Curtis, Unity Group Real Estate LLC. UtahRealEstate.com
- $500,0002 bd2 ba1k sqft230 E Broadway S #1002, Salt Lake City, UT 84111For SaleMLS ID #2178460, Tamra Rieper, KW Utah Realtors Keller Williams (Brickyard). UtahRealEstate.com
- $414,9952 bd2 ba995 sqft8 E Hillside Ave N #603, Salt Lake City, UT 84103For SaleMLS ID #2167069, Megan Jex, Utah Real Estate Professionals. UtahRealEstate.com
- $399,0002 bd2 ba1k sqft520 S 500 E Unit 322, Salt Lake City, UT 84102For SaleMLS ID #2148480, Judy Johnson, Presidio Real Estate (River Heights). UtahRealEstate.com
- $414,9002 bd2 ba1k sqft350 S 200 E Unit 403, Salt Lake City, UT 84111For SaleMLS ID #2161306, Kevin J. Coyle, SLC Homes. UtahRealEstate.com
- $474,9992 bd2 ba1.3k sqft241 N Vine St APT 1102, Salt Lake City, UT 84103For SaleMLS ID #2150047, Adam Icenogle, Homie. UtahRealEstate.com
- $499,9992 bd2 ba1k sqft350 S 200 E Unit 405, Salt Lake City, UT 84111For SaleMLS ID #2162799, Chad Thomas, Private Property Broker LLC. UtahRealEstate.com
- $480,0002 bd2 ba1.3k sqft245 N Vine St APT 208, Salt Lake City, UT 84103For SaleMLS ID #2156420, Carolee Mecham, Cannon & Company. UtahRealEstate.com
- $363,0002 bd2 ba1k sqft190 E Belmont Ave APT 9, Salt Lake City, UT 84111For SaleMLS ID #2171483, Lori Hendry, Windermere Real Estate (9th & 9th). UtahRealEstate.com
- $465,0002 bd2 ba914 sqft2150 S Main St Suite 501, Salt Lake City, UT 84115For SaleMLS ID #2153108, Robin Strange, Coldwell Banker Realty (Park City-Newpark). UtahRealEstate.com
- $465,0002 bd1 ba914 sqft2150 S Main St #R-501, South Salt Lake, UT 84115For Sale
 MLS ID #12601659, Robin Strange, Coldwell Banker Realty (Park City-NewPark). PCBR
