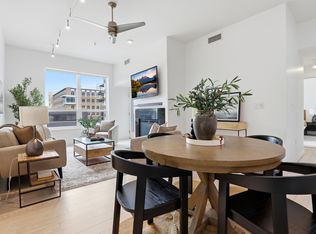
Experience elevated urban living at the Metro Condos in the heart of East Downtown. This updated condo features 9-foot ceilings, city and mountain views, and a stylish open-concept layout with a spacious kitchen and elevated bar, perfect for entertaining. Recent move-in ready upgrades include fresh paint throughout, new carpet, $9k in custom closet systems, roller shades, plus a 65" TV with soundbar and subwoofer. A gas fireplace and Pella windows create a charming, quiet retreat, while the spacious primary suite offers a walk-in closet and separate tub and shower. Also included are 2 reserved parking spaces and a storage unit. Metro is a pet friendly building with it's own Dog Park and has a Club Room, Plaza & Fitness Center. Located one block from TRAX and minutes from I-15 and the SLC Airport. Walking distance to Library Square, Gallivan Center, Eccles Theater, dining and nightlife, And this central location is within an hour commute of all the major ski resorts on the Wasatch Front and Back!
For sale
Price cut: $15K (7/17)
$429,900
350 S 200 E Unit 403, Salt Lake City, UT 84111
2beds
1,018sqft
:
Get pre-qualified$3,142/mo
Condominium
Built in 2008
-- sqft lot
$425,700 Zestimate®
$422/sqft
$529/mo HOA
What's special
Roller shadesNew carpetFresh paint throughoutCity and mountain viewsSeparate tub and showerDog parkSpacious kitchen
- 67 days |
- 245 |
- 8 |
Zillow last checked:
Listing updated:
Listed by:
Kevin J. Coyle 801-243-0699,
SLC Homes
Source: UtahRealEstate.com,MLS#: 2161306
Facts & features
Interior
Bedrooms & bathrooms
- Bedrooms: 2
- Bathrooms: 2
- Full bathrooms: 2
- Main level bedrooms: 2
Rooms
- Room types: Master Bathroom
Primary bedroom
- Level: First
Heating
- Forced Air, Central, Hot Water
Cooling
- Central Air, Ceiling Fan(s)
Appliances
- Included: Dryer, Microwave, Refrigerator, Washer, Disposal, Gas Range
- Laundry: Electric Dryer Hookup
Features
- Separate Bath/Shower, Walk-In Closet(s), Granite Counters
- Flooring: Carpet, Tile
- Doors: Sliding Doors
- Windows: Shades, Window Coverings, Double Pane Windows
- Basement: None
- Number of fireplaces: 1
- Fireplace features: Gas Log
Interior area
- Total structure area: 1,018
- Total interior livable area: 1,018 sqft
- Finished area above ground: 1,018
Property
Parking
- Total spaces: 2
- Parking features: Covered, Secured, Secured Parking
- Garage spaces: 2
Accessibility
- Accessibility features: Accessible Elevator Installed, Accessible Entrance, Single Level Living
Features
- Stories: 1
- Entry location: Middle Level
- Exterior features: Balcony, Entry (Foyer), Lighting
- Has view: Yes
- View description: Mountain(s)
Lot
- Size: 435 Square Feet
- Features: Sprinkler: Auto-Full
- Topography: Terrain
- Residential vegetation: Landscaping: Full
Details
- Parcel number: 1606310033
- Zoning description: Multi-Family
Construction
Type & style
- Home type: Condo
- Property subtype: Condominium
Materials
- Brick, Concrete, Stucco
- Roof: Flat,Rubber
Condition
- Blt./Standing
- New construction: No
- Year built: 2008
Utilities & green energy
- Sewer: Public Sewer, Sewer: Public
- Water: Culinary
- Utilities for property: Natural Gas Connected, Electricity Connected, Sewer Connected, Water Connected
Community & HOA
Community
- Features: Clubhouse, Sidewalks
- Security: Building Security, Fire Alarm
- Subdivision: Metro Condos
HOA
- Has HOA: Yes
- Amenities included: Barbecue, Clubhouse, Controlled Access, Earthquake Insurance, Gas, Fitness Center, Insurance, Maintenance, On Site Security, Management, Sewer Paid, Snow Removal, Storage, Trash, Water
- Services included: Gas, Insurance, Maintenance Grounds, Sewer, Trash, Water
- HOA fee: $529 monthly
- HOA name: HOA Strategies
- HOA phone: 385-988-0182
Location
- Region: Salt Lake City
Financial & listing details
- Price per square foot: $422/sqft
- Tax assessed value: $453,000
- Annual tax amount: $2,303
- Date on market: 5/28/2026
- Listing terms: Cash,Conventional,Seller Finance
- Inclusions: Ceiling Fan, Dryer, Microwave, Range, Refrigerator, Washer, Window Coverings
- Acres allowed for irrigation: 0
- Electric utility on property: Yes
Estimated market value
$425,700
$404,000 - $447,000
$2,433/mo
Price history
| Date | Event | Price |
|---|---|---|
| 7/17/2026 | Price change | $429,900-3.4%$422/sqft |
Source:  UtahRealEstate.com #2161306 Report a problem UtahRealEstate.com #2161306 Report a problem | ||
| 6/23/2026 | Price change | $444,900-1.1%$437/sqft |
Source: UtahRealEstate.com #2161306 Report a problem | ||
| 5/28/2026 | Listed for sale | $449,900-2%$442/sqft |
Source: UtahRealEstate.com #2161306 Report a problem | ||
| 8/1/2023 | Sold | -- |
Source:  PCBR #12300857 Report a problem PCBR #12300857 Report a problem | ||
| 6/15/2023 | Pending sale | $459,000$451/sqft |
Source: PCBR #12300857 Report a problem | ||
| 5/15/2023 | Price change | $459,000-2.3%$451/sqft |
Source: PCBR #12300857 Report a problem | ||
| 4/21/2023 | Price change | $470,000-2.1%$462/sqft |
Source: PCBR #12300857 Report a problem | ||
| 3/23/2023 | Listed for sale | $480,000+47.7%$472/sqft |
Source: PCBR #12300857 Report a problem | ||
| 5/23/2016 | Sold | -- |
Source: Agent Provided Report a problem | ||
| 4/15/2016 | Listed for sale | $325,000+7.3%$319/sqft |
Source: Windermere Real Estate-Utah #1371854 Report a problem | ||
| 11/22/2013 | Sold | -- |
Source: Agent Provided Report a problem | ||
| 8/8/2013 | Price change | $302,900-2.3%$298/sqft |
Source: The Downtown Real Estate Gallery #1167693 Report a problem | ||
| 6/14/2013 | Listed for sale | $309,900$304/sqft |
Source: The Downtown Real Estate Gallery #1167693 Report a problem | ||
| 3/31/2012 | Listing removed | $1,675$2/sqft |
Source: Downtown Real Estate Gallery Report a problem | ||
| 3/25/2012 | Listed for rent | $1,675$2/sqft |
Source: Downtown Real Estate Gallery Report a problem | ||
Public tax history
| Year | Property taxes | Tax assessment |
|---|---|---|
| 2025 | $2,302 -1.6% | $249,150 +1.4% |
| 2024 | $2,341 +7.8% | $245,630 +11.8% |
| 2023 | $2,172 -13.2% | $219,725 -7.5% |
| 2022 | $2,502 +1.3% | $237,490 +11.8% |
| 2021 | $2,471 -3.7% | $212,355 +1.2% |
| 2020 | $2,566 -3.8% | $209,825 +2.3% |
| 2019 | $2,667 -5.7% | $205,205 +3.3% |
| 2018 | $2,829 +6.7% | $198,605 -39% |
| 2017 | $2,650 +3.8% | $325,800 +4.1% |
| 2016 | $2,553 -1.2% | $313,100 +5.1% |
| 2015 | $2,583 -0.4% | $298,000 -11.8% |
| 2014 | $2,594 | $338,000 +25.3% |
| 2013 | -- | $269,700 +5.3% |
| 2012 | -- | $256,200 -12.6% |
| 2011 | -- | $293,000 -3% |
| 2010 | -- | $302,100 |
| 2009 | -- | $302,100 |
Find assessor info on the county website
Monthly payment
Est. payment
Payment breakdown
Explore the cost of this home by adjusting the details. Changes won't be saved.Climate risks
Neighborhood: Central City
Nearby schools
GreatSchools rating
- 4/10Liberty SchoolGrades: PK-6Distance: 1.2 mi
- 6/10Salt Lake Center for Science Education BryantGrades: 7-8Distance: 1 mi
- 3/10East High SchoolGrades: 9-12Distance: 1.8 mi
Schools provided by the listing agent
- Elementary: Liberty
- Middle: Bryant
- High: East
- District: Salt Lake
Source: UtahRealEstate.com. This data may not be complete. We recommend contacting the local school district to confirm school assignments for this home.
- $440,0002 bd2 ba975 sqft350 S 200 E UNIT 419, Salt Lake City, UT 84111For Sale
- $454,9002 bd2 ba1.1k sqft350 S 200 E UNIT 716, Salt Lake City, UT 84111For Sale

- $465,0002 bd2 ba1k sqft350 S 200 E UNIT 712, Salt Lake City, UT 84111For Sale
- $418,1002 bd2 ba1k sqft350 S 200 E UNIT 518, Salt Lake City, UT 84111Off Market

- $416,1002 bd2 ba1k sqft350 S 200 E UNIT 418, Salt Lake City, UT 84111Off Market
- $323,2001 bd1 ba763 sqft350 S 200 E UNIT 704, Salt Lake City, UT 84111Off Market
- $417,3002 bd2 ba1k sqft350 S 200 E UNIT 718, Salt Lake City, UT 84111Off Market
- $387,2001 bd1 ba1k sqft350 S 200 E UNIT 202, Salt Lake City, UT 84111Off Market
A local agent can set up tours, give advice and negotiate with sellers.
Similar homes
- $440,0002 bd2 ba975 sqft350 S 200 E Unit 419, Salt Lake City, UT 84111For Sale
 MLS ID #2156074, Monica Tuttle, X FACTOR REAL ESTATE, LLC. UtahRealEstate.com
 - $454,9002 bd2 ba1.1k sqft350 S 200 E Unit 716, Salt Lake City, UT 84111For SaleMLS ID #2156860, Stephen Ostler, EXP Realty, LLC. UtahRealEstate.com
- $465,0002 bd2 ba1k sqft350 S 200 E Unit 712, Salt Lake City, UT 84111For SaleMLS ID #2144768, Devin Haub, RE/MAX Associates. UtahRealEstate.com
- $485,0002 bd2 ba975 sqft350 S 200 E Unit 319, Salt Lake City, UT 84111For Sale
 MLS ID #2159968, Michael Budge, Windermere Real Estate. UtahRealEstate.com
 - $405,0002 bd2 ba896 sqft530 S 400 E APT 2302, Salt Lake City, UT 84111For SaleMLS ID #2147724, Camilla Granasen, Homeworks Property Lab, LLC. UtahRealEstate.com
- $550,0002 bd2 ba1k sqft350 S 200 E Unit 405, Salt Lake City, UT 84111For SaleMLS ID #2162799, Chad Thomas, Private Property Broker LLC. UtahRealEstate.com
- $349,9902 bd2 ba930 sqft530 S 400 E APT 2209, Salt Lake City, UT 84111For SaleMLS ID #2173921, Michelle Korous, Unity Group Real Estate (Wasatch Back). UtahRealEstate.com
- $499,0002 bd2 ba931 sqft230 E Broadway St #1005, Salt Lake City, UT 84111For SaleMLS ID #2148102, Cord Anderson, Equity Real Estate (South Valley). UtahRealEstate.com
- $349,9002 bd2 ba932 sqft530 S 400 E APT 2203, Salt Lake City, UT 84111For SaleMLS ID #2158081, Annette Mead, Berkshire Hathaway HomeServices Utah Properties (North Salt Lake). UtahRealEstate.com
- $413,0002 bd2 ba1k sqft520 S 500th St E #104, Salt Lake City, UT 84102For SaleMLS ID #2151176, Fuong T Banh, Realtypath LLC (South Valley). UtahRealEstate.com
- $410,0002 bd2 ba1k sqft520 S 500 E Unit 302, Salt Lake City, UT 84102For SaleMLS ID #2149243, Ranee M Curtis, Unity Group Real Estate LLC. UtahRealEstate.com
- $425,0002 bd2 ba634 sqft360 W Broadway Ave S #413, Salt Lake City, UT 84101For SaleMLS ID #2156106, Lori Gee, KW Utah Realtors Keller Williams. UtahRealEstate.com
- $570,0001 bd1 ba856 sqft35 E 100 S APT 1509, Salt Lake City, UT 84111For SaleMLS ID #2175855, Leslie Neebling, Coldwell Banker Realty (Salt Lake-Sugar House). UtahRealEstate.com
- $399,0002 bd2 ba1k sqft520 S 500 E Unit 322, Salt Lake City, UT 84102For SaleMLS ID #2148480, Judy Johnson, Presidio Real Estate (River Heights). UtahRealEstate.com
- $414,9952 bd2 ba995 sqft8 E Hillside Ave N #603, Salt Lake City, UT 84103For SaleMLS ID #2167069, Megan Jex, Utah Real Estate Professionals. UtahRealEstate.com
- $409,9002 bd2 ba1k sqft939 S Donner Way APT 307, Salt Lake City, UT 84108For SaleMLS ID #2175779, David M. Croft, Chapman-Richards & Associates, Inc.. UtahRealEstate.com
- $599,0002 bd2 ba1.2k sqft350 S 200 E Unit 200, Salt Lake City, UT 84111For SaleMLS ID #2137842, Jamerson Kent, Salt Lake Investment Real Estate Co.. UtahRealEstate.com
- $445,0002 bd2 ba1.4k sqft2665 E Parleys Way S #116, Salt Lake City, UT 84109For SaleMLS ID #2176323, Karma Ramsey, The Group Real Estate, LLC. UtahRealEstate.com
- $425,0002 bd2 ba1.1k sqft777 S South Temple APT 5I, Salt Lake City, UT 84102For SaleMLS ID #2158563, Danny Swett, Equity Real Estate (Bear River). UtahRealEstate.com
- $425,0001 bd2 ba964 sqft5 S 500 W Unit 305, Salt Lake City, UT 84101For SaleMLS ID #2167244, Sherry Rice, Real Broker, LLC. UtahRealEstate.com
