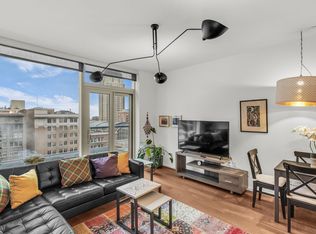
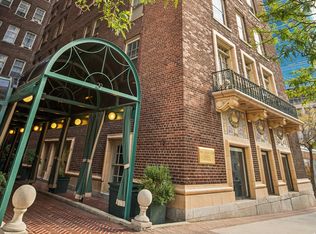
Welcome to this gorgeous 15th floor condo in Salt Lake City's premiere fully residential high rise; The Regent. With an open-concept floor plan, granite countertops throughout, beautiful hardwood flooring and floor-to-ceiling windows offering stunning city and valley views; this is luxury living and it's finest. The kitchen boasts modern sleek cabinetry, stainless steel Bosch appliances, designer backsplash and lighting features. A classic modern bathroom includes double sinks and euro glass shower and the in-unit laundry room with storage space makes this condo so functional and easy to live in. The Regent offers a spacious fitness room, private pool and spa and two social/meeting rooms, one with a caterer's kitchen. This exquisite building sits squarely in the center of downtown Salt Lake City and next to The City Creek Center - a open-air style mall with world-class shopping and restaurants. You'll find over 100 retailers and restaurants; Lululemon, Louis Vuitton, Tiffany and Co. and The Capital Grille across the street, to name just a few. Once outside the building, you're literally steps away from Regent Street and George S. and Dolores Dore Eccles Theatre, a performance destination in the Intermountain-West. If you're looking for luxury living and a full urban lifestyle, this is a must see. CHECK OUT THE ATTACHED VIDEO TOUR of the condo, building and surrounding area. It's a must see too!
For sale
$570,000
35 E 100 S APT 1509, Salt Lake City, UT 84111
1beds
856sqft
:
Get pre-qualified$3,978/mo
Condominium
Built in 2011
-- sqft lot
$551,300 Zestimate®
$666/sqft
$512/mo HOA
What's special
Spacious fitness roomOpen-concept floor planPrivate pool and spaEuro glass showerStainless steel bosch appliancesDouble sinksClassic modern bathroom
- 1 day |
- 93 |
- 2 |
Zillow last checked:
Listing updated:
Listed by:
Leslie Neebling 801-688-3706,
Coldwell Banker Realty (Salt Lake-Sugar House)
Source: UtahRealEstate.com,MLS#: 2175855
Facts & features
Interior
Bedrooms & bathrooms
- Bedrooms: 1
- Bathrooms: 1
- 3/4 bathrooms: 1
- Main level bedrooms: 1
Primary bedroom
- Level: First
Heating
- Central, Heat Pump
Cooling
- Central Air
Appliances
- Included: Dryer, Microwave, Refrigerator, Washer, Disposal, Gas Oven, Gas Range, Built-In Range
- Laundry: Electric Dryer Hookup
Features
- Granite Counters
- Flooring: Carpet, Hardwood, Tile
- Doors: Sliding Doors
- Windows: Blinds, Drapes, Full, Shades, Window Coverings
- Basement: None
- Has fireplace: No
Interior area
- Total structure area: 856
- Total interior livable area: 856 sqft
- Finished area above ground: 856
Video & virtual tour
Property
Parking
- Total spaces: 1
- Parking features: Covered, Secured, Secured Parking
- Attached garage spaces: 1
Accessibility
- Accessibility features: Accessible Doors, Accessible Hallway(s), Accessible Electrical and Environmental Controls, Audible Alerts, Accessible Elevator Installed, Single Level Living
Features
- Stories: 1
- Has private pool: Yes
- Pool features: Heated, In Ground, Indoor, Pool/Spa Combo, Association
- Has view: Yes
- View description: Valley
Lot
- Size: 435 Square Feet
Details
- Parcel number: 1606111002
- Zoning: D-1
- Zoning description: Multi-Family
Construction
Type & style
- Home type: Condo
- Property subtype: Condominium
Condition
- Blt./Standing
- New construction: No
- Year built: 2011
- Major remodel year: 2013
Utilities & green energy
- Sewer: Public Sewer, Sewer: Public
- Water: Culinary
- Utilities for property: Natural Gas Connected, Electricity Connected, Sewer Connected, Water Connected
Community & HOA
Community
- Features: Clubhouse
- Security: Building Security
- Subdivision: Regent At City Creek
HOA
- Has HOA: Yes
- Amenities included: Cable TV, Clubhouse, Controlled Access, Gas, Fitness Center, Maintenance, Management, Pool, Security, Sewer Paid, Snow Removal, Spa/Hot Tub, Storage, Trash, Water
- Services included: Cable TV, Gas, Maintenance Grounds, Sewer, Trash, Water
- HOA fee: $512 monthly
- HOA name: Earnesto
- HOA phone: 801-532-3074
Location
- Region: Salt Lake City
Financial & listing details
- Price per square foot: $666/sqft
- Tax assessed value: $565,300
- Annual tax amount: $2,873
- Date on market: 7/24/2026
- Listing terms: Cash,Conventional
- Inclusions: Dryer, Microwave, Range, Refrigerator, Washer, Window Coverings
- Exclusions: Smart Thermostat(s)
- Acres allowed for irrigation: 0
- Electric utility on property: Yes
Estimated market value
$551,300
$524,000 - $579,000
$2,017/mo
Price history
| Date | Event | Price |
|---|---|---|
| 7/31/2026 | Listed for sale | $570,000+17.6%$666/sqft |
Source:  UtahRealEstate.com #2175855 Report a problem UtahRealEstate.com #2175855 Report a problem | ||
| 9/3/2021 | Sold | -- |
Source: Agent Provided Report a problem | ||
| 7/13/2021 | Pending sale | $484,900$566/sqft |
Source: UtahRealEstate.com #1749717 Report a problem | ||
| 6/18/2021 | Listed for sale | $484,900$566/sqft |
Source: UtahRealEstate.com #1749717 Report a problem | ||
Public tax history
| Year | Property taxes | Tax assessment |
|---|---|---|
| 2025 | $2,873 +0.4% | $310,915 +3.6% |
| 2024 | $2,860 | $300,135 +4.8% |
| 2023 | -- | $286,275 +7.5% |
| 2022 | $2,807 +11.2% | $266,365 +22.8% |
| 2021 | $2,524 -1.1% | $216,865 +4% |
| 2020 | $2,551 -3.1% | $208,615 +3% |
| 2019 | $2,633 -8.8% | $202,565 0% |
| 2018 | $2,886 +6.7% | $202,620 -42.9% |
| 2017 | $2,704 -2.7% | $354,700 +21.1% |
| 2016 | $2,779 +15% | $292,800 +5.1% |
| 2015 | $2,416 -0.4% | $278,600 +1% |
| 2014 | $2,425 | $275,800 -18.2% |
| 2013 | -- | $337,100 +5% |
| 2012 | -- | $321,000 |
Find assessor info on the county website
Monthly payment
Est. payment
Payment breakdown
Explore the cost of this home by adjusting the details. Changes won't be saved.Climate risks
Neighborhood: Downtown
Nearby schools
GreatSchools rating
- 6/10Washington SchoolGrades: PK-6Distance: 0.9 mi
- 6/10Salt Lake Center for Science Education BryantGrades: 7-8Distance: 1.1 mi
- 3/10East High SchoolGrades: 9-12Distance: 2.2 mi
Schools provided by the listing agent
- Elementary: Washington
- Middle: Bryant
- High: East
- District: Salt Lake
Source: UtahRealEstate.com. This data may not be complete. We recommend contacting the local school district to confirm school assignments for this home.
- $590,0001 bd1 ba854 sqft35 E 100 S APT 809, Salt Lake City, UT 84111For Sale
- $839,9991 bd2 ba1.2k sqft35 E 100 S APT 807, Salt Lake City, UT 84111Pending

- $799,0001 bd1 ba1.1k sqft35 E 100 S APT 502, Salt Lake City, UT 84111For Sale

- $625,0001 bd1 ba854 sqft35 E 100 S APT 1409, Salt Lake City, UT 84111For Sale

- $715,0001 bd1 ba1.3k sqft35 E 100th St S #207, Salt Lake City, UT 84111For Sale
- $1,125,0001 bd2 ba1.2k sqft35 E 100 S APT 1302, Salt Lake City, UT 84111For Sale
- $448,9001 bd1 ba815 sqft35 E 100 S APT 608, Salt Lake City, UT 84111Off Market
- $720,3002 bd2 ba1k sqft35 E 100 S APT 601, Salt Lake City, UT 84111Off Market
A local agent can set up tours, give advice and negotiate with sellers.
Similar homes
- $475,0002 bd2 ba954 sqft29 S State St APT 408, Salt Lake City, UT 84111For Sale
 MLS ID #2174552, Gaelle Fairbairn, Real Broker, LLC. UtahRealEstate.com
 - $590,0001 bd1 ba854 sqft35 E 100 S APT 809, Salt Lake City, UT 84111For SaleMLS ID #2162209, R.J. (Chris) Mullin, Axis Realty Group. UtahRealEstate.com
- $550,0002 bd2 ba1.1k sqft350 S 200 E Unit 521, Salt Lake City, UT 84111For Sale
 MLS ID #2172378, Michael Budge, Windermere Real Estate. UtahRealEstate.com
 - $625,0001 bd1 ba854 sqft35 E 100 S APT 1409, Salt Lake City, UT 84111For SaleMLS ID #2171467, Drew Armstrong, UtahRealEstate.Net. UtahRealEstate.com
- $550,0002 bd2 ba1k sqft350 S 200 E Unit 405, Salt Lake City, UT 84111For SaleMLS ID #2162799, Chad Thomas, Private Property Broker LLC. UtahRealEstate.com
- $599,0002 bd2 ba1.2k sqft350 S 200 E Unit 200, Salt Lake City, UT 84111For SaleMLS ID #2137842, Jamerson Kent, Salt Lake Investment Real Estate Co.. UtahRealEstate.com
- $445,0002 bd1 ba893 sqft328 W 200 S APT 202, Salt Lake City, UT 84101For SaleMLS ID #2175056, Andrew Merrill, REDFIN CORPORATION. UtahRealEstate.com
- $485,0002 bd2 ba975 sqft350 S 200 E Unit 319, Salt Lake City, UT 84111For SaleMLS ID #2159968, Michael Budge, Windermere Real Estate. UtahRealEstate.com
- $465,0002 bd2 ba1k sqft350 S 200 E Unit 712, Salt Lake City, UT 84111For SaleMLS ID #2144768, Devin Haub, RE/MAX Associates. UtahRealEstate.com
- $424,9001 bd1 ba800 sqft328 W 200 S APT 207, Salt Lake City, UT 84101For SaleMLS ID #2174960, Eston Mercer, Century 21 Everest. UtahRealEstate.com
- $450,0002 bd2 ba1.1k sqft777 S South Temple APT 9B, Salt Lake City, UT 84102For SaleMLS ID #2175548, Jeannette Horsley-Mason, KW Utah Realtors Keller Williams (Brickyard). UtahRealEstate.com
- $499,0002 bd2 ba931 sqft230 E Broadway St #1005, Salt Lake City, UT 84111For SaleMLS ID #2148102, Cord Anderson, Equity Real Estate (South Valley). UtahRealEstate.com
- $440,0002 bd2 ba975 sqft350 S 200 E Unit 419, Salt Lake City, UT 84111For SaleMLS ID #2156074, Monica Tuttle, X FACTOR REAL ESTATE, LLC. UtahRealEstate.com
- $495,0002 bd1 ba1.1k sqft276 E Broadway St #S-9, Salt Lake City, UT 84111For SaleMLS ID #2161789, Karly Nielsen, Niche Homes. UtahRealEstate.com
- $429,9002 bd2 ba1k sqft350 S 200 E Unit 403, Salt Lake City, UT 84111For SaleMLS ID #2161306, Kevin J. Coyle, SLC Homes. UtahRealEstate.com
- $500,0001 bd2 ba1k sqft241 N Vine St E #804, Salt Lake City, UT 84103For SaleMLS ID #2173215, Joye J Shiozawa, Imagine Real Estate, LLC. UtahRealEstate.com
- $454,9002 bd2 ba1.1k sqft350 S 200 E Unit 716, Salt Lake City, UT 84111For SaleMLS ID #2156860, Stephen Ostler, EXP Realty, LLC. UtahRealEstate.com
- $530,0001 bd1 ba972 sqft328 W 200 S APT 105, Salt Lake City, UT 84101For SaleMLS ID #2173557, Cameron Sorensen, Summit Sotheby's International Realty. UtahRealEstate.com
- $549,0002 bd1 ba969 sqft486 E 5th Ave, Salt Lake City, UT 84103For SaleMLS ID #2174706, Stacey O'Neil, The Group Real Estate, LLC. UtahRealEstate.com
- $445,0002 bd1 ba1.1k sqft557 E 1st Ave APT 12, Salt Lake City, UT 84103For SaleMLS ID #2175729, Sandra Clark, Windermere Real Estate (9th & 9th). UtahRealEstate.com
