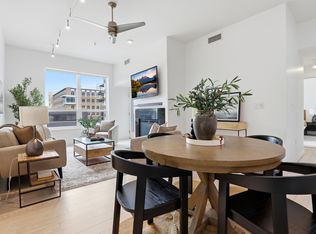
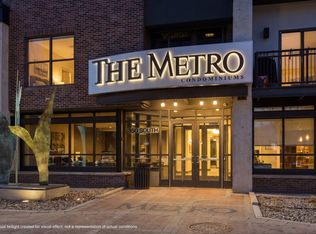
Live in the heart of Downtown Salt Lake City with the convenience, security, and lifestyle today's condo buyers are looking for. This Top-floor condo at 350 S 200 E #716 offers an ideal lock-and-leave setup just minutes from restaurants, coffee shops, shopping, TRAX, City Creek, Harmons, the University of Utah, the Delta Center, and the downtown business district. Inside, the home features a bright, efficient layout with comfortable living space, a functional kitchen, in-unit laundry, and city-living convenience without the maintenance of a single-family home. Whether you are looking for a primary residence, second home, investment-style city base, or low-maintenance downtown retreat, this unit offers flexibility in one of Salt Lake's most walkable locations. The building provides the features buyers expect in a downtown condo, including secure access, elevator service, and convenient parking. With nearby downtown condos competing for attention, this home is positioned to stand out on location, lifestyle, and overall value. Priced to sell and easy to show - schedule your private tour today.
For sale
Price cut: $10K (8/7)
$444,900
350 S 200 E Unit 716, Salt Lake City, UT 84111
2beds
1,106sqft
Condominium
Built in 2008
-- sqft lot
$441,700 Zestimate®
$402/sqft
$536/mo HOA
What's special
Secure accessFunctional kitchenTop-floor condoConvenient parkingIn-unit laundryBright efficient layoutElevator service
- 97 days |
- 258 |
- 6 |
Zillow last checked:
Listing updated:
Listed by:
Stephen Ostler 801-949-8949,
EXP Realty, LLC
Source: UtahRealEstate.com,MLS#: 2156860
Facts & features
Interior
Bedrooms & bathrooms
- Bedrooms: 2
- Bathrooms: 2
- Full bathrooms: 2
- Main level bedrooms: 2
Rooms
- Room types: Master Bathroom
Primary bedroom
- Level: First
Heating
- Forced Air, Central
Cooling
- Central Air
Appliances
- Included: Disposal, Gas Range
- Laundry: Electric Dryer Hookup
Features
- Separate Bath/Shower, Walk-In Closet(s), Granite Counters, Smart Thermostat
- Flooring: Carpet, Tile
- Doors: Sliding Doors
- Windows: Full, Shades
- Basement: None
- Has fireplace: No
Interior area
- Total structure area: 1,106
- Total interior livable area: 1,106 sqft
- Finished area above ground: 1,106
Property
Parking
- Total spaces: 2
- Parking features: Covered, Secured, Secured Parking
- Garage spaces: 2
Accessibility
- Accessibility features: Accessible Electrical and Environmental Controls, Accessible Elevator Installed, Single Level Living, Customized Wheelchair Accessible
Features
- Stories: 1
- Entry location: Top Level
- Patio & porch: Covered Deck
- Exterior features: Balcony, Entry (Foyer), Lighting
- Has view: Yes
- View description: Mountain(s), Valley
Lot
- Size: 435 Square Feet
- Features: Curb & Gutter, Secluded
- Residential vegetation: Landscaping: Full
Details
- Parcel number: 1606310115
- Zoning: D-1
- Zoning description: Single-Family
Construction
Type & style
- Home type: Condo
- Property subtype: Condominium
Materials
- Brick, Concrete, Stucco, Metal Siding
- Roof: Membrane
Condition
- Blt./Standing
- New construction: No
- Year built: 2008
- Major remodel year: 2010
Utilities & green energy
- Sewer: Public Sewer, Sewer: Public
- Water: Culinary
- Utilities for property: Natural Gas Connected, Electricity Connected, Sewer Connected, Water Connected
Community & HOA
Community
- Features: Clubhouse, Sidewalks
- Security: Building Security, Fire Alarm, Security Alarm, Security System
- Subdivision: Park
HOA
- Has HOA: Yes
- Amenities included: Barbecue, Clubhouse, Controlled Access, Earthquake Insurance, Electricity, Gas, Gated, Fitness Center, Insurance, Maintenance, On Site Security, Management, Picnic Area, Security, Snow Removal, Storage, Trash, Water
- Services included: Electricity, Gas, Insurance, Maintenance Grounds, Trash, Water
- HOA fee: $536 monthly
- HOA name: Lance Jackson
- HOA phone: 801-560-2435
Location
- Region: Salt Lake City
Financial & listing details
- Price per square foot: $402/sqft
- Tax assessed value: $478,300
- Annual tax amount: $2,328
- Date on market: 5/9/2026
- Listing terms: Cash,Conventional,FHA,VA Loan
- Acres allowed for irrigation: 0
- Electric utility on property: Yes
Estimated market value
$441,700
$420,000 - $464,000
$2,579/mo
Price history
| Date | Event | Price |
|---|---|---|
| 8/7/2026 | Price change | $444,900-2.2%$402/sqft |
Source:  UtahRealEstate.com #2156860 Report a problem UtahRealEstate.com #2156860 Report a problem | ||
| 7/7/2026 | Price change | $454,900-3.2%$411/sqft |
Source: UtahRealEstate.com #2156860 Report a problem | ||
| 6/25/2026 | Price change | $469,900-2.1%$425/sqft |
Source: UtahRealEstate.com #2156860 Report a problem | ||
| 6/1/2026 | Price change | $479,900-1.9%$434/sqft |
Source: UtahRealEstate.com #2156860 Report a problem | ||
| 5/10/2026 | Listed for sale | $489,000$442/sqft |
Source: UtahRealEstate.com #2156860 Report a problem | ||
Public tax history
| Year | Property taxes | Tax assessment |
|---|---|---|
| 2025 | $2,431 -2.6% | $263,065 +0.5% |
| 2024 | $2,495 +2.8% | $261,855 +6.6% |
| 2023 | $2,428 -13.1% | $245,575 -7.4% |
| 2022 | $2,794 +1.6% | $265,155 +12.2% |
| 2021 | $2,750 -2.9% | $236,335 +2% |
| 2020 | $2,834 -4.5% | $231,770 +1.5% |
| 2019 | $2,968 -5.6% | $228,415 +3.4% |
| 2018 | $3,146 +6.7% | $220,825 -37.1% |
| 2017 | $2,947 +7.2% | $350,800 -8.8% |
| 2016 | $2,748 -13.4% | $384,800 +5.1% |
| 2015 | $3,175 -0.4% | $366,100 +1% |
| 2014 | $3,187 | $362,500 +15.1% |
| 2013 | -- | $315,000 +5.2% |
| 2012 | -- | $299,300 -5% |
| 2011 | -- | $315,000 -2% |
| 2010 | -- | $321,300 |
| 2009 | -- | $321,300 |
Find assessor info on the county website
Monthly payment
Est. payment
Payment breakdown
Explore the cost of this home by adjusting the details. Changes won't be saved.Climate risks
Neighborhood: Central City
Nearby schools
GreatSchools rating
- 4/10Liberty SchoolGrades: PK-6Distance: 1.2 mi
- 6/10Salt Lake Center for Science Education BryantGrades: 7-8Distance: 1 mi
- 3/10East High SchoolGrades: 9-12Distance: 1.8 mi
Schools provided by the listing agent
- Elementary: Wasatch
- Middle: Bryant
- High: East
- District: Salt Lake
Source: UtahRealEstate.com. This data may not be complete. We recommend contacting the local school district to confirm school assignments for this home.
- $440,0002 bd2 ba975 sqft350 S 200 E UNIT 419, Salt Lake City, UT 84111For Sale
- $414,9002 bd2 ba1k sqft350 S 200 E UNIT 403, Salt Lake City, UT 84111For Sale

- $465,0002 bd2 ba1k sqft350 S 200 E UNIT 712, Salt Lake City, UT 84111For Sale
- $419,8002 bd2 ba1k sqft350 S 200 E UNIT 518, Salt Lake City, UT 84111Off Market

- $415,7002 bd2 ba1k sqft350 S 200 E UNIT 418, Salt Lake City, UT 84111Off Market
- $323,2001 bd1 ba763 sqft350 S 200 E UNIT 704, Salt Lake City, UT 84111Off Market
- $416,0002 bd2 ba1k sqft350 S 200 E UNIT 718, Salt Lake City, UT 84111Off Market
- $387,2001 bd1 ba1k sqft350 S 200 E UNIT 202, Salt Lake City, UT 84111Off Market
A local agent can set up tours, give advice and negotiate with sellers.
Similar homes
- $440,0002 bd2 ba975 sqft350 S 200 E Unit 419, Salt Lake City, UT 84111For Sale
 MLS ID #2156074, Monica Tuttle, X FACTOR REAL ESTATE, LLC. UtahRealEstate.com
 - $414,9002 bd2 ba1k sqft350 S 200 E Unit 403, Salt Lake City, UT 84111For SaleMLS ID #2161306, Kevin J. Coyle, SLC Homes. UtahRealEstate.com
- $465,0002 bd2 ba1k sqft350 S 200 E Unit 712, Salt Lake City, UT 84111For SaleMLS ID #2144768, Devin Haub, RE/MAX Associates. UtahRealEstate.com
- $485,0002 bd2 ba975 sqft350 S 200 E Unit 319, Salt Lake City, UT 84111For Sale
 MLS ID #2159968, Michael Budge, Windermere Real Estate. UtahRealEstate.com
 - $399,9002 bd2 ba1k sqft150 S 300 E APT 307, Salt Lake City, UT 84111For SaleMLS ID #2147939, Matthew Sprunt, Utah Home Central. UtahRealEstate.com
- $550,0002 bd2 ba1k sqft350 S 200 E Unit 405, Salt Lake City, UT 84111For SaleMLS ID #2162799, Chad Thomas, Private Property Broker LLC. UtahRealEstate.com
- $599,0002 bd2 ba1.2k sqft350 S 200 E Unit 200, Salt Lake City, UT 84111For SaleMLS ID #2137842, Jamerson Kent, Salt Lake Investment Real Estate Co.. UtahRealEstate.com
- $410,0002 bd2 ba1k sqft520 S 500th St E #104, Salt Lake City, UT 84102For SaleMLS ID #2151176, Fuong T Banh, Realtypath LLC (South Valley). UtahRealEstate.com
- $399,0002 bd2 ba1k sqft520 S 500 E Unit 322, Salt Lake City, UT 84102For SaleMLS ID #2148480, Judy Johnson, Presidio Real Estate (River Heights). UtahRealEstate.com
- $324,8882 bd2 ba932 sqft530 S 400 E APT 2203, Salt Lake City, UT 84111For SaleMLS ID #2158081, Annette Mead, Berkshire Hathaway HomeServices Utah Properties (North Salt Lake). UtahRealEstate.com
- $450,0002 bd2 ba1.1k sqft777 S South Temple #4B, Salt Lake City, UT 84102For SaleMLS ID #2163116, Samantha Pexton, Samantha Pexton Real Estate Services. UtahRealEstate.com
- $414,9952 bd2 ba995 sqft8 E Hillside Ave N #603, Salt Lake City, UT 84103For SaleMLS ID #2167069, Megan Jex, Utah Real Estate Professionals. UtahRealEstate.com
- $459,9002 bd2 ba1.1k sqft777 E South Temple S #13G, Salt Lake City, UT 84102For SaleMLS ID #2162475, Babs De Lay, Urban Utah Homes & Estates, LLC. UtahRealEstate.com
- $414,9002 bd2 ba1.1k sqft32 W 1700 S #A3, Salt Lake City, UT 84115For SaleMLS ID #2154324, Lena A Watson, Real Broker, LLC. UtahRealEstate.com
- $415,0002 bd2 ba1.1k sqft777 S South Temple APT 5I, Salt Lake City, UT 84102For SaleMLS ID #2158563, Danny Swett, Equity Real Estate (Bear River). UtahRealEstate.com
- $425,0001 bd2 ba964 sqft5 S 500 W Unit 305, Salt Lake City, UT 84101For SaleMLS ID #2167244, Sherry Rice, Real Broker, LLC. UtahRealEstate.com
- $475,0001 bd2 ba1.3k sqft48 W Broadway S #802N, Salt Lake City, UT 84101For SaleMLS ID #2149238, Dorthy Androulidakis, Summit Sotheby's International Realty. UtahRealEstate.com
- $445,0002 bd2 ba1.4k sqft2665 E Parleys Way S #116, Salt Lake City, UT 84109For SaleMLS ID #2176323, Karma Ramsey, The Group Real Estate, LLC. UtahRealEstate.com
- $474,9992 bd2 ba1.3k sqft241 N Vine St APT 1102, Salt Lake City, UT 84103For SaleMLS ID #2150047, Adam Icenogle, Homie. UtahRealEstate.com
- $465,0002 bd2 ba914 sqft2150 S Main St Suite 501, Salt Lake City, UT 84115For SaleMLS ID #2153108, Robin Strange, Coldwell Banker Realty (Park City-Newpark). UtahRealEstate.com
