Enjoy the best of downtown living in this bright and inviting 2-bedroom, 2-bath condo in the heart of Salt Lake City. The unit also includes a storage closet on the same level that provides great additional storage. Located just steps from Washington Square and the iconic Salt Lake City Public Library, this condo offers unbeatable walkability to shopping, dining, coffee shops, and everyday essentials; including Harmons just a couple blocks away. Convenient access to nearby hospitals and the University of Utah makes this an ideal location for professionals, students, or anyone wanting an urban lifestyle. Inside, you'll find great natural light, a spacious kitchen, and a comfortable family room overlooking the peaceful patio courtyard area (complete with furniture and grills to have a BBQ). Washer, dryer, and all appliances are included for an easy move-in experience. The condo also includes two dedicated parking spaces - one covered and one uncovered - in a secure, gated garage with key-access entry for added peace of mind. Residents enjoy access to a clubhouse for larger gatherings, a small fitness room, and Planet Fitness conveniently located right next door.
For sale
Price cut: $15K (6/30)
$440,000
350 S 200 E Unit 419, Salt Lake City, UT 84111
2beds
975sqft
Condominium
Built in 2008
-- sqft lot
$435,000 Zestimate®
$451/sqft
$631/mo HOA
What's special
Spacious kitchenGreat natural light
- 99 days |
- 138 |
- 10 |
Zillow last checked:
Listing updated:
Listed by:
Monica Tuttle 435-881-3474,
X FACTOR REAL ESTATE, LLC
Source: UtahRealEstate.com,MLS#: 2156074
Facts & features
Interior
Bedrooms & bathrooms
- Bedrooms: 2
- Bathrooms: 2
- Full bathrooms: 2
- Main level bedrooms: 2
Primary bedroom
- Level: First
Heating
- Forced Air, Central, Gas Stove
Cooling
- Central Air, Ceiling Fan(s)
Appliances
- Included: Dryer, Freezer, Refrigerator, Washer, Disposal, Gas Oven, Gas Range, Built-In Range
- Laundry: Electric Dryer Hookup
Features
- Walk-In Closet(s), Vaulted Ceiling(s), Granite Counters
- Flooring: Hardwood
- Windows: Blinds, Drapes, Shades, Window Coverings
- Number of fireplaces: 1
- Fireplace features: Fireplace Equipment
Interior area
- Total structure area: 975
- Total interior livable area: 975 sqft
- Finished area above ground: 975
Property
Parking
- Total spaces: 2
- Parking features: Covered, Secured, Secured Parking
- Attached garage spaces: 2
Accessibility
- Accessibility features: Accessible Elevator Installed, Accessible Entrance, Single Level Living
Features
- Stories: 1
- Entry location: Middle Level
Lot
- Size: 435 Square Feet
- Features: Private
- Residential vegetation: Landscaping: Full
Details
- Parcel number: 1606309001
- Zoning: D-1
- Zoning description: Multi-Family
Construction
Type & style
- Home type: Condo
- Property subtype: Condominium
Materials
- Brick, Stucco
- Roof: Membrane
Condition
- Blt./Standing
- New construction: No
- Year built: 2008
- Major remodel year: 2010
Utilities & green energy
- Sewer: Public Sewer, Sewer: Public
- Water: Culinary
- Utilities for property: Natural Gas Available, Natural Gas Connected, Electricity Connected, Water Connected
Community & HOA
Community
- Features: Clubhouse
- Security: Building Security, Fire Alarm, Security Alarm, Security System
- Subdivision: The Metro
HOA
- Has HOA: Yes
- Amenities included: Barbecue, Clubhouse, Controlled Access, Earthquake Insurance, Fitness Center, Insurance, Maintenance, Management, Picnic Area, Security, Snow Removal, Storage, Trash, Water
- Services included: Insurance, Maintenance Grounds, Trash, Water
- HOA fee: $631 monthly
- HOA name: Kevin Baker
- HOA phone: 385-300-0720
Location
- Region: Salt Lake City
Financial & listing details
- Price per square foot: $451/sqft
- Tax assessed value: $431,500
- Annual tax amount: $2,328
- Date on market: 5/7/2026
- Listing terms: Cash,Conventional
- Inclusions: Ceiling Fan, Dryer, Fireplace Equipment, Freezer, Refrigerator, Washer, Window Coverings
- Exclusions: Microwave
- Acres allowed for irrigation: 0
- Electric utility on property: Yes
Estimated market value
$435,000
$413,000 - $457,000
$2,418/mo
Price history
| Date | Event | Price |
|---|---|---|
| 6/30/2026 | Price change | $440,000-3.3%$451/sqft |
Source:  UtahRealEstate.com #2156074 Report a problem UtahRealEstate.com #2156074 Report a problem | ||
| 5/7/2026 | Price change | $455,000+3.4%$467/sqft |
Source: UtahRealEstate.com #2156074 Report a problem | ||
| 10/27/2021 | Pending sale | $439,900$451/sqft |
Source: UtahRealEstate.com #1763270 Report a problem | ||
| 8/19/2021 | Listed for sale | $439,900-1.1%$451/sqft |
Source: UtahRealEstate.com #1763270 Report a problem | ||
| 8/19/2021 | Listing removed | $444,900$456/sqft |
Source: UtahRealEstate.com #1740235 Report a problem | ||
| 7/12/2021 | Price change | $444,900-1.1%$456/sqft |
Source: UtahRealEstate.com #1740235 Report a problem | ||
| 6/2/2021 | Price change | $449,900-1.1%$461/sqft |
Source: UtahRealEstate.com #1740235 Report a problem | ||
| 5/6/2021 | Listed for sale | $454,900+54.3%$467/sqft |
Source: UtahRealEstate.com #1740235 Report a problem | ||
| 7/26/2018 | Sold | -- |
Source: Agent Provided Report a problem | ||
| 4/18/2013 | Sold | -- |
Source: Agent Provided Report a problem | ||
| 3/16/2013 | Listed for sale | $294,900$302/sqft |
Source: The Downtown Real Estate Gallery #1141138 Report a problem | ||
Public tax history
| Year | Property taxes | Tax assessment |
|---|---|---|
| 2025 | $2,193 -1.1% | $237,325 +2% |
| 2024 | $2,218 +2.8% | $232,760 +6.7% |
| 2023 | $2,158 -13.3% | $218,240 -7.6% |
| 2022 | $2,489 -6.4% | $236,225 +3.4% |
| 2021 | $2,658 -3.1% | $228,415 +1.8% |
| 2020 | $2,744 -2.4% | $224,455 +3.8% |
| 2019 | $2,811 +1.6% | $216,315 +11.4% |
| 2018 | $2,766 +6.7% | $194,205 -37.5% |
| 2017 | $2,592 +6.5% | $310,700 +0.2% |
| 2016 | $2,434 -4.9% | $310,100 +5.1% |
| 2015 | $2,559 -0.4% | $295,000 +1% |
| 2014 | $2,568 | $292,100 +9% |
| 2013 | -- | $268,000 +5.3% |
| 2012 | -- | $254,600 -9.4% |
| 2011 | -- | $281,000 -2.9% |
| 2010 | -- | $289,500 |
| 2009 | -- | $289,500 |
Find assessor info on the county website
Monthly payment
Est. payment
Payment breakdown
Explore the cost of this home by adjusting the details. Changes won't be saved.Climate risks
Neighborhood: Central City
Nearby schools
GreatSchools rating
- 4/10Liberty SchoolGrades: PK-6Distance: 1.2 mi
- 6/10Salt Lake Center for Science Education BryantGrades: 7-8Distance: 1 mi
- 3/10East High SchoolGrades: 9-12Distance: 1.8 mi
Schools provided by the listing agent
- Elementary: Wasatch
- Middle: Bryant
- High: East
- District: Salt Lake
Source: UtahRealEstate.com. This data may not be complete. We recommend contacting the local school district to confirm school assignments for this home.
- $444,9002 bd2 ba1.1k sqft350 S 200 E UNIT 716, Salt Lake City, UT 84111For Sale

- $414,9002 bd2 ba1k sqft350 S 200 E UNIT 403, Salt Lake City, UT 84111For Sale

- $465,0002 bd2 ba1k sqft350 S 200 E UNIT 712, Salt Lake City, UT 84111For Sale
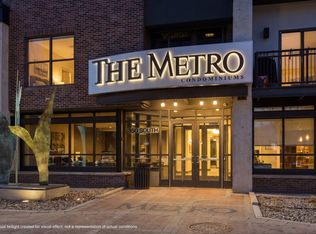
- $419,8002 bd2 ba1k sqft350 S 200 E UNIT 518, Salt Lake City, UT 84111Off Market

- $415,7002 bd2 ba1k sqft350 S 200 E UNIT 418, Salt Lake City, UT 84111Off Market
- $323,2001 bd1 ba763 sqft350 S 200 E UNIT 704, Salt Lake City, UT 84111Off Market
- $416,0002 bd2 ba1k sqft350 S 200 E UNIT 718, Salt Lake City, UT 84111Off Market
- $387,2001 bd1 ba1k sqft350 S 200 E UNIT 202, Salt Lake City, UT 84111Off Market
A local agent can set up tours, give advice and negotiate with sellers.
Similar homes
- $444,9002 bd2 ba1.1k sqft350 S 200 E Unit 716, Salt Lake City, UT 84111For Sale
 MLS ID #2156860, Stephen Ostler, EXP Realty, LLC. UtahRealEstate.com
 - $414,9002 bd2 ba1k sqft350 S 200 E Unit 403, Salt Lake City, UT 84111For SaleMLS ID #2161306, Kevin J. Coyle, SLC Homes. UtahRealEstate.com
- $465,0002 bd2 ba1k sqft350 S 200 E Unit 712, Salt Lake City, UT 84111For SaleMLS ID #2144768, Devin Haub, RE/MAX Associates. UtahRealEstate.com
- $485,0002 bd2 ba975 sqft350 S 200 E Unit 319, Salt Lake City, UT 84111For Sale
 MLS ID #2159968, Michael Budge, Windermere Real Estate. UtahRealEstate.com
 - $350,0002 bd2 ba912 sqft29 S State St E #414, Salt Lake City, UT 84111For SaleMLS ID #2178026, Jeremy Martin, Omada Real Estate. UtahRealEstate.com
- $399,9002 bd2 ba1k sqft150 S 300 E APT 307, Salt Lake City, UT 84111For SaleMLS ID #2147939, Matthew Sprunt, Utah Home Central. UtahRealEstate.com
- $550,0002 bd2 ba1k sqft350 S 200 E Unit 405, Salt Lake City, UT 84111For SaleMLS ID #2162799, Chad Thomas, Private Property Broker LLC. UtahRealEstate.com
- $349,9902 bd2 ba930 sqft530 S 400 E APT 2209, Salt Lake City, UT 84111For SaleMLS ID #2173921, Michelle Korous, Unity Group Real Estate (Wasatch Back). UtahRealEstate.com
- $410,0002 bd2 ba1k sqft520 S 500th St E #104, Salt Lake City, UT 84102For SaleMLS ID #2151176, Fuong T Banh, Realtypath LLC (South Valley). UtahRealEstate.com
- $324,8882 bd2 ba932 sqft530 S 400 E APT 2203, Salt Lake City, UT 84111For SaleMLS ID #2158081, Annette Mead, Berkshire Hathaway HomeServices Utah Properties (North Salt Lake). UtahRealEstate.com
- $450,0002 bd2 ba1.1k sqft777 S South Temple #4B, Salt Lake City, UT 84102For SaleMLS ID #2163116, Samantha Pexton, Samantha Pexton Real Estate Services. UtahRealEstate.com
- $599,0002 bd2 ba1.2k sqft350 S 200 E Unit 200, Salt Lake City, UT 84111For SaleMLS ID #2137842, Jamerson Kent, Salt Lake Investment Real Estate Co.. UtahRealEstate.com
- $414,9952 bd2 ba995 sqft8 E Hillside Ave N #603, Salt Lake City, UT 84103For SaleMLS ID #2167069, Megan Jex, Utah Real Estate Professionals. UtahRealEstate.com
- $414,9002 bd2 ba1.1k sqft32 W 1700 S #A3, Salt Lake City, UT 84115For SaleMLS ID #2154324, Lena A Watson, Real Broker, LLC. UtahRealEstate.com
- $425,0001 bd2 ba964 sqft5 S 500 W Unit 305, Salt Lake City, UT 84101For SaleMLS ID #2167244, Sherry Rice, Real Broker, LLC. UtahRealEstate.com
- $570,0001 bd1 ba856 sqft35 E 100 S APT 1509, Salt Lake City, UT 84111For SaleMLS ID #2175855, Leslie Neebling, Coldwell Banker Realty (Salt Lake-Sugar House). UtahRealEstate.com
- $459,9002 bd2 ba1.1k sqft777 E South Temple S #13G, Salt Lake City, UT 84102For SaleMLS ID #2162475, Babs De Lay, Urban Utah Homes & Estates, LLC. UtahRealEstate.com
- $459,0002 bd1 ba977 sqft8 E Hillside Ave APT 408, Salt Lake City, UT 84103For SaleMLS ID #2159742, David E. Winters, RE/MAX Associates. UtahRealEstate.com
- $445,0002 bd2 ba1.4k sqft2665 E Parleys Way S #116, Salt Lake City, UT 84109For SaleMLS ID #2176323, Karma Ramsey, The Group Real Estate, LLC. UtahRealEstate.com
- $415,0002 bd2 ba1.1k sqft32 W 1700 S #S-a-1, Salt Lake City, UT 84115For SaleMLS ID #2113406, Greg A Preston, Real Broker, LLC. UtahRealEstate.com
