
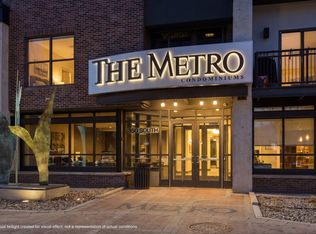
Life elevated begins at the Metro. Positioned on the preferred east side of downtown, the city unfolds around you. The Metro offers something increasingly rare in Salt Lake City: the freedom to live spontaneously. Step outside and enjoy impromptu dinners, concerts, sporting events, TRAX access, a private fenced dog run, and convenient proximity to many of Utah's largest employers. Inside, residents enjoy secure building access, 9 foot ceilings, hardwood floors, private owner storage, and two dedicated parking spaces (#454 on Parking Level 2 // #507 on Parking Level 3). Unit 405 is prepared, polished, and ready for immediate occupancy. Factory-fresh kitchen appliances, plantation shutters, new windows, and designer-grade carpet complete the space. Schedule your private showing today and discover a lifestyle the suburbs simply can't replicate.
For sale
Price cut: $50K (7/20)
$550,000
350 S 200 E Unit 405, Salt Lake City, UT 84111
2beds
1,018sqft
:
Get pre-qualified$3,832/mo
Condominium
Built in 2008
-- sqft lot
$537,400 Zestimate®
$540/sqft
$526/mo HOA
What's special
Private fenced dog runFactory-fresh kitchen appliancesPlantation shuttersDesigner-grade carpetHardwood floorsNew windows
- 66 days |
- 139 |
- 3 |
Zillow last checked:
Listing updated:
Listed by:
Chad Thomas 801-808-9837,
Private Property Broker LLC
Source: UtahRealEstate.com,MLS#: 2162799
Facts & features
Interior
Bedrooms & bathrooms
- Bedrooms: 2
- Bathrooms: 2
- Full bathrooms: 2
- Main level bedrooms: 2
Rooms
- Room types: Master Bathroom
Primary bedroom
- Level: First
Heating
- Forced Air, Central
Cooling
- Central Air, Ceiling Fan(s)
Appliances
- Included: Dryer, Microwave, Refrigerator, Washer, Disposal, Gas Oven, Gas Range
- Laundry: Electric Dryer Hookup, Gas Dryer Hookup
Features
- Separate Bath/Shower, Walk-In Closet(s), Vaulted Ceiling(s), Granite Counters
- Flooring: Carpet, Hardwood, Tile
- Doors: Sliding Doors
- Windows: Full, Plantation Shutters, Shades, Window Coverings, Bay Window(s), Double Pane Windows
- Basement: None
- Has fireplace: No
Interior area
- Total structure area: 1,018
- Total interior livable area: 1,018 sqft
- Finished area above ground: 1,018
Property
Parking
- Total spaces: 3
- Parking features: Covered, Open, Secured, Secured Parking
- Garage spaces: 1
- Uncovered spaces: 2
Accessibility
- Accessibility features: Accessible Hallway(s), Accessible Elevator Installed, Accessible Kitchen Appliances, Fully Accessible, Accessible Entrance, Single Level Living, Customized Wheelchair Accessible, Universal Design
Features
- Stories: 1
- Entry location: Middle Level
- Patio & porch: Covered Deck
- Exterior features: Balcony, Entry (Foyer), Lighting
- Fencing: Full
- Has view: Yes
- View description: Mountain(s), Valley
Lot
- Size: 435 Square Feet
- Features: Sprinkler: Auto-Full, Drip Irrigation: Auto-Full
- Topography: Terrain
- Residential vegetation: Landscaping: Full, Xeriscaped
Details
- Additional structures: Storage Shed(s)
- Parcel number: 1606310035
- Zoning: D-1
- Zoning description: Single-Family
Construction
Type & style
- Home type: Condo
- Property subtype: Condominium
Materials
- Brick, Concrete, Stone, Stucco
- Roof: Rubber
Condition
- Blt./Standing
- New construction: No
- Year built: 2008
Utilities & green energy
- Sewer: Public Sewer, Sewer: Public
- Water: Culinary
- Utilities for property: Natural Gas Connected, Electricity Connected, Sewer Connected, Water Connected
Green energy
- Green verification: Built Green, ENERGY STAR Certified Homes
Community & HOA
Community
- Features: Clubhouse, Sidewalks
- Security: Building Security, Fire Alarm
- Subdivision: Metro
HOA
- Has HOA: Yes
- Amenities included: Barbecue, Clubhouse, Controlled Access, Earthquake Insurance, Gas, Fitness Center, Insurance, Picnic Area, Sewer Paid, Snow Removal, Storage, Trash, Water
- Services included: Gas, Insurance, Sewer, Trash, Water
- HOA fee: $526 monthly
- HOA name: Lance Jackson
- HOA phone: 801-560-2435
Location
- Region: Salt Lake City
Financial & listing details
- Price per square foot: $540/sqft
- Tax assessed value: $434,000
- Annual tax amount: $2,205
- Date on market: 6/4/2026
- Listing terms: Cash,Conventional,FHA,VA Loan
- Inclusions: Ceiling Fan, Dryer, Microwave, Range, Refrigerator, Storage Shed(s), Washer, Window Coverings
- Acres allowed for irrigation: 0
- Electric utility on property: Yes
Estimated market value
$537,400
$511,000 - $564,000
$2,473/mo
Price history
| Date | Event | Price |
|---|---|---|
| 7/20/2026 | Price change | $550,000-8.3%$540/sqft |
Source:  UtahRealEstate.com #2162799 Report a problem UtahRealEstate.com #2162799 Report a problem | ||
| 6/4/2026 | Listed for sale | $600,000+108.3%$589/sqft |
Source: UtahRealEstate.com #2162799 Report a problem | ||
| 7/26/2014 | Listing removed | $288,000$283/sqft |
Source: cityhomeCOLLECTIVE Report a problem | ||
| 7/19/2014 | Listed for sale | $288,000$283/sqft |
Source: cityhomeCOLLECTIVE Report a problem | ||
Public tax history
| Year | Property taxes | Tax assessment |
|---|---|---|
| 2025 | $2,206 -1.6% | $238,700 +1.4% |
| 2024 | $2,242 +2.8% | $235,290 +6.6% |
| 2023 | $2,181 -12.8% | $220,660 -7% |
| 2022 | $2,501 +1.1% | $237,380 +11.7% |
| 2021 | $2,473 -3.2% | $212,520 +1.7% |
| 2020 | $2,555 -4.3% | $209,000 +1.7% |
| 2019 | $2,671 -5.8% | $205,535 +3.2% |
| 2018 | $2,836 +6.7% | $199,100 -37.5% |
| 2017 | $2,657 +6.4% | $318,600 -9.1% |
| 2016 | $2,496 -13.7% | $350,500 +5.1% |
| 2015 | $2,892 -0.4% | $333,500 +1% |
| 2014 | $2,903 | $330,200 +12.7% |
| 2013 | -- | $293,000 +5.4% |
| 2012 | -- | $277,900 -5.2% |
| 2011 | -- | $293,000 -3% |
| 2010 | -- | $302,100 |
| 2009 | -- | $302,100 |
Find assessor info on the county website
Monthly payment
Est. payment
Payment breakdown
Explore the cost of this home by adjusting the details. Changes won't be saved.Climate risks
Neighborhood: Central City
Nearby schools
GreatSchools rating
- 4/10Liberty SchoolGrades: PK-6Distance: 1.1 mi
- 6/10Salt Lake Center for Science Education BryantGrades: 7-8Distance: 1 mi
- 3/10East High SchoolGrades: 9-12Distance: 1.8 mi
Schools provided by the listing agent
- Elementary: Wasatch
- Middle: Bryant
- High: East
- District: Salt Lake
Source: UtahRealEstate.com. This data may not be complete. We recommend contacting the local school district to confirm school assignments for this home.
- $550,0002 bd2 ba1.1k sqft350 S 200 E UNIT 521, Salt Lake City, UT 84111For Sale

- $485,0002 bd2 ba975 sqft350 S 200 E UNIT 319, Salt Lake City, UT 84111For Sale

- $599,0002 bd2 ba1.2k sqft350 S 200 E UNIT 200, Salt Lake City, UT 84111For Sale
- $381,3002 bd2 ba971 sqft350 S 200 E UNIT 719, Slc, UT 84111Off Market

- $440,0002 bd2 ba975 sqft350 S 200 E UNIT 419, Salt Lake City, UT 84111For Sale
- $444,9002 bd2 ba1.1k sqft350 S 200 E UNIT 716, Salt Lake City, UT 84111For Sale
- $465,0002 bd2 ba1k sqft350 S 200 E UNIT 712, Salt Lake City, UT 84111For Sale
- $418,1002 bd2 ba1k sqft350 S 200 E UNIT 518, Salt Lake City, UT 84111Off Market
A local agent can set up tours, give advice and negotiate with sellers.
Similar homes
- $485,0002 bd2 ba975 sqft350 S 200 E Unit 319, Salt Lake City, UT 84111For Sale
 MLS ID #2159968, Michael Budge, Windermere Real Estate. UtahRealEstate.com
 - $599,0002 bd2 ba1.2k sqft350 S 200 E Unit 200, Salt Lake City, UT 84111For SaleMLS ID #2137842, Jamerson Kent, Salt Lake Investment Real Estate Co.. UtahRealEstate.com
- $465,0002 bd2 ba1k sqft350 S 200 E Unit 712, Salt Lake City, UT 84111For Sale
 MLS ID #2144768, Devin Haub, RE/MAX Associates. UtahRealEstate.com
 - $444,9002 bd2 ba1.1k sqft350 S 200 E Unit 716, Salt Lake City, UT 84111For Sale
 MLS ID #2156860, Stephen Ostler, EXP Realty, LLC. UtahRealEstate.com
 - $440,0002 bd2 ba975 sqft350 S 200 E Unit 419, Salt Lake City, UT 84111For SaleMLS ID #2156074, Monica Tuttle, X FACTOR REAL ESTATE, LLC. UtahRealEstate.com
- $414,9002 bd2 ba1k sqft350 S 200 E Unit 403, Salt Lake City, UT 84111For SaleMLS ID #2161306, Kevin J. Coyle, SLC Homes. UtahRealEstate.com
- $550,0002 bd2 ba1.5k sqft48 W Broadway S #1403N, Salt Lake City, UT 84101For SaleMLS ID #2174323, Lori Wilson-Jewett, NESTWELL REAL ESTATE. UtahRealEstate.com
- $399,9002 bd2 ba1k sqft150 S 300 E APT 307, Salt Lake City, UT 84111For SaleMLS ID #2147939, Matthew Sprunt, Utah Home Central. UtahRealEstate.com
- $590,0002 bd2 ba1.4k sqft88 S 900 E #E-112, Salt Lake City, UT 84102For SaleMLS ID #2170400, Lori Hendry, Windermere Real Estate (9th & 9th). UtahRealEstate.com
- $315,0002 bd2 ba968 sqft550 S 400 E APT 3112, Salt Lake City, UT 84111For SaleMLS ID #2165980, Angelina M Pena, EXIT Realty Legacy. UtahRealEstate.com
- $410,0002 bd2 ba1k sqft520 S 500th St E #104, Salt Lake City, UT 84102For SaleMLS ID #2151176, Fuong T Banh, Realtypath LLC (South Valley). UtahRealEstate.com
- $489,9002 bd2 ba1.1k sqft777 E South Temple S #13G, Salt Lake City, UT 84102For SaleMLS ID #2162475, Babs De Lay, Urban Utah Homes & Estates, LLC. UtahRealEstate.com
- $410,0002 bd2 ba1k sqft520 S 500 E Unit 302, Salt Lake City, UT 84102For SaleMLS ID #2149243, Ranee M Curtis, Unity Group Real Estate LLC. UtahRealEstate.com
- $399,0002 bd2 ba1k sqft520 S 500 E Unit 322, Salt Lake City, UT 84102For SaleMLS ID #2148480, Judy Johnson, Presidio Real Estate (River Heights). UtahRealEstate.com
- $414,9952 bd2 ba995 sqft8 E Hillside Ave N #603, Salt Lake City, UT 84103For SaleMLS ID #2167069, Megan Jex, Utah Real Estate Professionals. UtahRealEstate.com
- $465,0002 bd2 ba914 sqft2150 S Main St Suite 501, Salt Lake City, UT 84115For SaleMLS ID #2153108, Robin Strange, Coldwell Banker Realty (Park City-Newpark). UtahRealEstate.com
- $425,0001 bd2 ba964 sqft5 S 500 W Unit 305, Salt Lake City, UT 84101For SaleMLS ID #2167244, Sherry Rice, Real Broker, LLC. UtahRealEstate.com
- $409,9002 bd2 ba1k sqft939 S Donner Way APT 307, Salt Lake City, UT 84108For SaleMLS ID #2175779, David M. Croft, Chapman-Richards & Associates, Inc.. UtahRealEstate.com
- $414,9002 bd2 ba1.1k sqft32 W 1700 S #A3, Salt Lake City, UT 84115For SaleMLS ID #2154324, Lena A Watson, Real Broker, LLC. UtahRealEstate.com
- $465,0002 bd1 ba914 sqft2150 S Main St #R-501, South Salt Lake, UT 84115For Sale
 MLS ID #12601659, Robin Strange, Coldwell Banker Realty (Park City-NewPark). PCBR
